#10 32828 Landeau Place, Abbotsford, BC V2S0M4


Property Overview
- Row / Townhouse Home Type
- Central AbbotsfordCommunity
- 2 Beds
- Electric Heating
- 2 Full Baths
- 1 Half Baths
- 2 Parking Space(s)
- 2021 Year Built
- $2,745 Property Taxes
- 130 days Days on Market
- R2882223 MLS® #
- $510 Price / Sqft
- RMM Land Use
Get instant answers about this home
Sale Analysis
Auto-generatedThis 2-bedroom, 2.5-bathroom row / townhouse in Central Abbotsford is listed at $697,000.
How does the asking price of $697,000 compare with similar homes nearby?
Based on 94 comparable sales, the asking price of $697,000 is approximately 32% above the $527,880 benchmark. The asking price is also within the recent comparable sale range of $215,000 to $700,000, based on 94 sales.
How does time on market compare with similar homes?
This listing has been on the market for 130 days, longer than the 32 days comparable average.
What does this mean for the local market?
Comparable sales in Central Abbotsford averaged 98.5% of list price, or 1.5% below list.
What kind of home is this?
This 6-storey row / townhouse in Central Abbotsford was built in 2021.
What are the key layout details of this home?
The home offers 2 bedrooms, 2.5 bathrooms, approximately 1,367 sqft, and 2 parking spaces.
What amenities are nearby?
Golf and shopping are nearby.
This analysis is automatically generated using available sales and market data. It may contain errors and should not be relied on as financial or legal advice.
Description
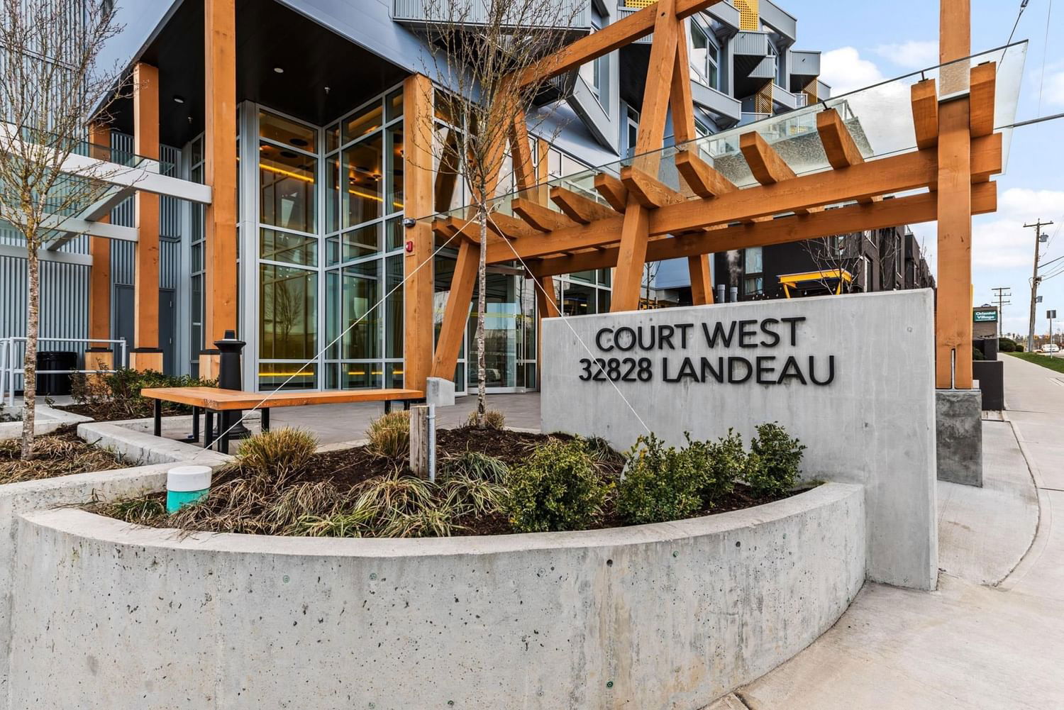
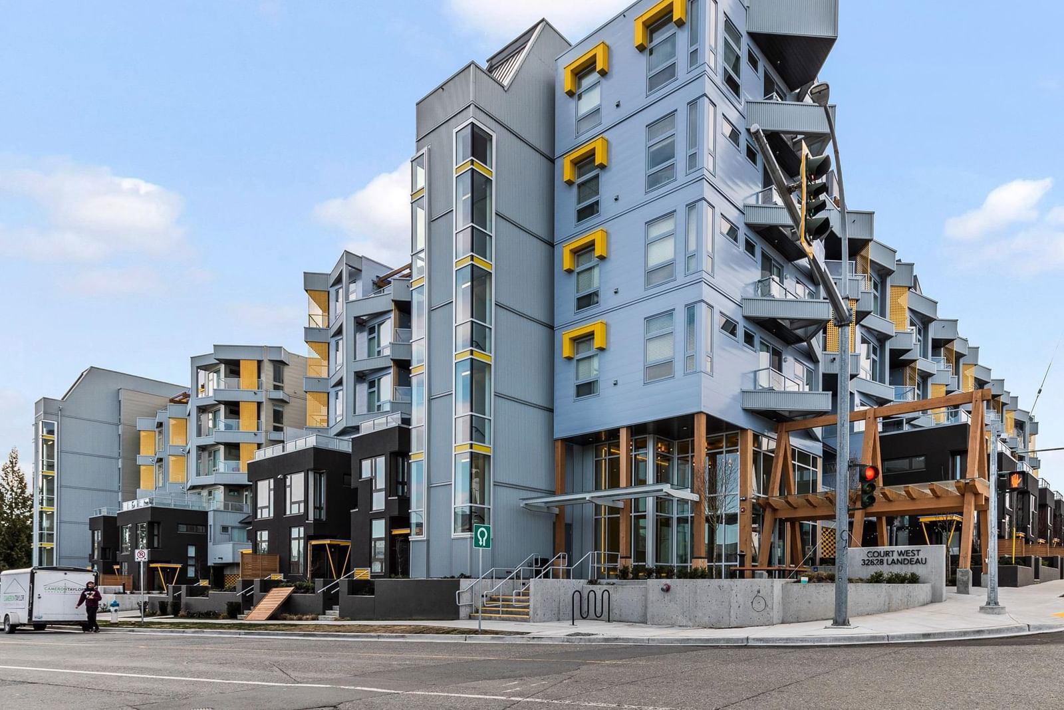
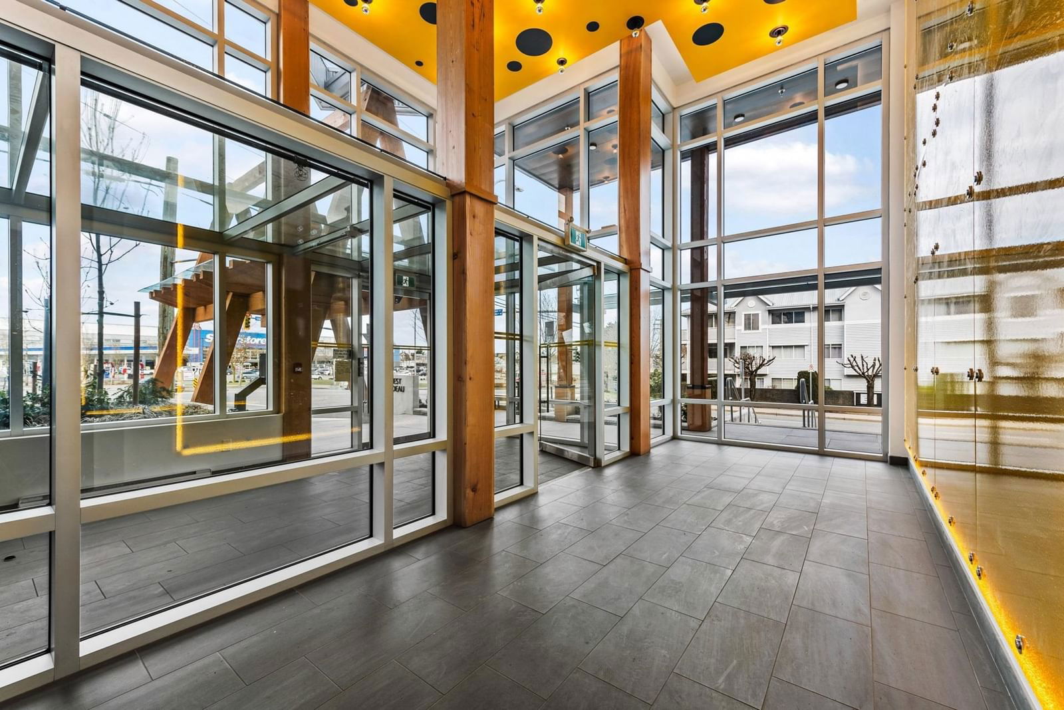
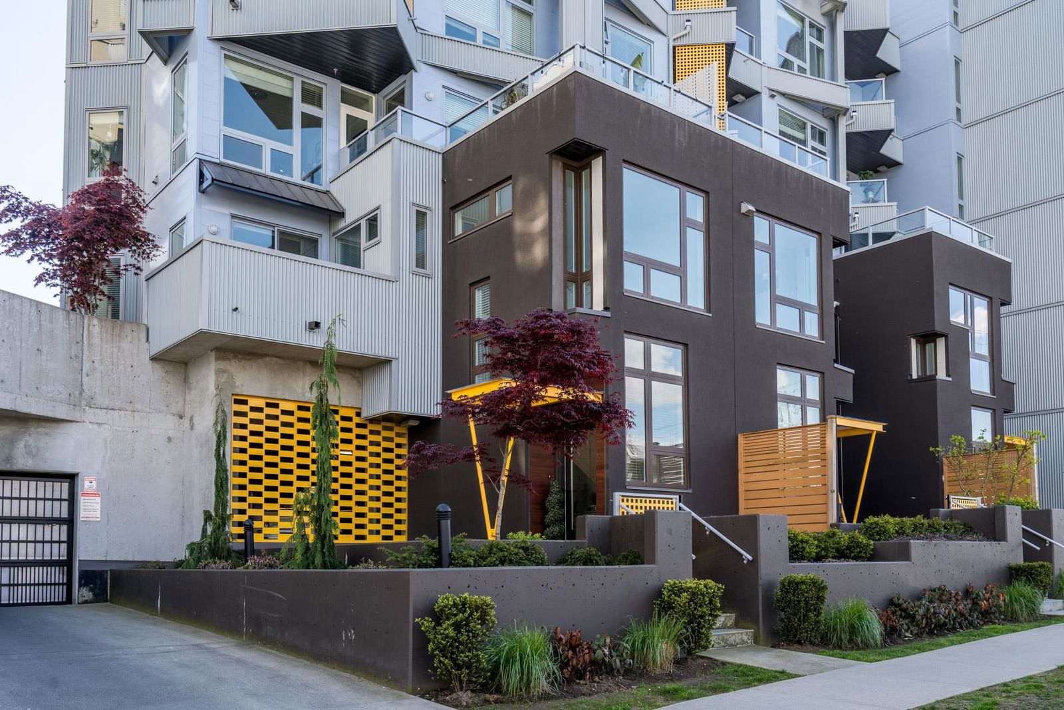
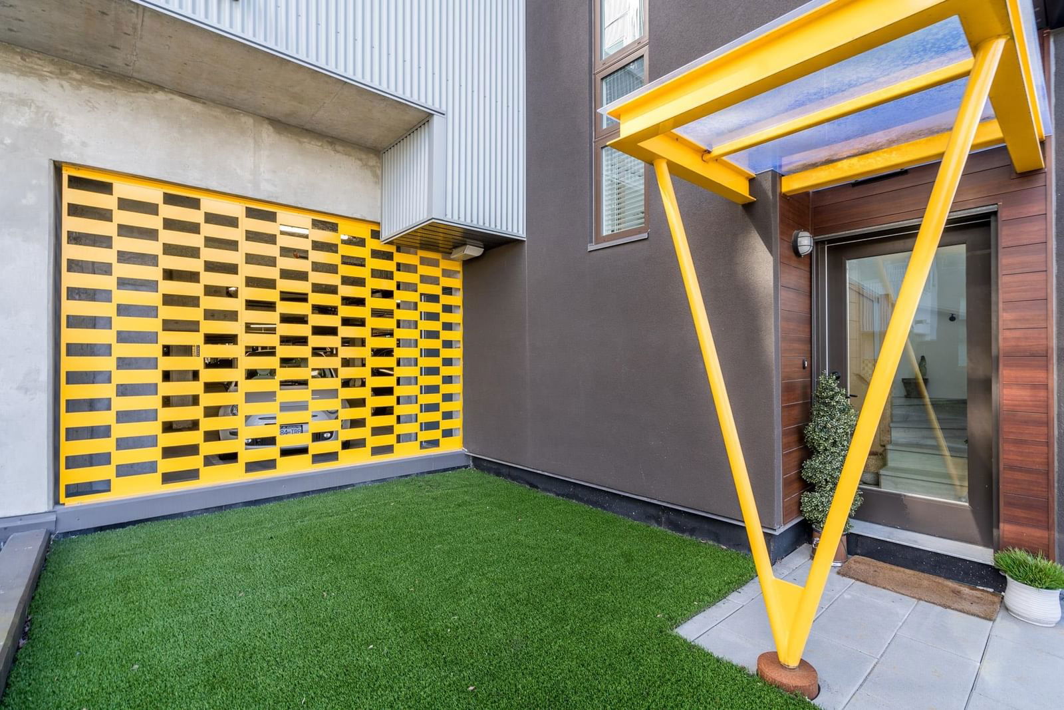
Court West, where luxury meets convenience! Step into this stunning almost 1400 sq ft townhouse boasting 2 beds/3 baths. With its modern design, this unit floods with natural light, courtesy of abundant windows, including 2 levels at the front. The kitchen impresses with ample cupboards, island, Quartz countertops & S/S appliances.The Primary bdrm loft offers city & mtn views, a walk-through closet & an ensuite with double sinks for added convenience. In-suite laundry enhances functionality. Enjoy 361 sq ft of outdoor living space. A balcony & patio in the front of the unit & a lrg private patio in back granting access to a spacious shared courtyard. Parking stalls adjacent to the entrance door ensure comfort & ease. Centrally located, this complex is walkable to shopping & all amenities.
Interior Details
Exterior Details
More Information
Property
Strata Details
Parking
This REALTOR.ca listing content is owned and licensed by REALTOR® members of The Canadian Real Estate Association.