#316 10777 138 Street, Surrey, BC V3T0T5


Property Overview
- Apartment Home Type
- High Rise Apartment Building Type
- WhalleyCommunity
- 0 Beds
- Electric Heating
- 1 Full Baths
- 0 Half Baths
- 0 Parking Space(s)
- 2024 Year Built
- 58 days Days on Market
- R2882261 MLS® #
- $962 Price / Sqft
- STRATA Land Use
Get instant answers about this home
Sale Analysis
Auto-generatedThis studio high rise apartment in Whalley sold for $325,000.
How did this sale price compare with similar homes?
Based on 92 comparable sales, the sold price of $325,000 is approximately 5.8% below the $345,000 benchmark.
How long did this home take to sell?
The home sold after 58 days on the market, longer than the 31 days average for comparable sales.
What does this mean for the local market?
Comparable sales in Whalley averaged 100.6% of list price, or 0.6% above list.
How close was the final sale price to the list price?
The home sold for $325,000, which is 4.1% below the asking price of $338,880.
What kind of home is this?
This 6-storey high rise apartment in Whalley was built in 2024.
What are the key layout details of this home?
The home offers a studio layout, 1 bathroom, approximately 338 sqft, and no parking.
This analysis is automatically generated using available sales and market data. It may contain errors and should not be relied on as financial or legal advice.
Description
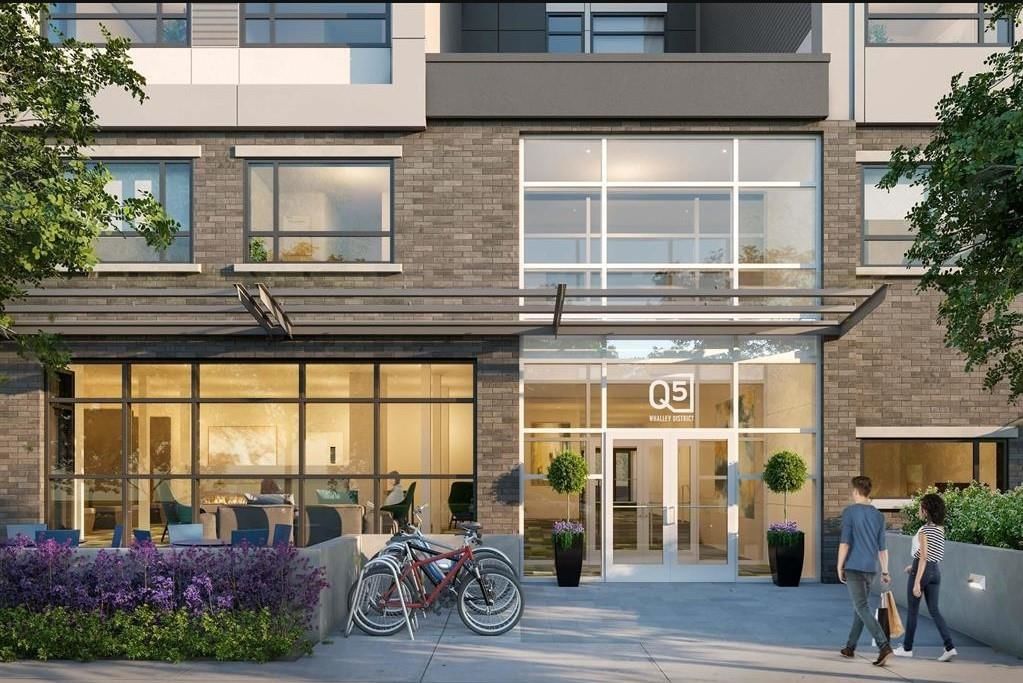
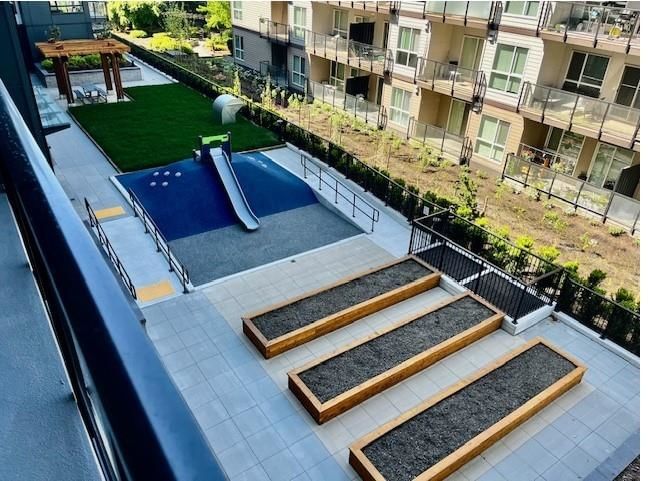
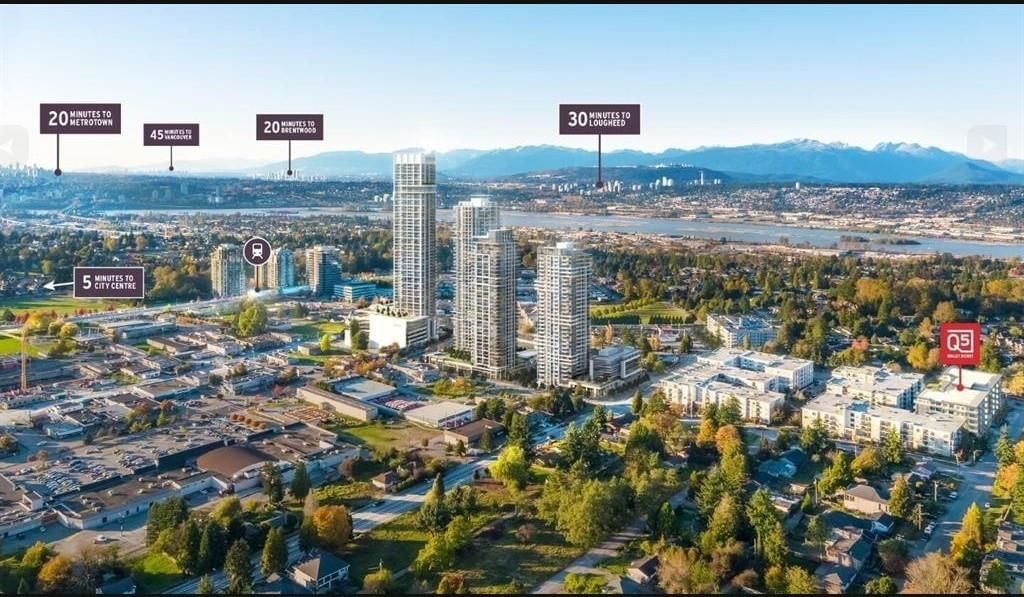
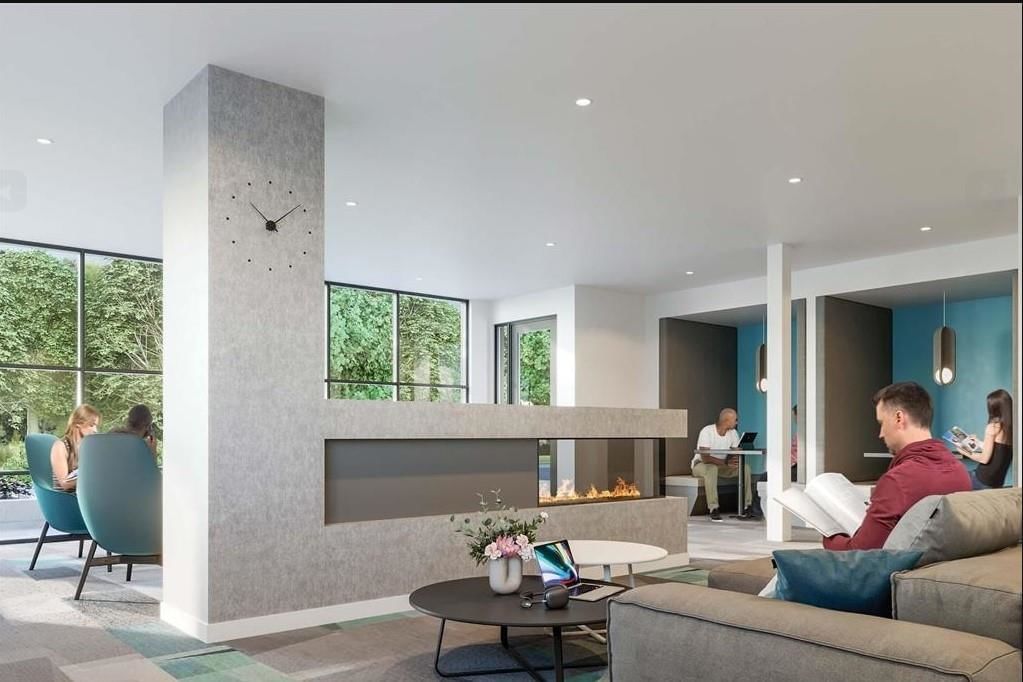
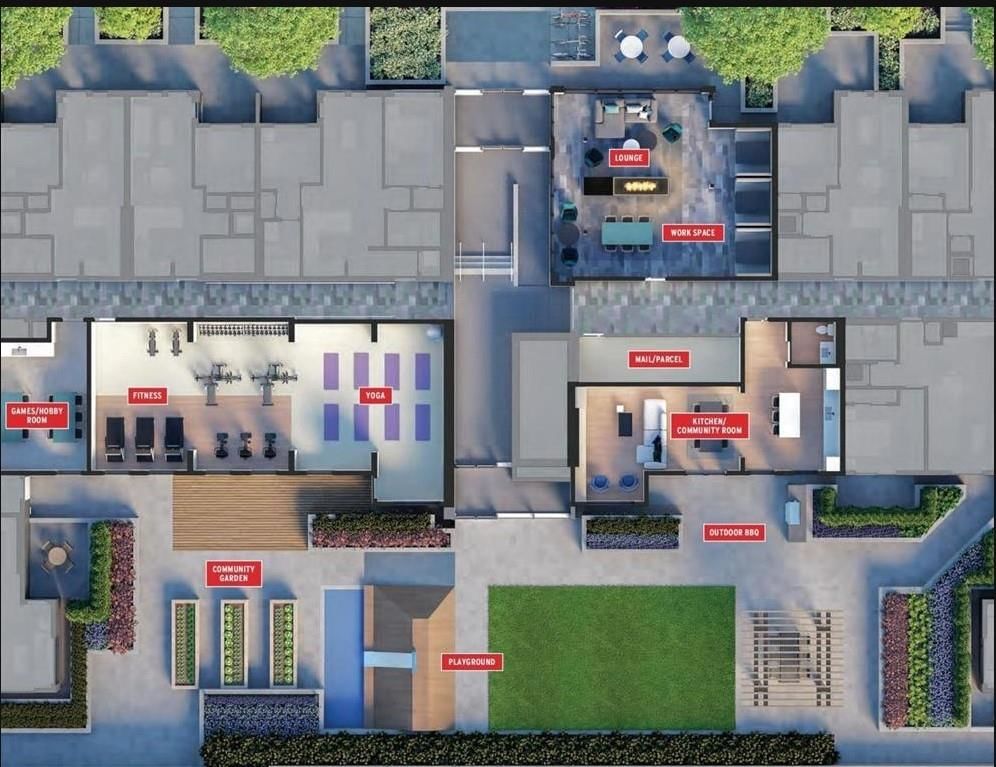
BRAND NEW and READY TO MOVE IN TODAY , QUATTRO 5 STUDIO CONDO Overlooking the QUIET SIDE Courtyard! Buy to MOVE IN or Buy as an INCREDIBLE INVESTMENT in the thriving City of Surrey! LOWEST PRICED CONDO IN THE COMPLEX, This BEAUTIFUL SUITE features a DESIGNER MODERN STYLE KITCHEN with QUARTZ COUNTERS and a PREMIUM STAINLESS STEEL APPLIANCE PACKAGE, Spacious OPEN CONCEPT PLAN with Engineered WIDE PLANK FLOORS throughout, Take advantage of the the MANY AMENITIES OFFERED such as a FITNESS CENTER, BUSINESS CENTER, GAMES ROOM, GARDEN SPACE, ENTERTAINMENT LOUNGE, OUTDOOR BBQ AREA and a CHILDERN'S PLAY ZONE, **SHORT 10 min walk to the Expo Line Gateway Station**
Interior Details
Exterior Details
More Information
Property
Strata Details
Parking
This REALTOR.ca listing content is owned and licensed by REALTOR® members of The Canadian Real Estate Association.