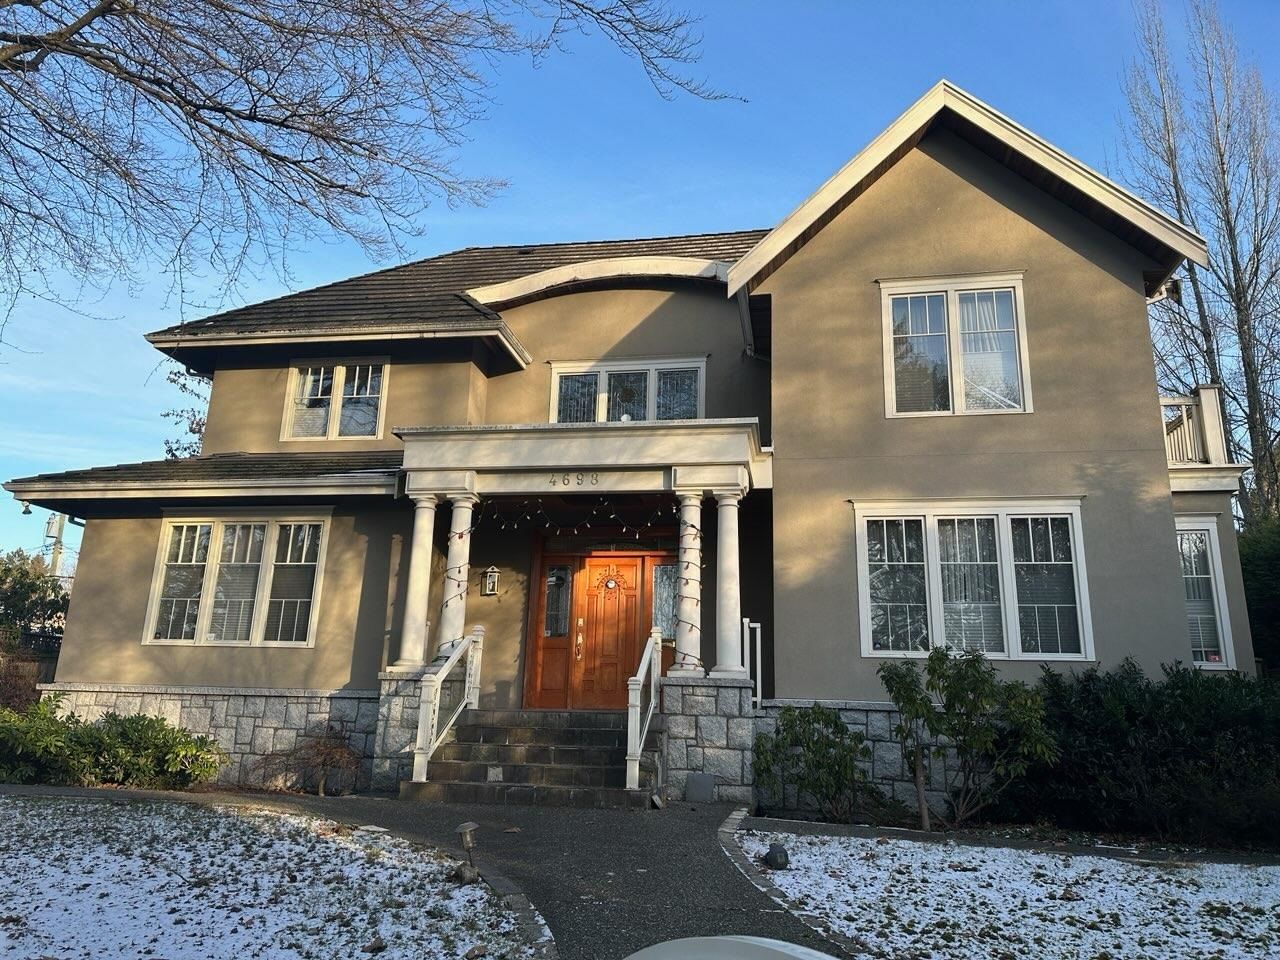
4698 Angus Drive, Vancouver, BC V6J4J5
Property Overview
- Detached Home Type
- House Building Type
- 10019 Sqft Lot Size
- ShaughnessyCommunity
- 6 Beds
- 7 Full Baths
- Air Conditioning (Wall Unit(s)) Cooling
- 1 Half Baths
- 4 Parking Space(s)
- 1997 Year Built
- $33,902 Property Taxes
- 52 days Days on Market
- R2883031 MLS® #
- $970 Price / Sqft
- RS-5 Land Use
- Two Storey Style
Get instant answers about this home
Sale Analysis
Auto-generatedThis 6-bedroom, 7.5-bathroom house in Shaughnessy is listed at $6,380,000.
How does the asking price of $6,380,000 compare with similar homes nearby?
Based on 58 comparable sales, the asking price of $6,380,000 is approximately 8.9% above the $5,858,531 benchmark. The asking price is also within the recent comparable sale range of $585,000 to $19,150,000, based on 58 sales.
What does this mean for the local market?
Comparable sales in Shaughnessy averaged 94.6% of list price, or 5.4% below list.
How does time on market compare with similar homes?
This listing has been on the market for 52 days, still early relative to the 54 days comparable average.
What kind of home is this?
This two-storey house in Shaughnessy was built in 1997.
What should I know about the basement and mechanical systems?
The home has a full basement, wall-unit air conditioning and two fireplaces.
What are the key layout details of this home?
The home offers 6 bedrooms, 7.5 bathrooms, approximately 6,578 sqft, and 4 parking spaces.
This analysis is automatically generated using available sales and market data. It may contain errors and should not be relied on as financial or legal advice.
Description
Prestigious Angus Dr at W 32nd in the heart of second Shaughnessy. This 80x125 = 10000 sf corner property is perching on the higher side of the street. The existing 6578sf 6 bdrm 8 bath mansion was constructed in 1997 w/top quality and excellent layout, grand entrance hall, circular staircase, a 36ft indoor pool, steam bath, A/C, home theatre, wok kitchen, office w/ensuite bathroom which can be used as a bdrm. 4 bdrm up, all with ensuite baths. 2 bdrms in the basement. 4 car garage w/lane access. Walk to York House, LFA, Shaughnessy Elem, short drive to St. George’s, UBC. Unbeatable location. "As-is, where-is" basis.
Interior Details
Exterior Details
More Information
Property
Parking
This REALTOR.ca listing content is owned and licensed by REALTOR® members of The Canadian Real Estate Association.