130 Waterbury Street, Caledon, ON L7E2G1


Property Overview
- Detached Home Type
- House Building Type
- 21780 Sqft Lot Size
- Bolton EastCommunity
- 3 Beds
- 3 Full Baths
- Air Conditioning (Central) Cooling
- 0 Half Baths
- 6 Parking Space(s)
- 2010 Year Built
- $4,401 Property Taxes
- 149 days Days on Market
- W8320390 MLS® #
- $733 Price / Sqft
- Two Storey Style
Get instant answers about this home
Sale Analysis
Auto-generatedThis 3-bedroom, 3-bathroom house in Bolton East is listed at $1,099,000.
How does the asking price of $1,099,000 compare with similar homes nearby?
The asking price of $1,099,000 is 2.7% above the local comparable-sales benchmark of $1,070,000.
How does time on market compare with similar homes?
This property has been on the market for 149 days, which is longer than the comparable average of 58 days.
What does this mean for the local market?
In Bolton East, comparable homes are averaging 98.4% of list price.
What kind of home is this?
This is a house built in 2010 located in Bolton East.
What should I know about the basement and mechanical systems?
The home features a partial basement and central air conditioning.
What are the key layout details of this home?
This home has 3 bedrooms, 3 bathrooms, and is 1,500 sqft in finished space with 6 parking spaces.
This analysis is automatically generated using available sales and market data. It may contain errors and should not be relied on as financial or legal advice.
Description
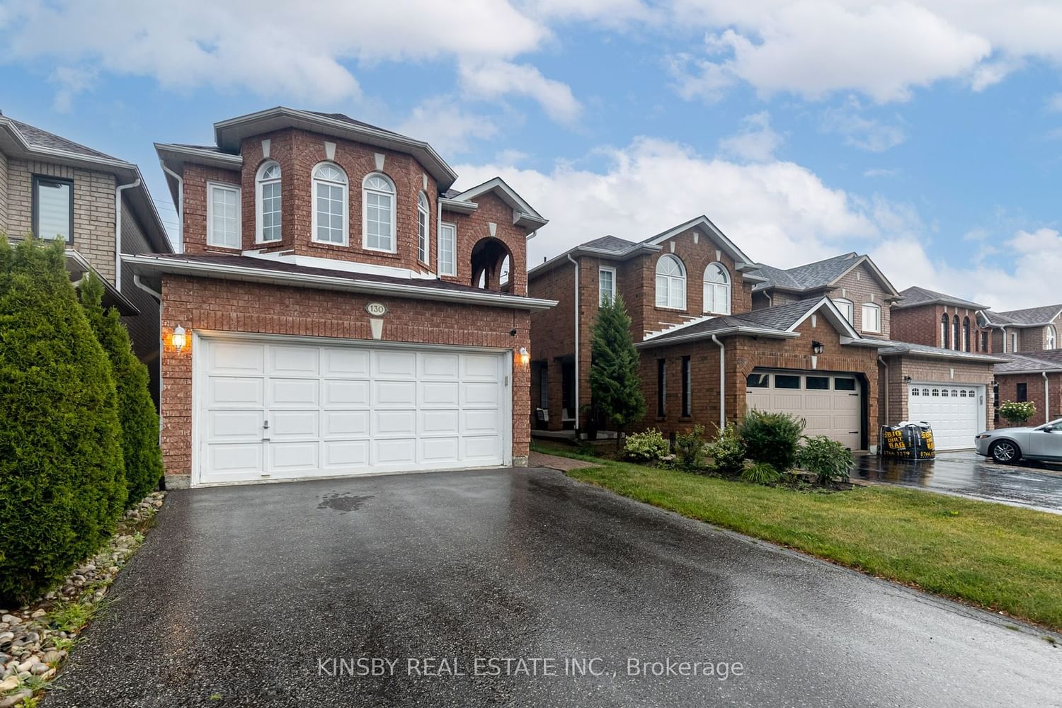
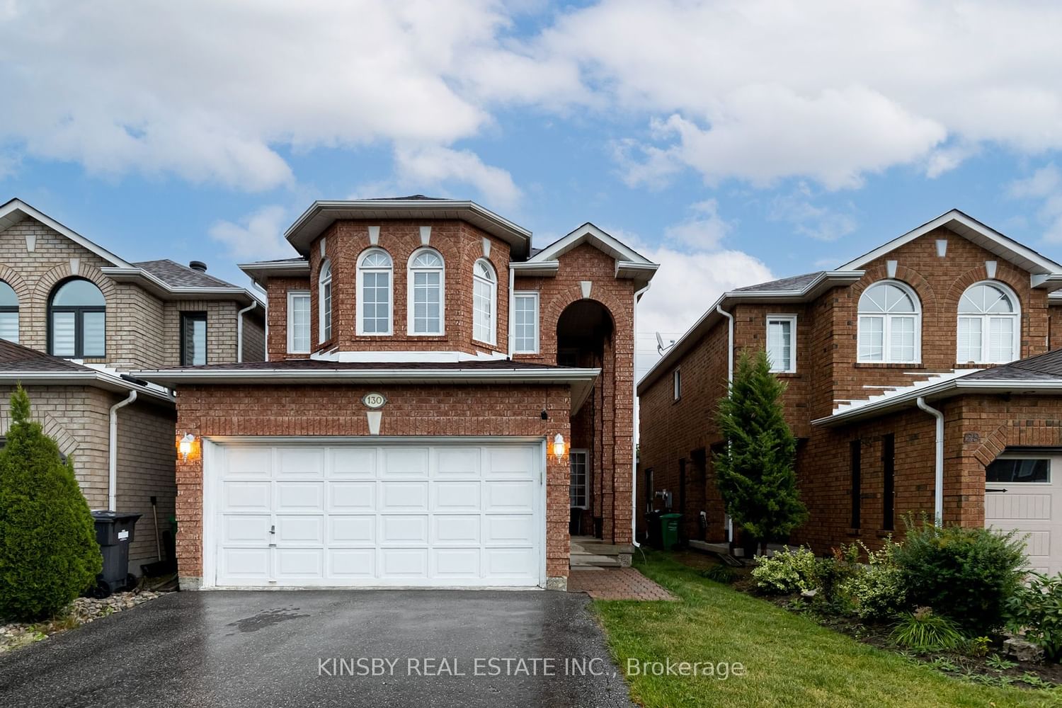
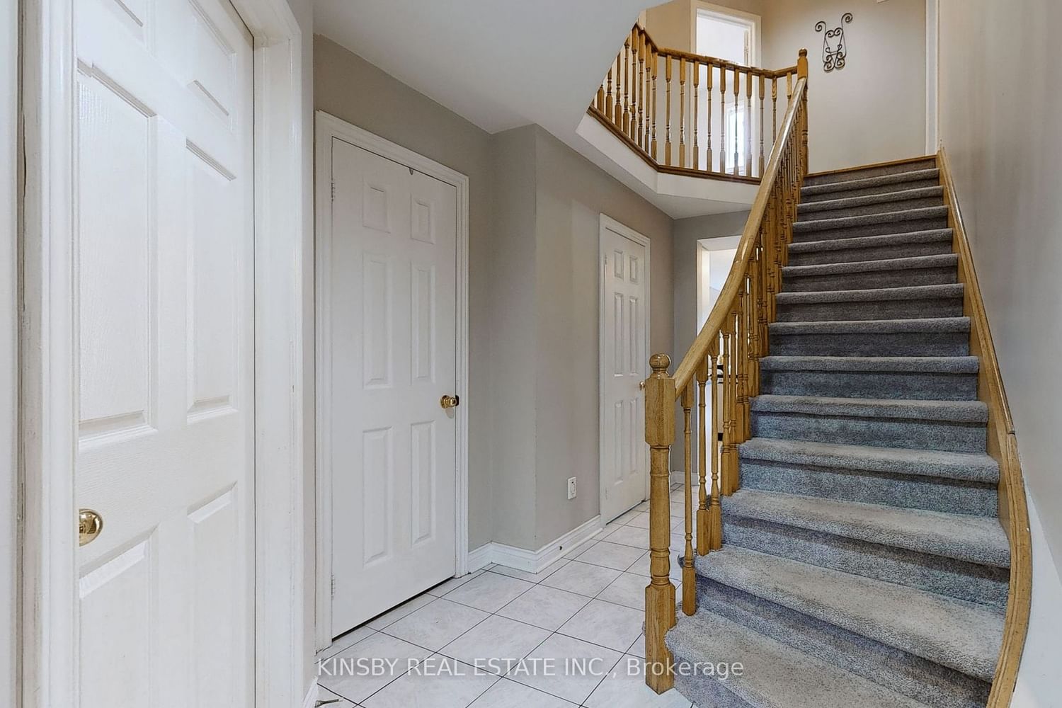
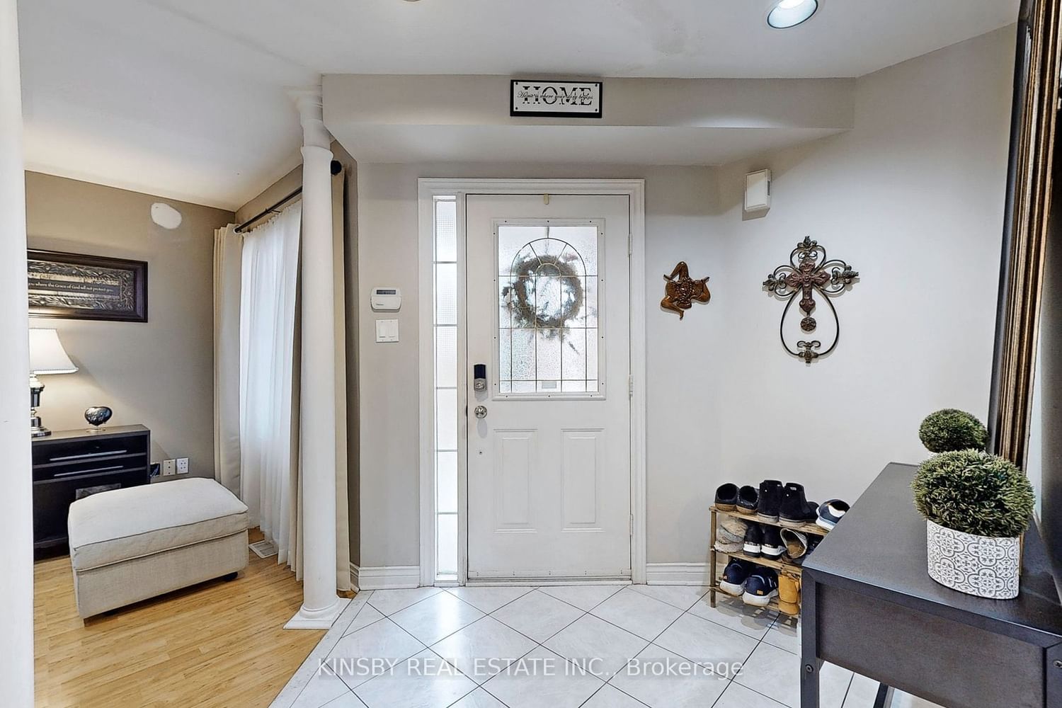
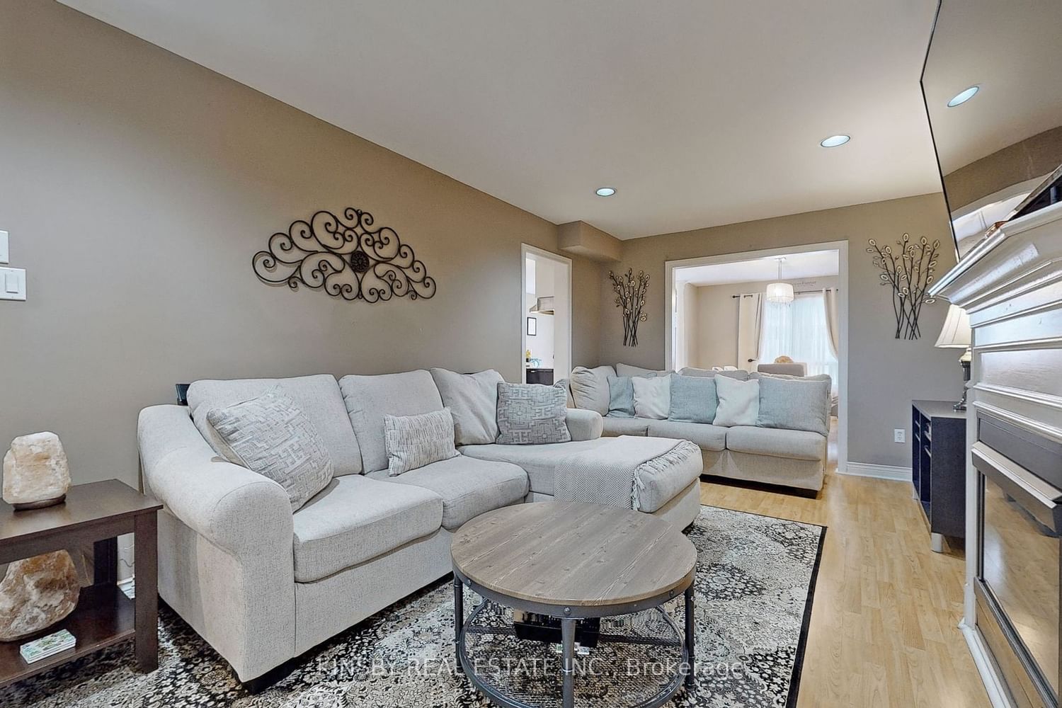
Welcome to your dream home in the charming community of Bolton! This stunning detached 3-bedroom, 3-bathroom home offers spacious living in a desirable neighborhood. As you step inside, you're greeted by the warmth of a cozy gas fireplace, perfect for relaxing evenings with loved ones Entertain in style with a separate dining room, ideal for hosting dinner parties and gatherings. The eat-in kitchen is a delight, complete with modern appliances, ample counter space, and direct access to the backyard stone deck, where you can enjoy al fresco dining or simply unwind. Upstairs, retreat to the expansive primary bedroom featuring a luxurious 4-piece ensuite, offering a peaceful sanctuary to relax and rejuvenate. Additional features include a two-car garage with direct access into the house, providing convenience and security, along with ample parking space with room for four cars in the driveway. Convenience is key, with this home just minutes away from shopping, groceries, and a host of amenities, ensuring all your daily needs are within easy reach Don't miss out on this rare opportunity to own a beautiful home in the heart of Bolton. Schedule your viewing today and make this your forever home!
Interior Details
Exterior Details
More Information
Property
Parking
Data is supplied by the Toronto Regional Real Estate Board (TRREB) MLS® System. TRREB is the owner of the copyright in its MLS® System. Data is deemed reliable but is not guaranteed accurate by TRREB. The trademarks MLS®, Multiple Listing Service® and the associated logos are owned by The Canadian Real Estate Association (CREA) and identify the quality of services provided by real estate professionals who are members of CREA. Used under license.
Data was last updated Wednesday, June 17, 2026, 1:48:24 PM UTC.