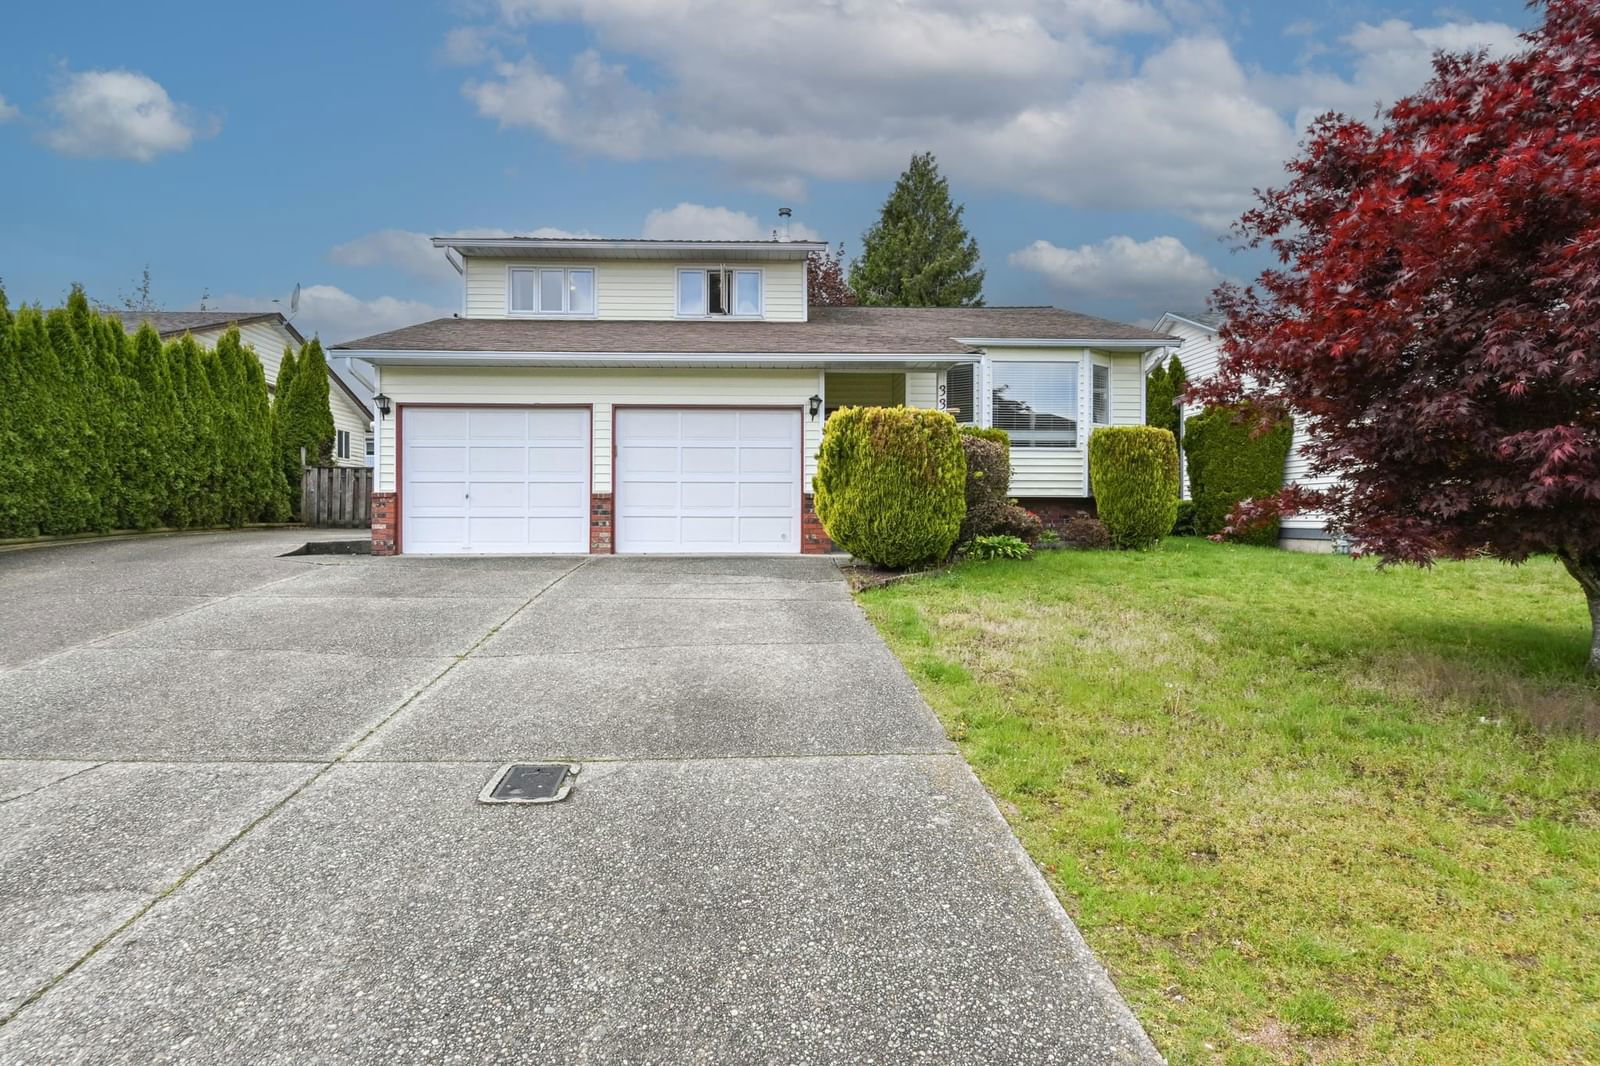
3367 Hedley Street, Abbotsford, BC V2T5C1


Property Overview
- Detached Home Type
- House Building Type
- 6098 Sqft Lot Size
- Abbotsford WestCommunity
- 6 Beds
- Natural Gas Heating
- 3 Full Baths
- 0 Half Baths
- 4 Parking Space(s)
- 1985 Year Built
- $4,826 Property Taxes
- 118 days Days on Market
- R2879015 MLS® #
- $372 Price / Sqft
- RS3 Land Use
- Two Storey Style
Get instant answers about this home
Sale Analysis
Auto-generatedThis 6-bedroom, 3-bathroom house in Abbotsford West sold for $1,130,000.
How did this sale price compare with similar homes?
Based on 55 comparable sales, the sold price of $1,130,000 is approximately 8.1% below the $1,230,000 benchmark.
How long did this home take to sell?
The home sold after 118 days on the market, longer than the 29 days average for comparable sales.
How close was the final sale price to the list price?
The home sold for $1,130,000, which is 5.8% below the asking price of $1,199,900.
What does this mean for the local market?
Comparable sales in Abbotsford West averaged 101.6% of list price, or 1.6% above list.
What kind of home is this?
This three-storey house in Abbotsford West was built in 1985.
What are the key layout details of this home?
The home offers 6 bedrooms, 3 bathrooms, approximately 3,041 sqft, and 4 parking spaces.
This analysis is automatically generated using available sales and market data. It may contain errors and should not be relied on as financial or legal advice.
Description
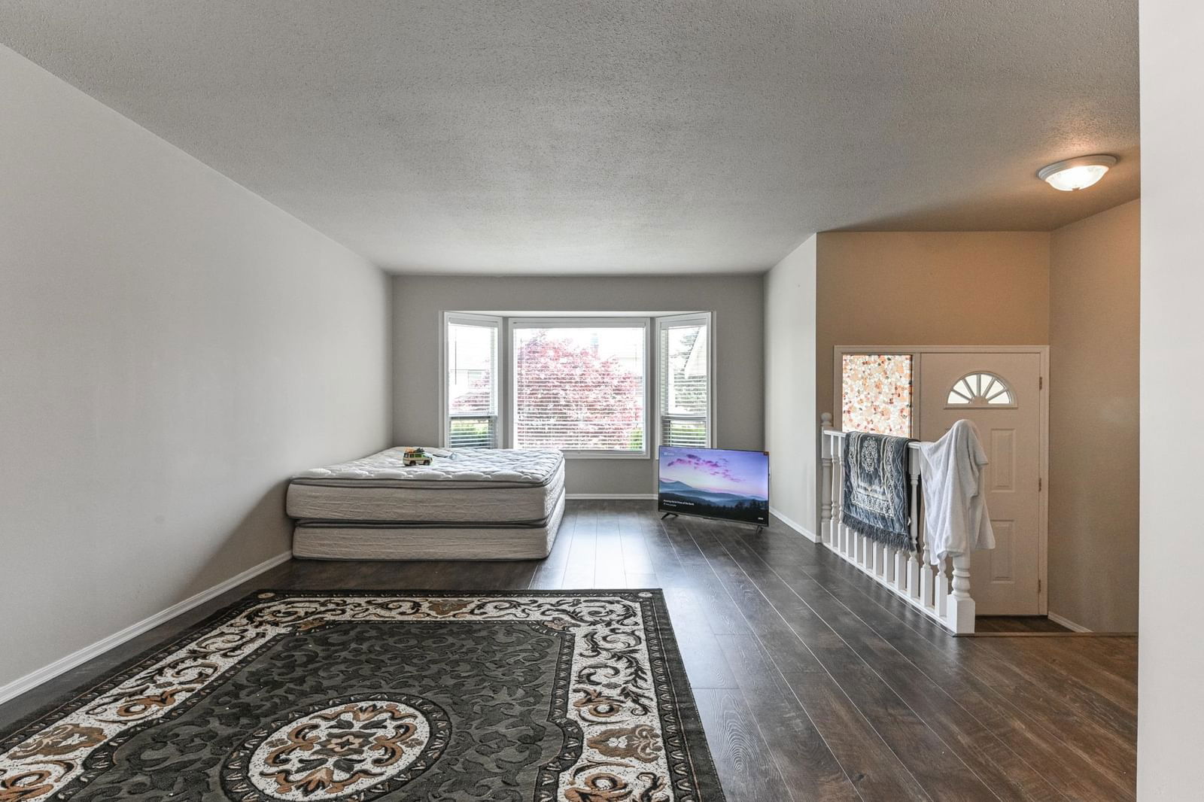
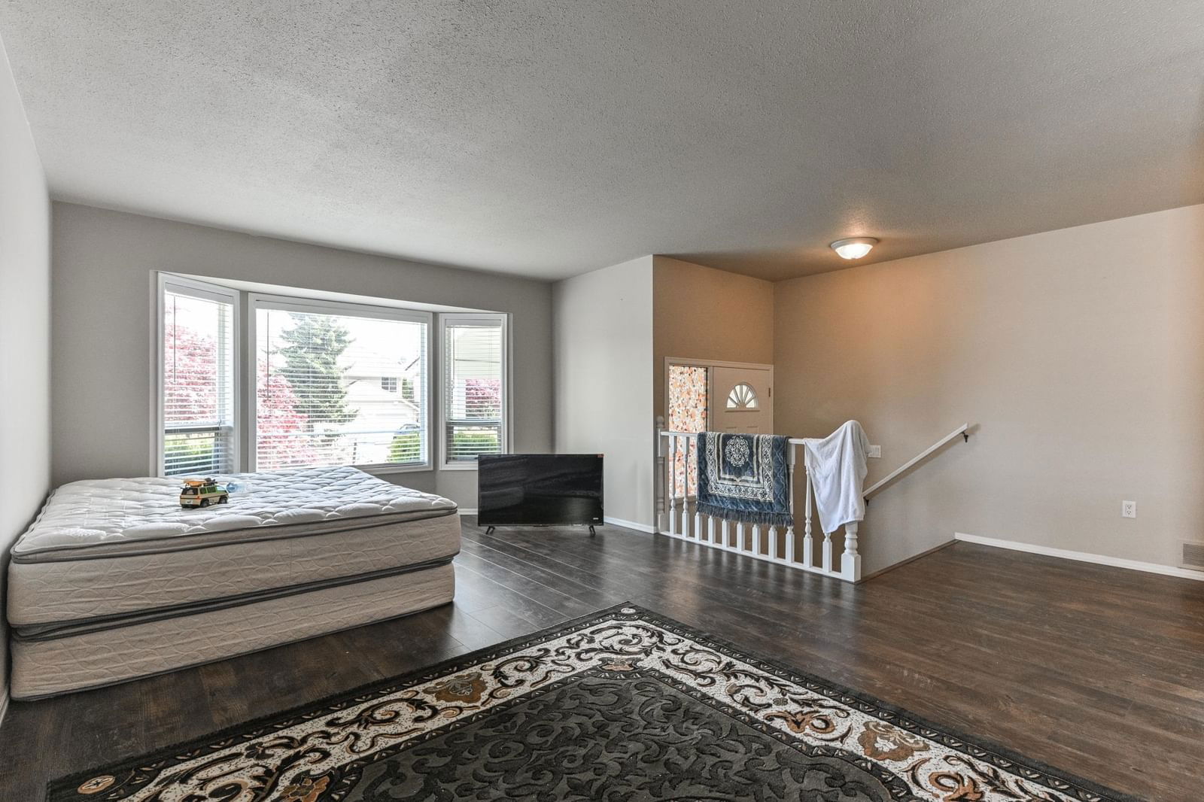
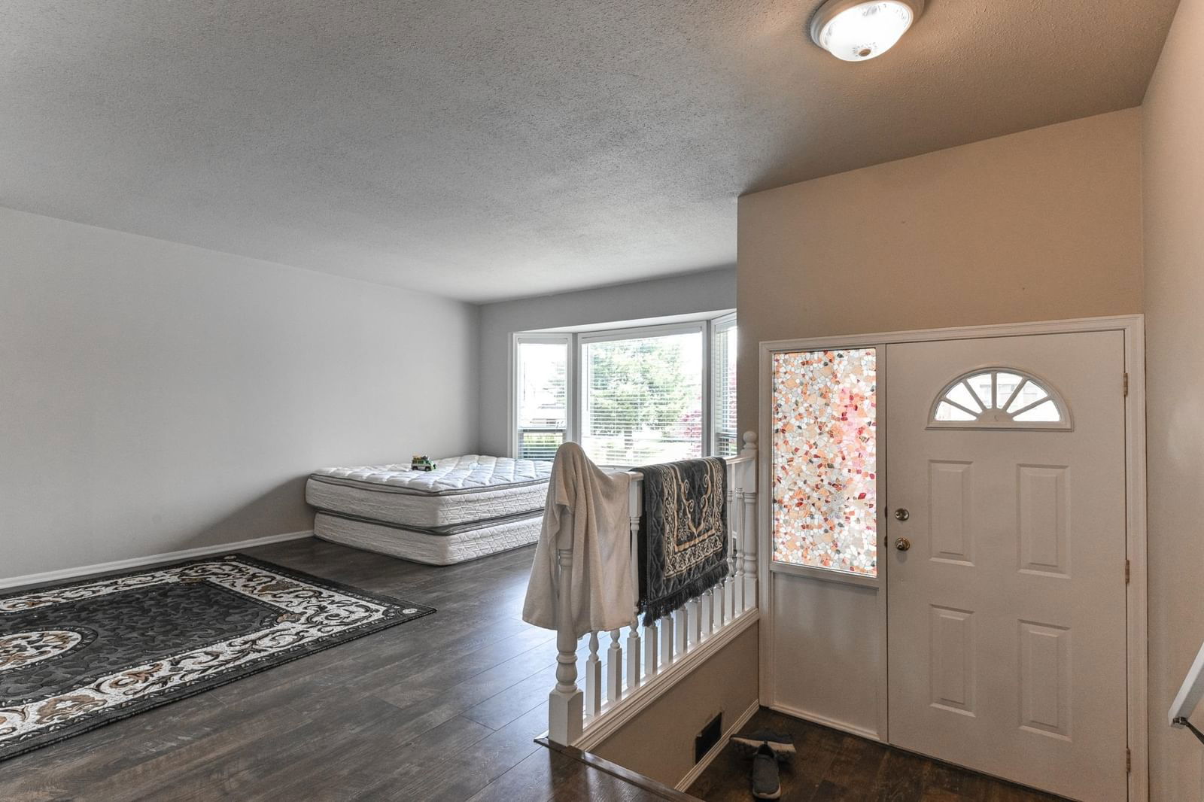
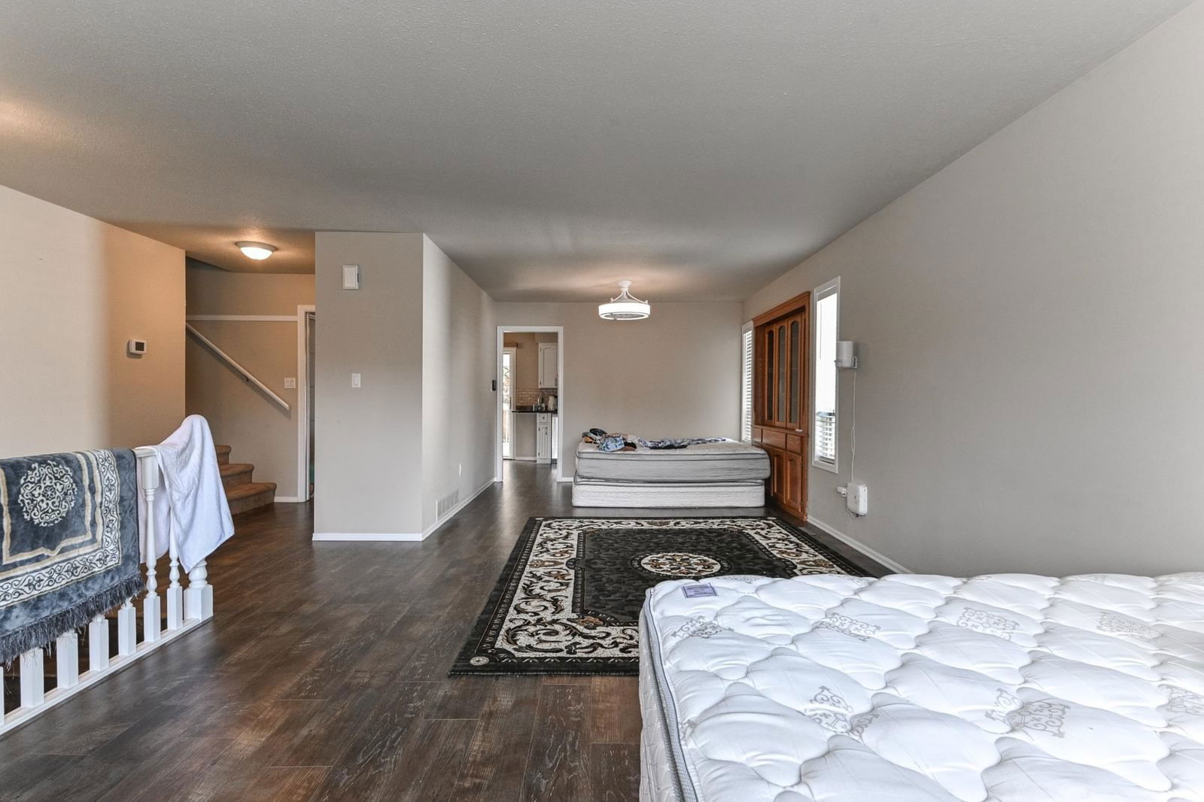
West Abbotsford, Fairfield Estate, 6 bedrooms, 3 full bathrooms, Covered patio, Master suite (huge walk in closet & updated 3 pc ensuite) plus 2 more bed rooms + 4pc updated bathroom. Fully finished BASEMENT, Fenced yard with storage sheds & RV parking. Near Exhibition Park and Matsqui Recreation Centre, this property resides in a welcoming neighbourhood within walking distance to all levels of schools, Call today to book an appointment!
Interior Details
Exterior Details
More Information
Property
Parking
This REALTOR.ca listing content is owned and licensed by REALTOR® members of The Canadian Real Estate Association.