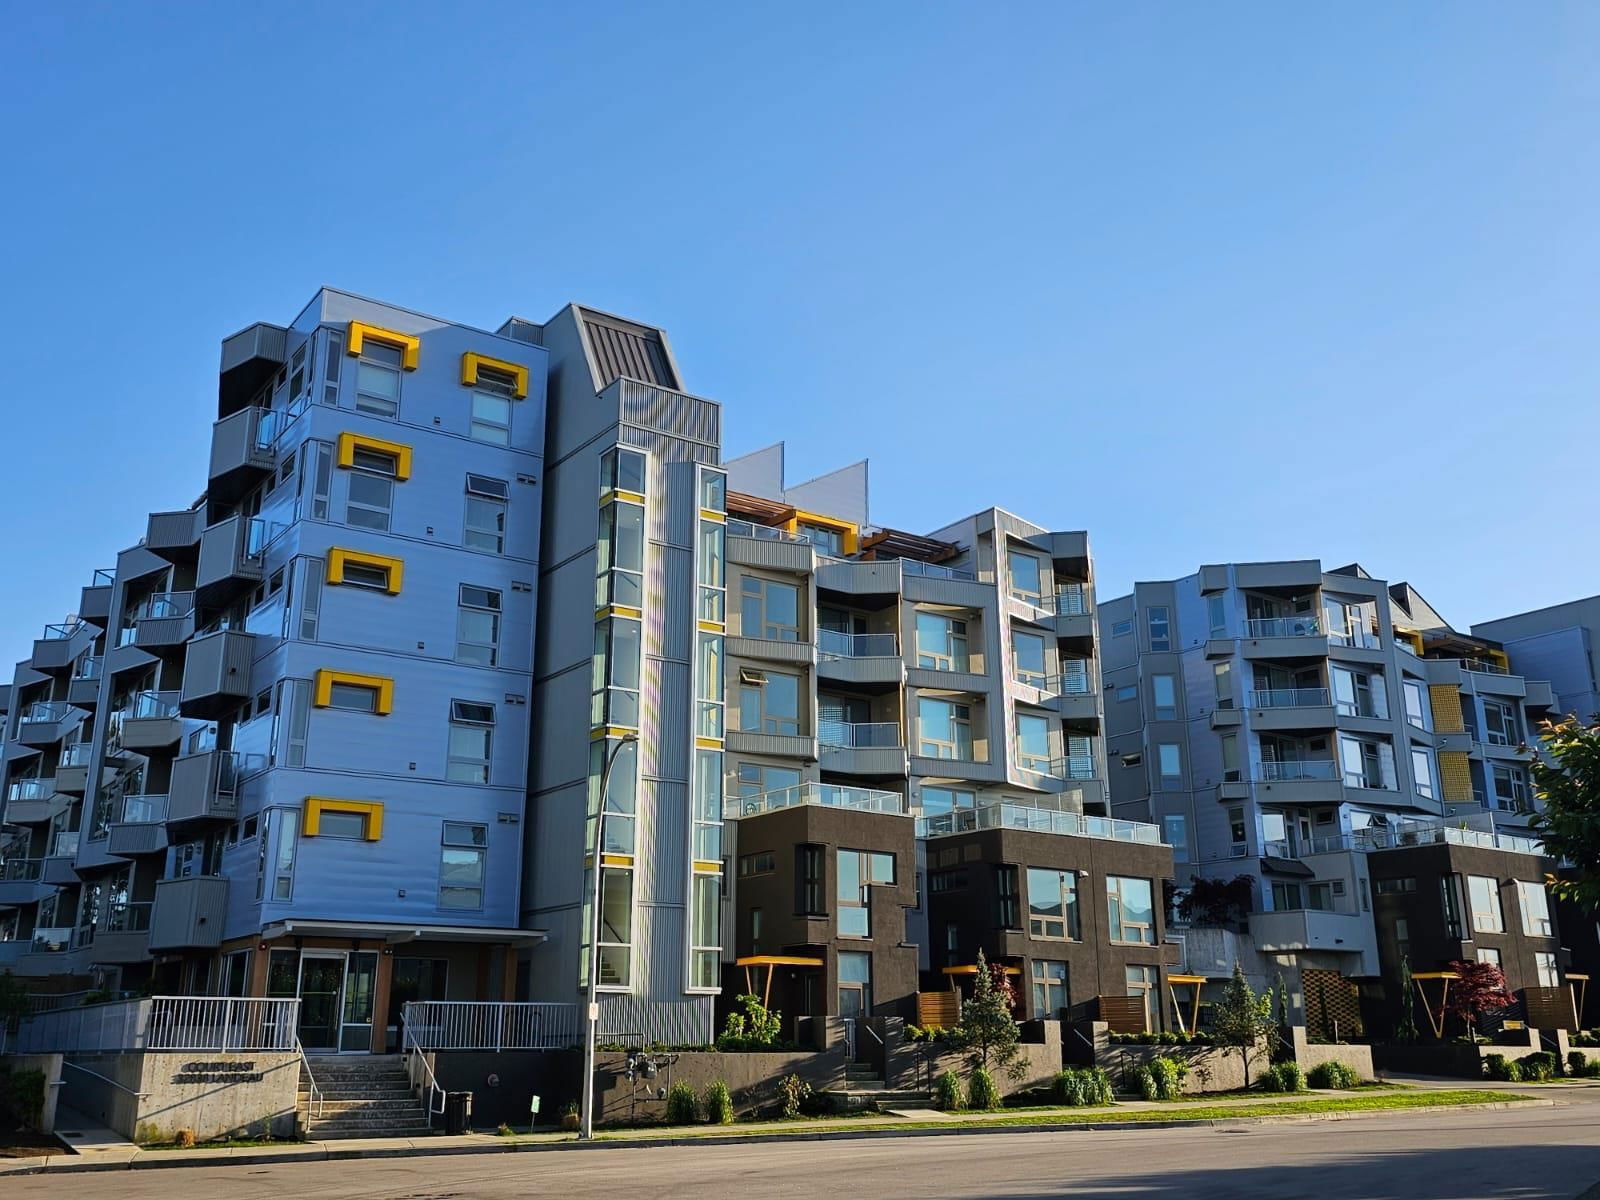
#301 32838 Landeau Place, Abbotsford, BC V2S6S6

Property Overview
- Apartment Home Type
- Low Rise Apartment Building Type
- Central AbbotsfordCommunity
- 1 Beds
- Electric Heating
- 1 Full Baths
- 0 Half Baths
- 2 Parking Space(s)
- 2021 Year Built
- $1,638 Property Taxes
- 364 days Days on Market
- R2878907 MLS® #
- $802 Price / Sqft
- MF Land Use
- One And Half Storey Style
Get instant answers about this home
Sale Analysis
Auto-generatedThis 1-bedroom, 1-bathroom low rise apartment in Central Abbotsford is listed at $495,000.
How does the asking price of $495,000 compare with similar homes nearby?
Based on 94 comparable sales, the asking price of $495,000 is approximately 28% above the $387,591 benchmark. The asking price is also within the recent comparable sale range of $195,000 to $700,000, based on 94 sales.
How does time on market compare with similar homes?
This listing has been on the market for 364 days, longer than the 33 days comparable average.
What does this mean for the local market?
Comparable sales in Central Abbotsford averaged 98.5% of list price, or 1.5% below list.
What kind of home is this?
This one-storey low rise apartment in Central Abbotsford was built in 2021.
What are the key layout details of this home?
The home offers 1 bedroom, 1 bathroom, approximately 617 sqft, and 2 parking spaces.
How was this home built?
This one-storey home was built in 2021 with wood frame construction.
This analysis is automatically generated using available sales and market data. It may contain errors and should not be relied on as financial or legal advice.
Description
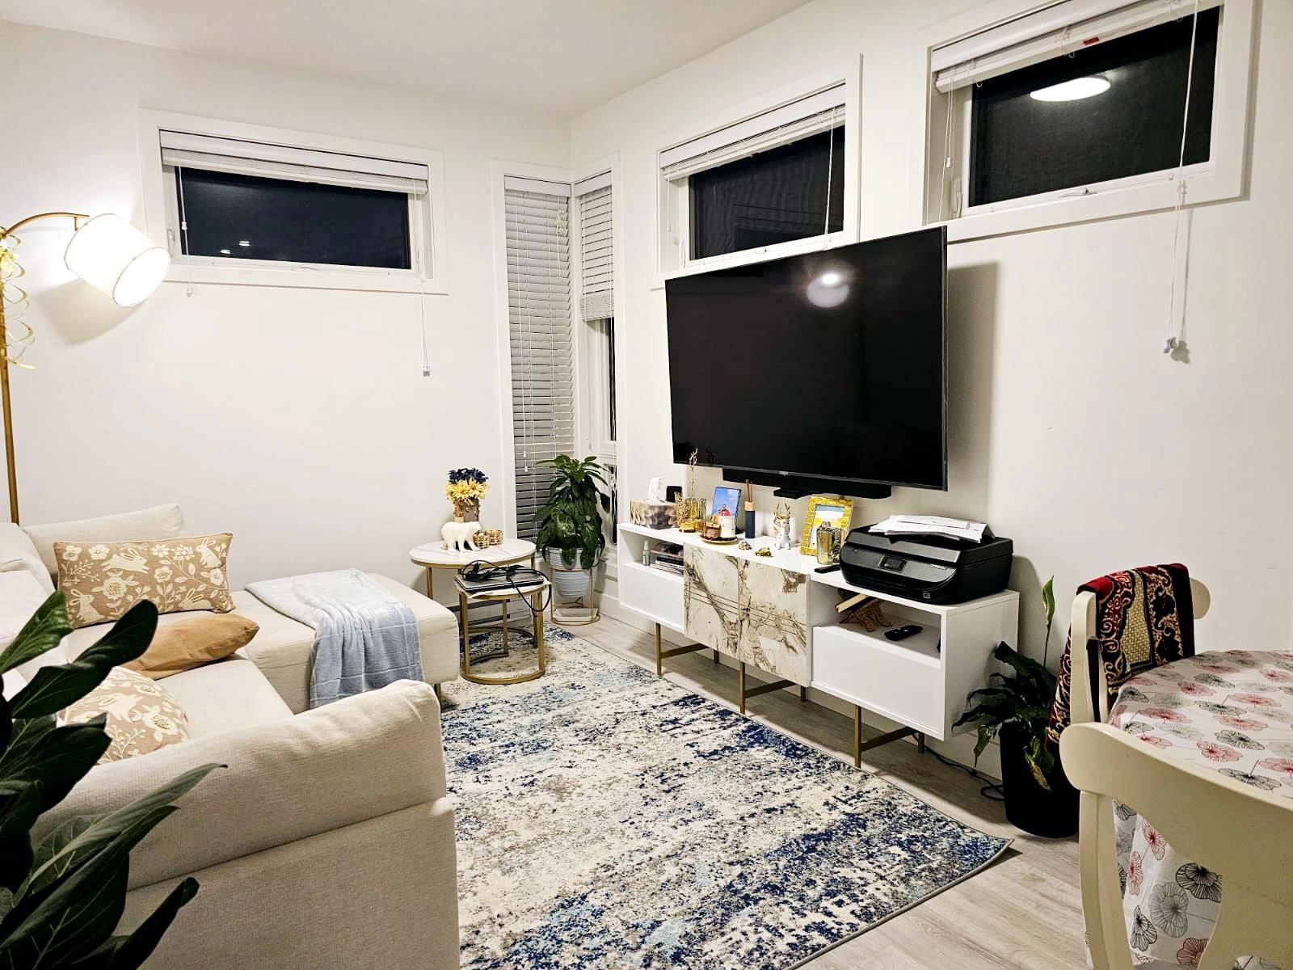
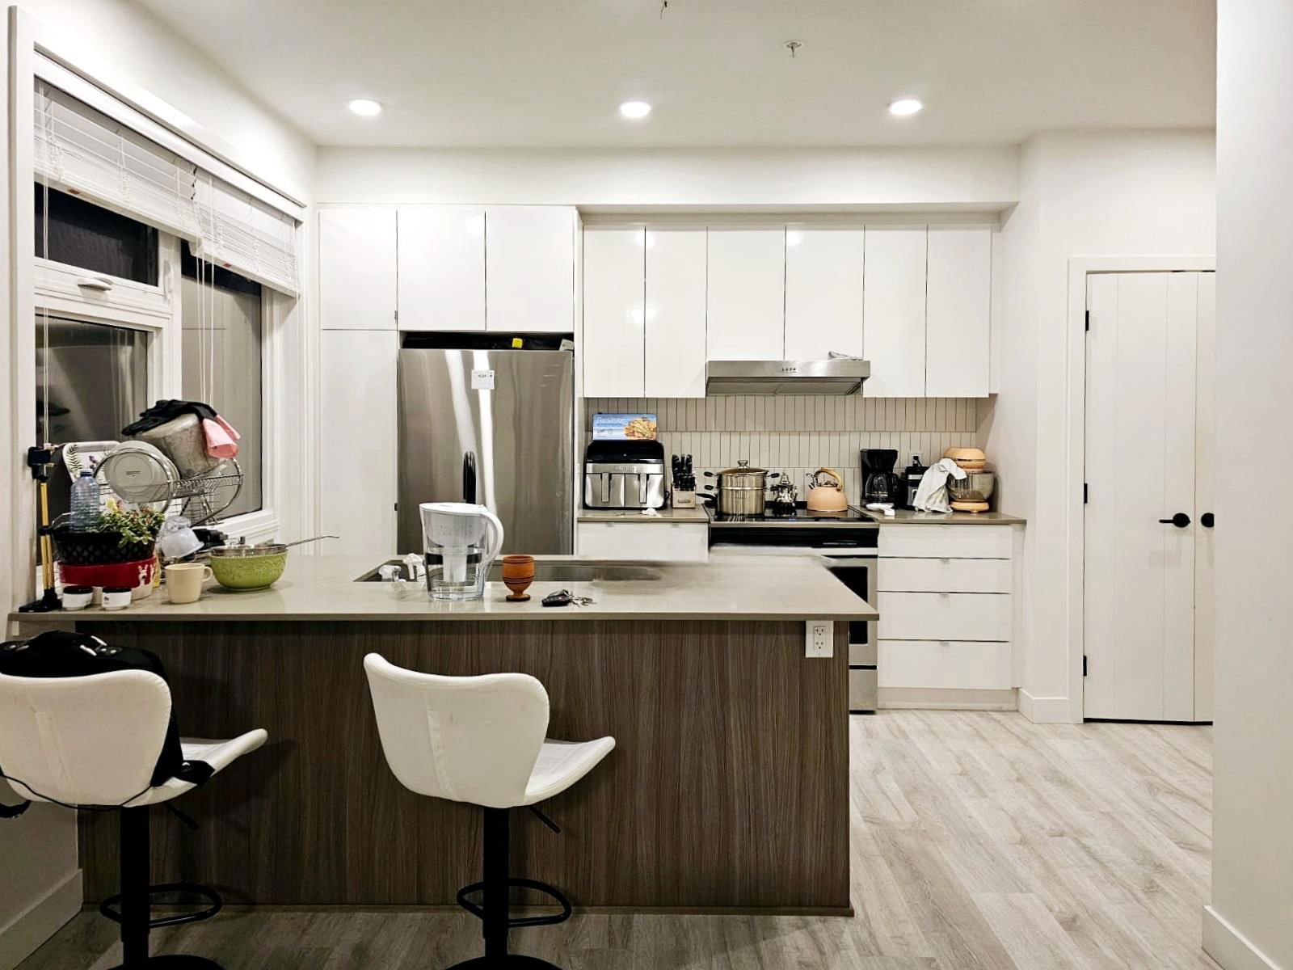
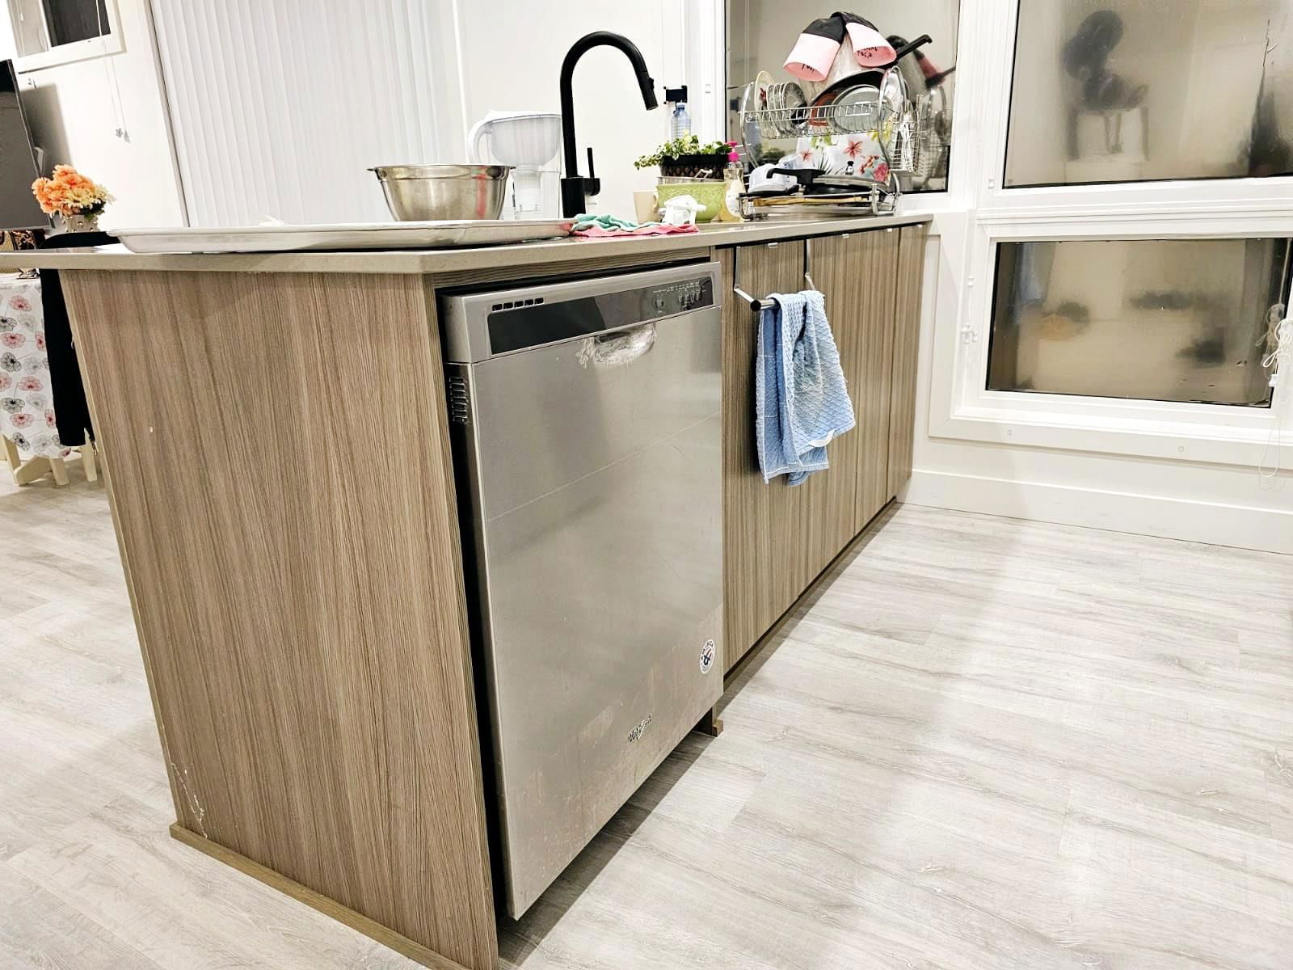
Location, Location, Location. 1 bedroom corner unit with north and east exposure. Comes with 2 parking spots and a storage locker! The Building also has an electric car charge station. The kitchen features stainless steel appliances, quartz counter tops and sleek soft close kitchen cabinets and a huge kitchen island 7x3 feet. In unit washer/dryer. Pets with restrictions & rentals allowed!! Short walk to Seven Oaks Shopping Centre, Superstore and Mill Lake Park. All levels of school nearby for growing family.
Interior Details
Exterior Details
More Information
Property
Strata Details
Parking
This REALTOR.ca listing content is owned and licensed by REALTOR® members of The Canadian Real Estate Association.