32 Snowshoe Lane, Brampton, ON L6R0J1
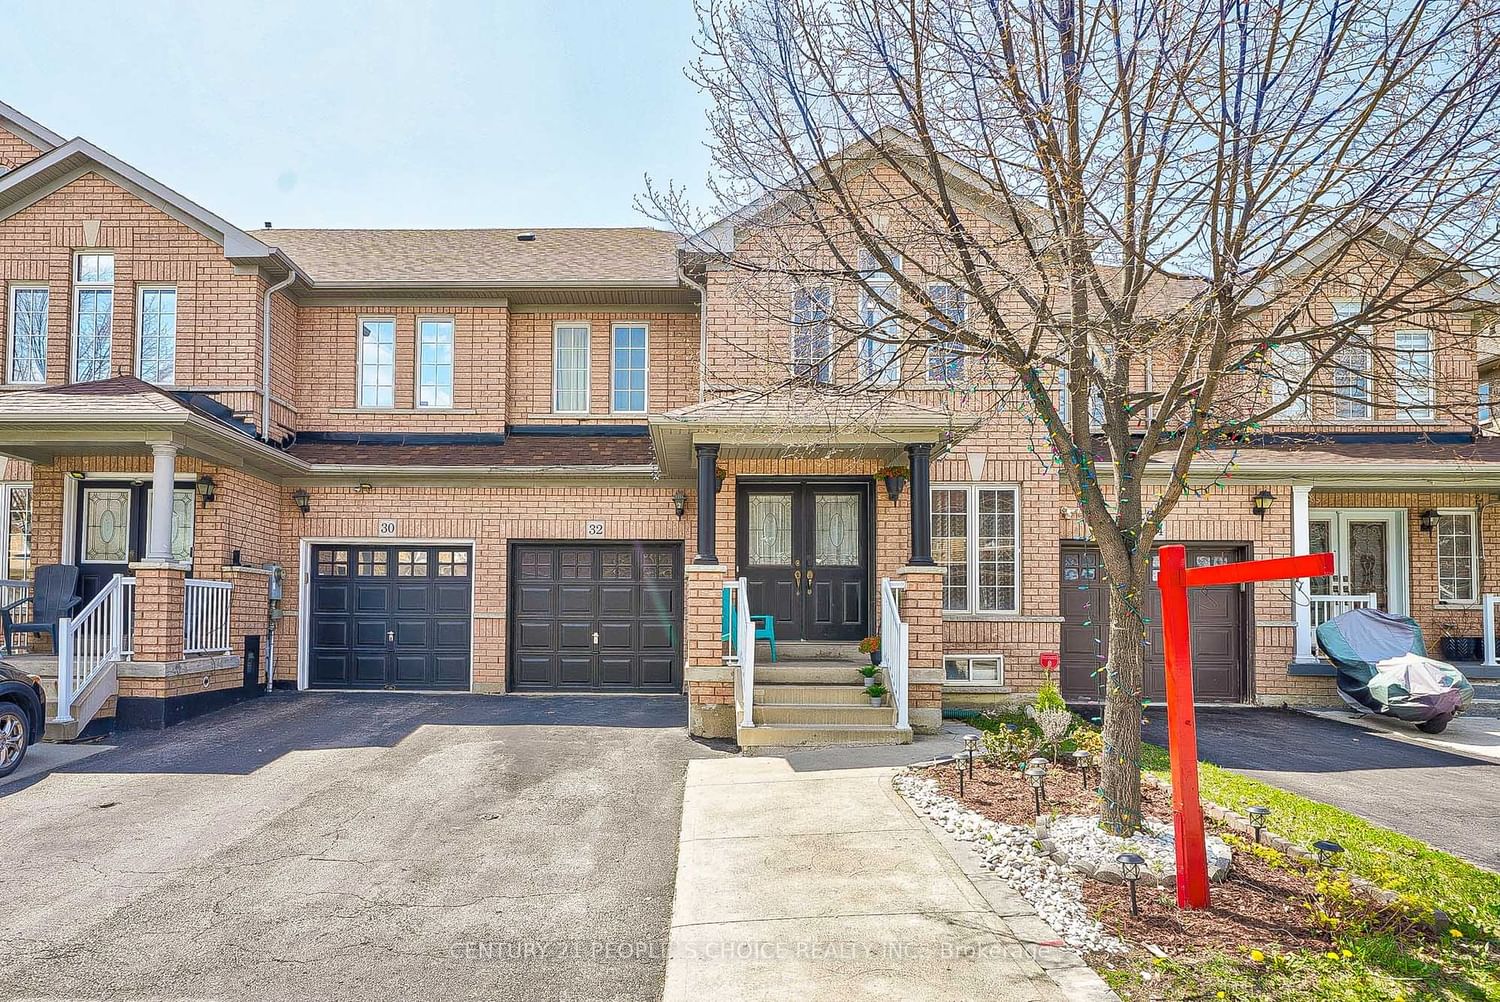
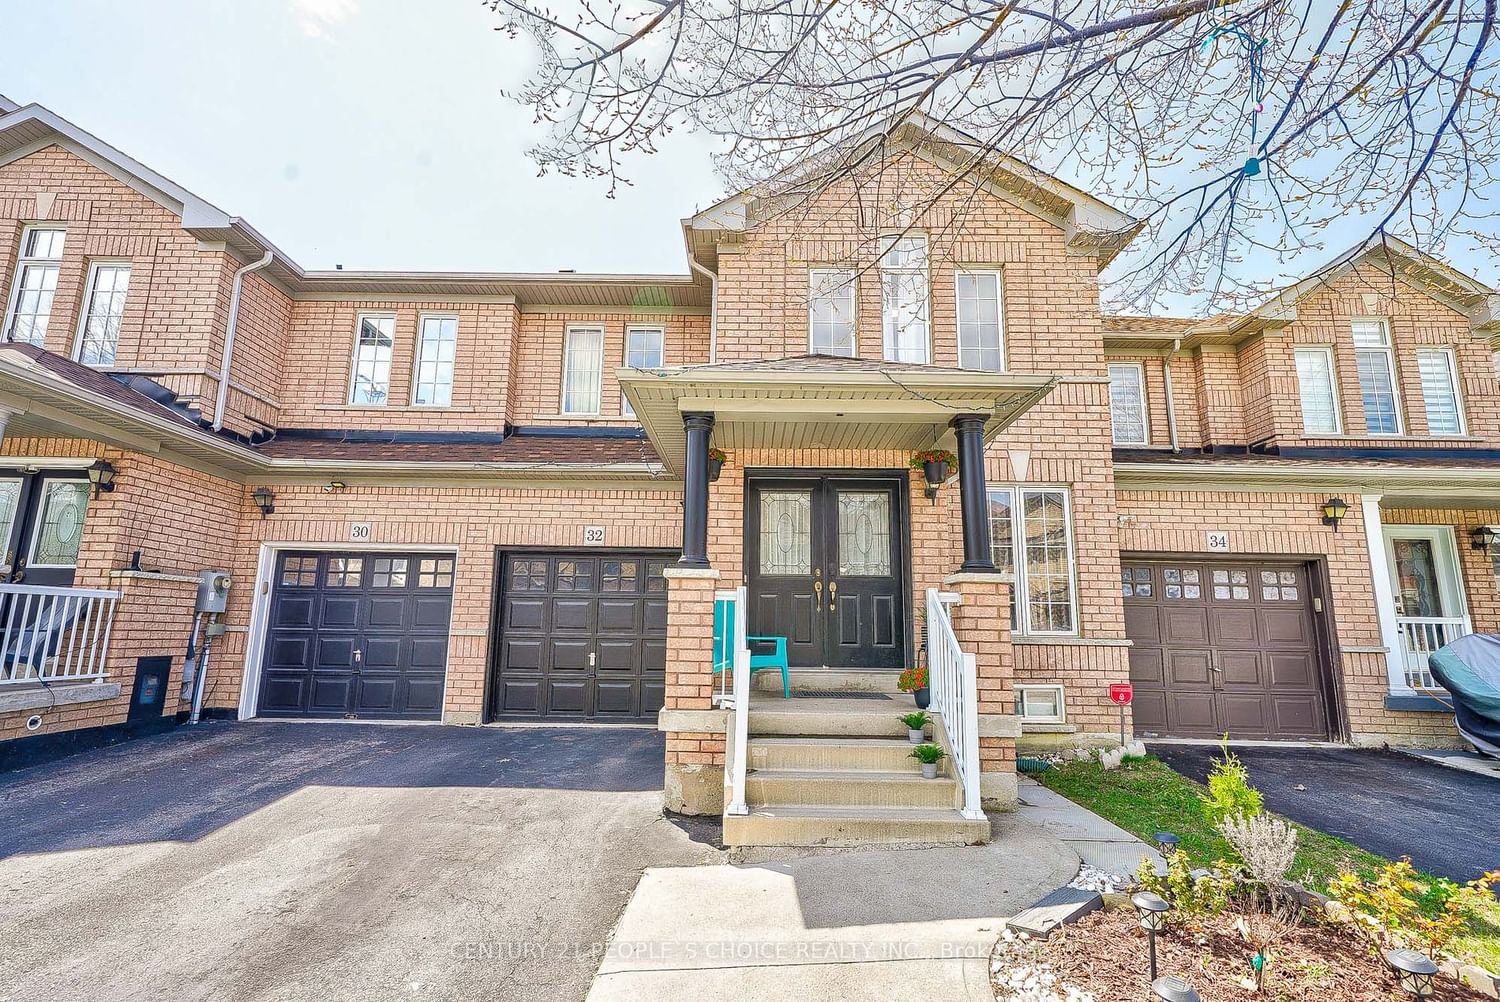
$979,9004Beds 3Baths 2,000Sqft Sandringham-Wellington

Property Overview

  • Row / Townhouse Home Type
  • 2708 Sqft Lot Size
  • 4 Beds
  • 3 Full Baths
  • Air Conditioning (Central) Cooling
  • 0 Half Baths
  • 4 Parking Space(s)
  • $4,733 Property Taxes
  • 120 days Days on Market
  • W8302920 MLS® #
  • $490 Price / Sqft
  • Two Storey Style
Ask Bōdie

Get instant answers about this home

Sale Analysis

Auto-generated

This 4-bedroom, 3-bathroom row / townhouse in Sandringham-Wellington is listed at $979,900.

How does the asking price of $979,900 compare with similar homes nearby?

The asking price of $979,900 is 10% below the local comparable-sales benchmark of $1,093,200.

How does time on market compare with similar homes?

This property has been on the market for 120 days, which is longer than the comparable average of 42 days.

What does this mean for the local market?

Comparable homes in Sandringham-Wellington are averaging 99.6% of list price.

What kind of home is this?

This is a row/townhouse located in Sandringham-Wellington.

What should I know about the basement and mechanical systems?

The property features a full basement and central air conditioning.

What are the key layout details of this home?

This home has 4 bedrooms, 3 bathrooms, and spans 2,000 sqft of finished space with 4 parking spaces.

This analysis is automatically generated using available sales and market data. It may contain errors and should not be relied on as financial or legal advice.

Description

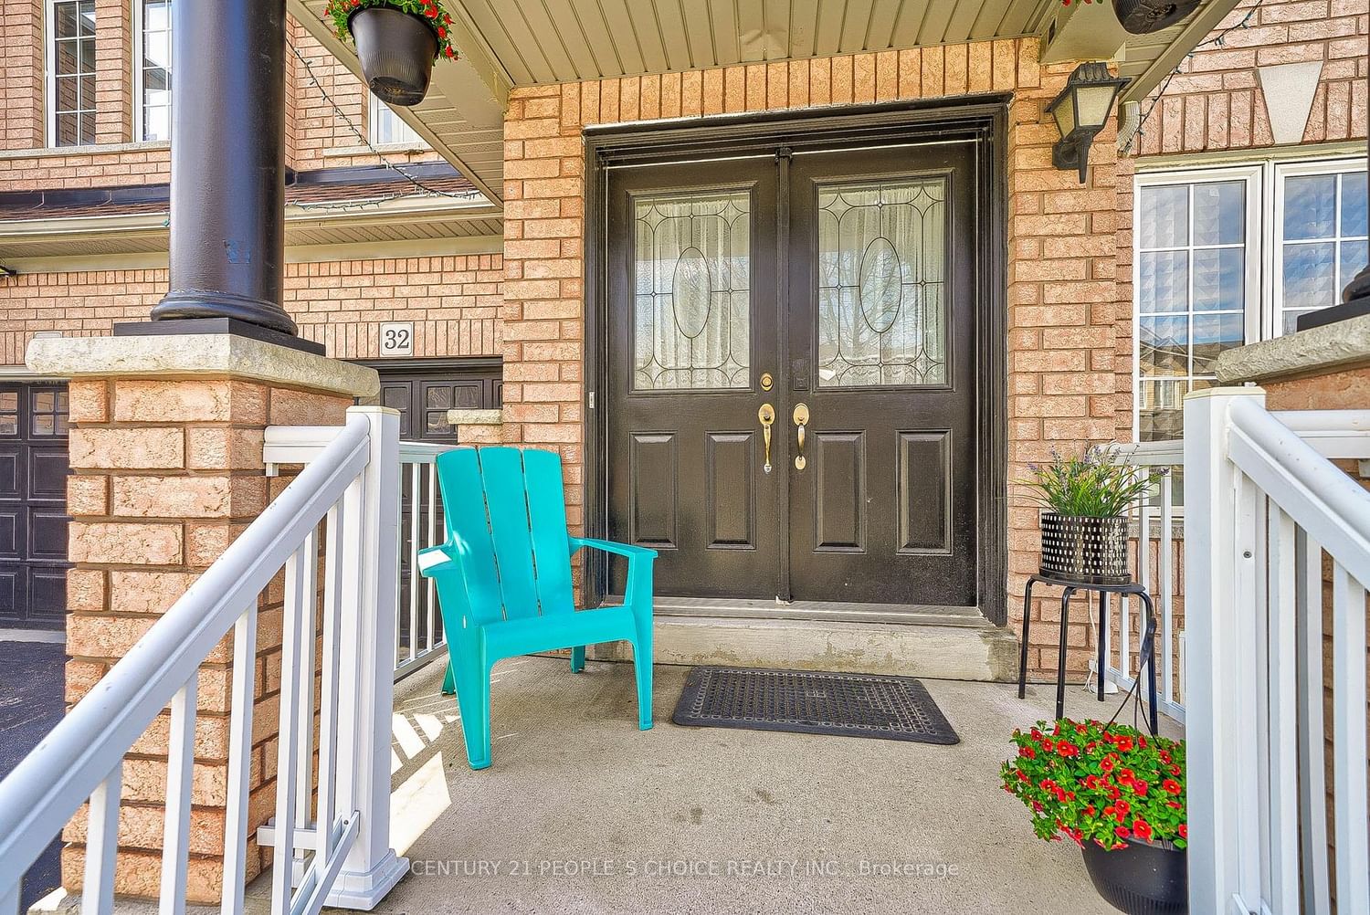
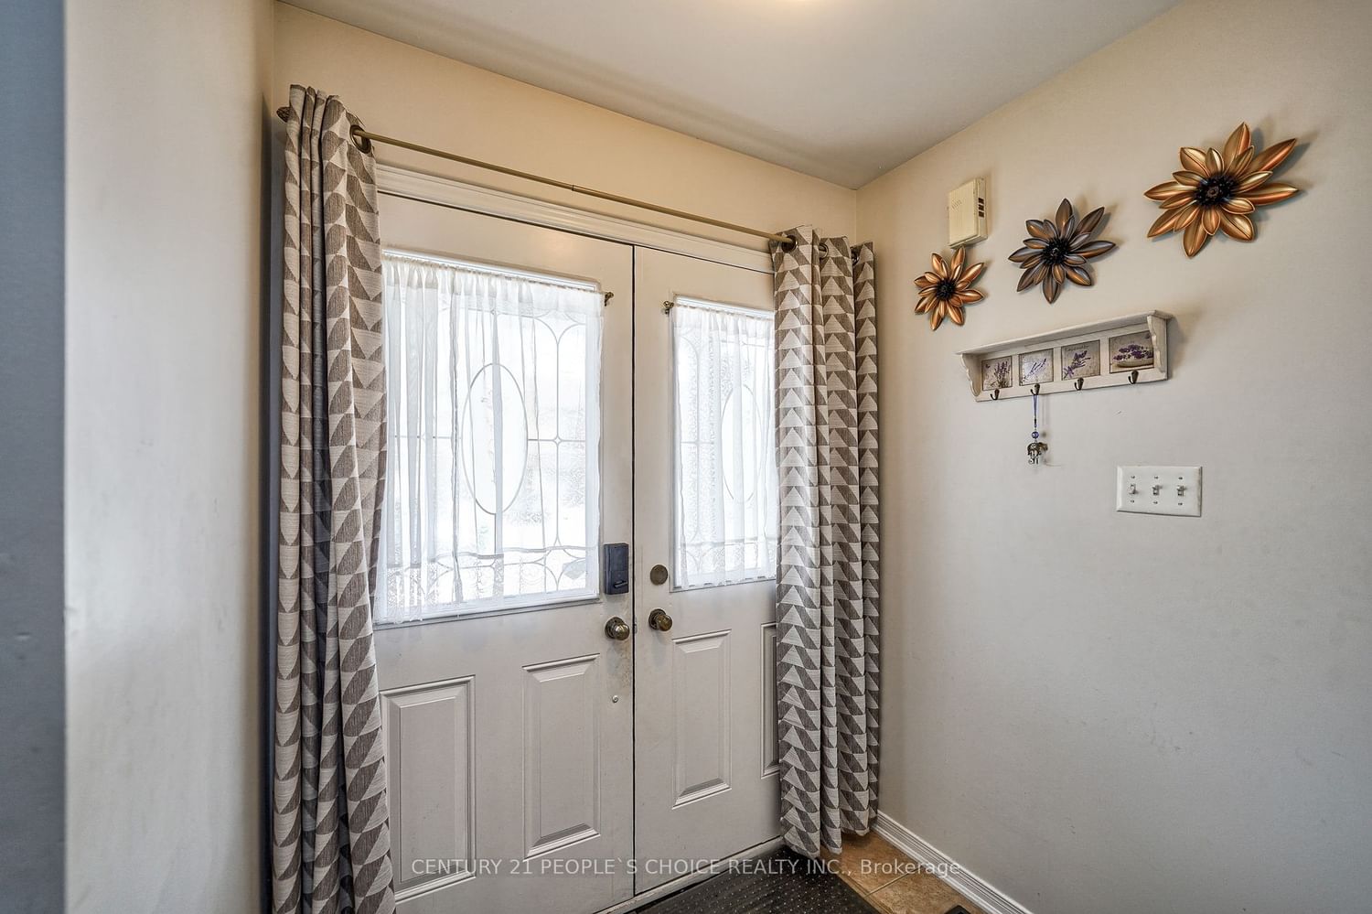
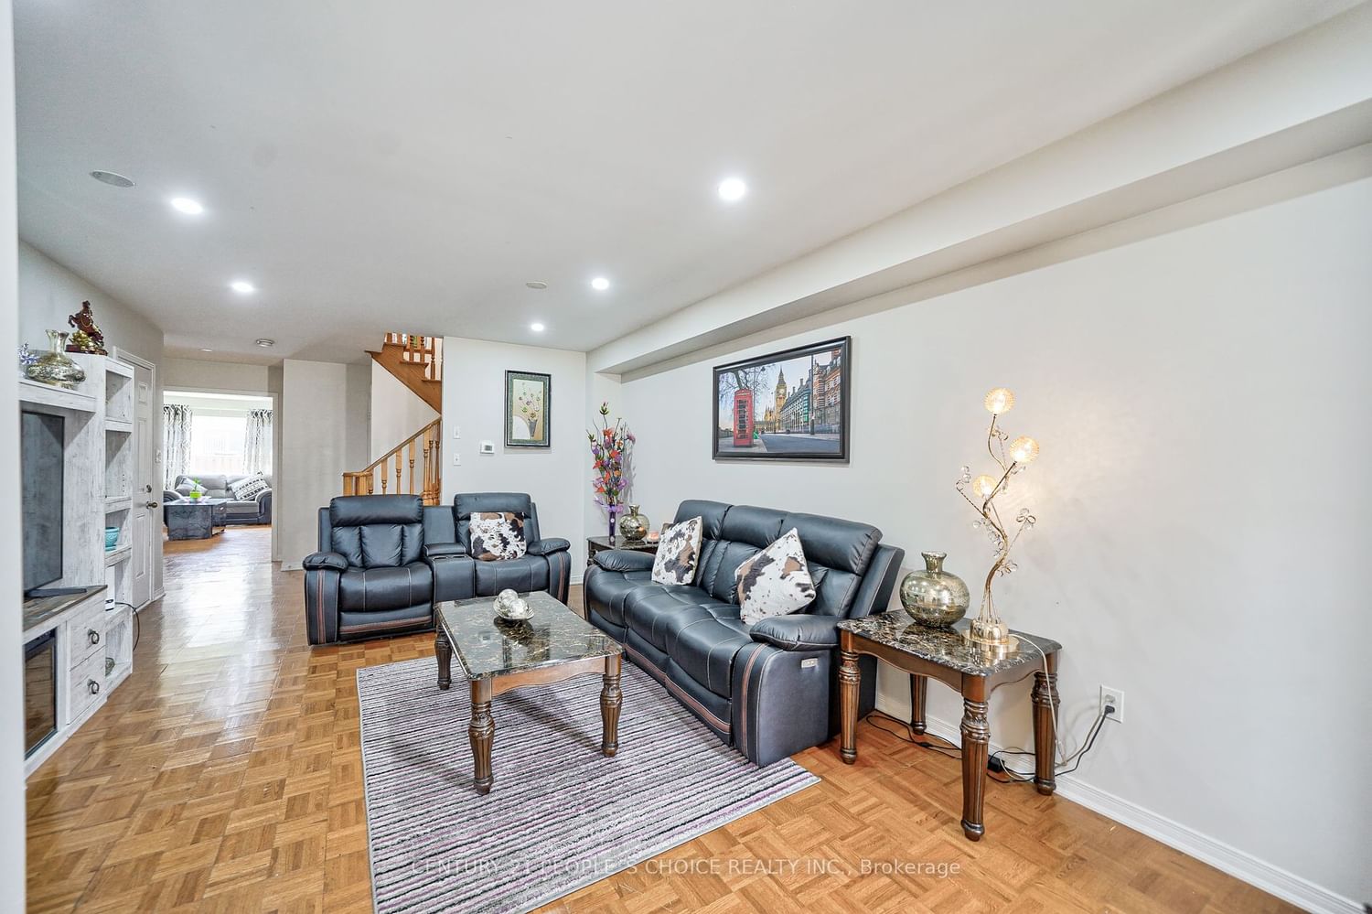
Gorgeous Freehold 2 Storey Town House Over 2000 Sq Ft Looks Better Than Semi Bright And Spacious Comes With 4 Great Size Bedrooms .A Great Quiet Family Oriented Neighborhood In a High Demand Area. Double Door Entry, Living, Dinning & Separate Family Room, No Carpet Throughout The House, Oak Stairs. Spacious Breakfast Area. Upgraded Kitchen , Master With En-Suite & Walk-In Closet. All Rooms Are Spacious .Large Eat-In Kitchen With S/S Appliances, Backsplash, Patio & Garage Door Leads To Backyard. Roof One Year Old. Pot Lights In Living, Dining, Family & Kitchen.

Interior Details

See Home Description
Air Conditioning (Central)
0
None
Full

Exterior Details

Brick
2
See Home Description
Asphalt Shingles
Concrete

More Information

Property

Park, Schools Nearby
See Home Description

Parking

Yes
4
No Garage

Data is supplied by the Toronto Regional Real Estate Board (TRREB) MLS® System. TRREB is the owner of the copyright in its MLS® System. Data is deemed reliable but is not guaranteed accurate by TRREB. The trademarks MLS®, Multiple Listing Service® and the associated logos are owned by The Canadian Real Estate Association (CREA) and identify the quality of services provided by real estate professionals who are members of CREA. Used under license.
Data was last updated Tuesday, June 16, 2026, 8:38:24 PM UTC.