Back to search

28 Eton Link, Spruce Grove, AB T7X4A9

$527,9003Beds 2.5Baths 1,830Sqft Easton

Property Overview

  • Detached Home Type
  • House Building Type
  • EastonCommunity
  • 3 Beds
  • Natural Gas Heating
  • 2 Full Baths
  • None Cooling
  • 1 Half Baths
  • 4 Parking Space(s)
  • 2024 Year Built
  • 808 days Time on Bōde
  • E4385066 MLS® #
  • 18957570 Bōde ID
  • $288 Price / Sqft
  • Two Storey Style
Ask Bōdie

Get instant answers about this home

Sale Analysis

Auto-generated

This 3-bedroom, 2.5-bathroom house in Easton is listed at $527,900. Here's what the numbers say:

Is $527,900 a fair asking price for this home?

Compare this asking price with recent sold homes in Easton that share similar beds, baths, and size. Bōde comparables and sold data help benchmark whether the list price is competitive.

How does this listing compare to the Easton market?

Review days on market, sale-to-list ratios, and recent sold prices in Easton to see how this listing sits against local demand and pricing trends.

What kind of home is this?

This is a house in Easton, built around 2024. Use the property overview, description, and nearby sold data to understand condition, layout, and local context.

Who is this home best suited for?

3-bedroom and 2.5-bathroom homes like this typically attract buyers matching the layout and location — including families, downsizers, or move-up buyers depending on size and finishes. Easton's location within Spruce Grove and nearby amenities help determine who this listing fits best.

Should buyers expect to negotiate on this listing?

Local sale-to-list ratios and days on market in Easton suggest how much room buyers typically have. Compare this listing to recent solds before deciding on an offer strategy.

This analysis is generated from available listing and market data. It may contain errors and should not be relied on as financial or legal advice.

Owner Highlights

The Allure is an Evolve model has everything you want and need in a home.

Description

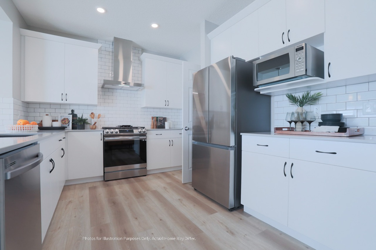
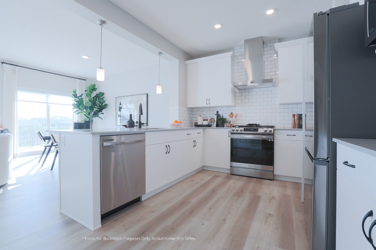
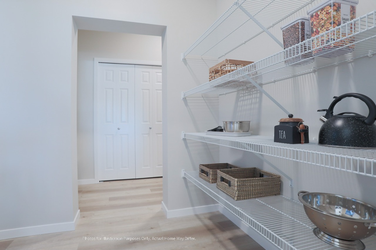
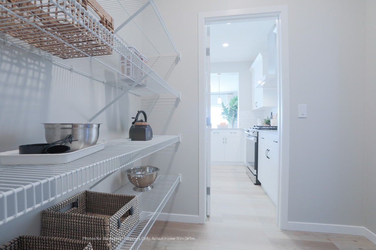
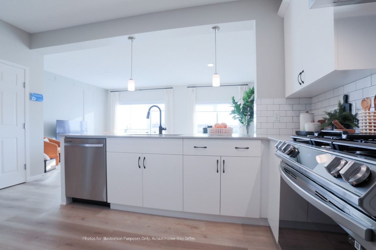
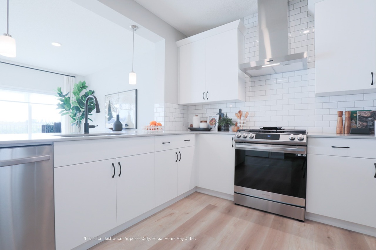
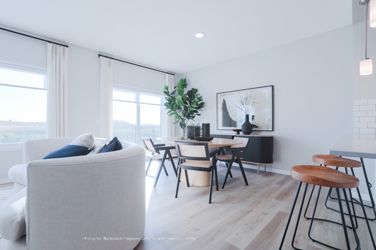
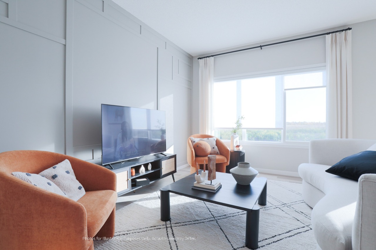
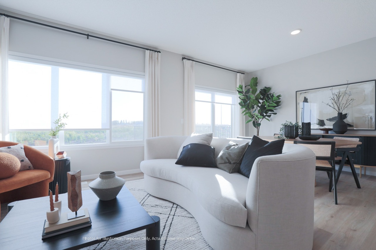
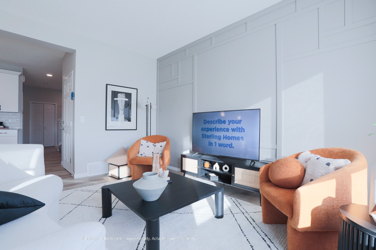
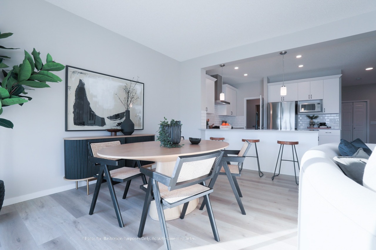
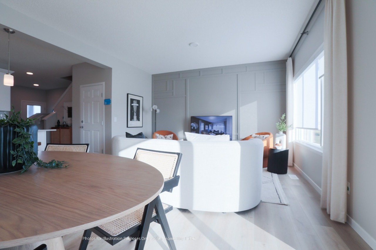
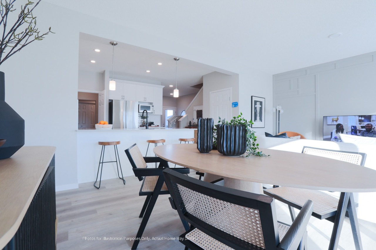
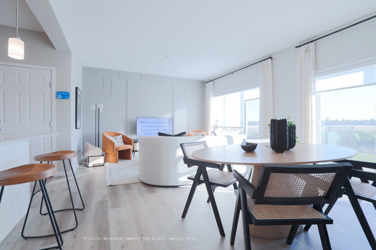
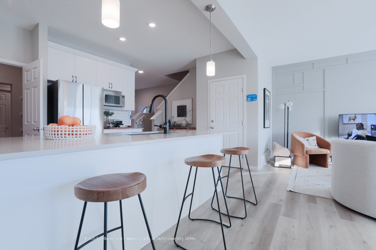
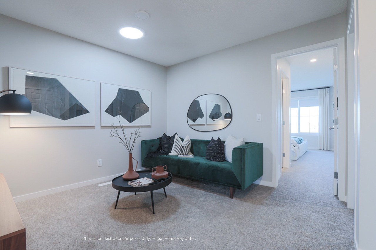
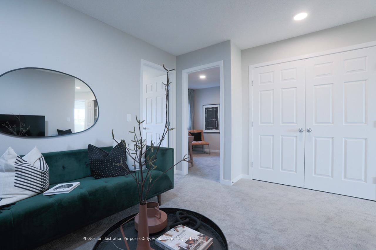
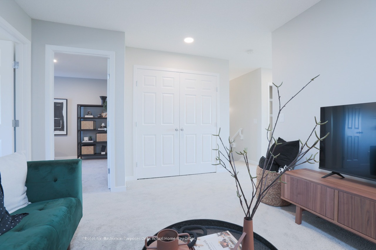
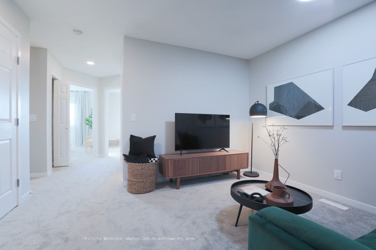
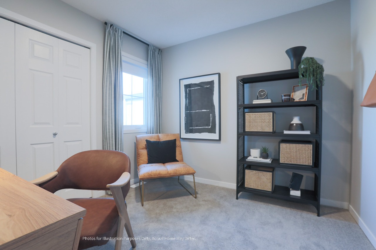
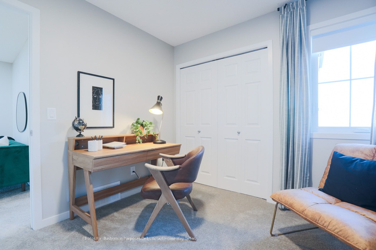
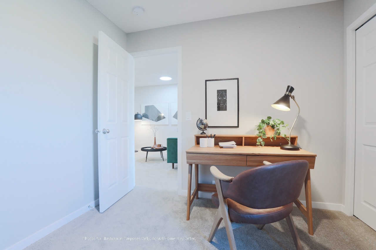
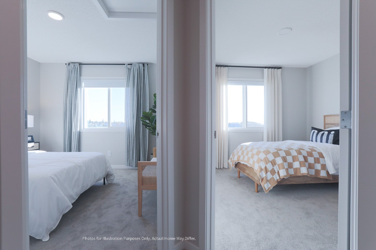
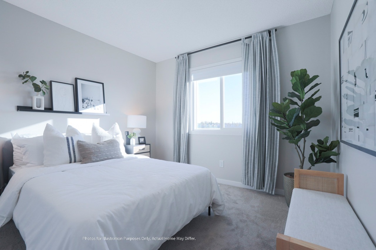
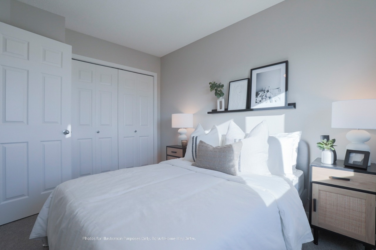
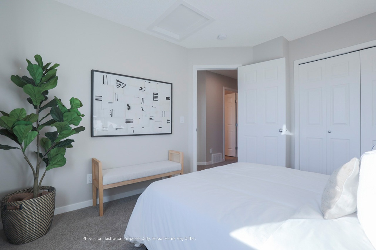
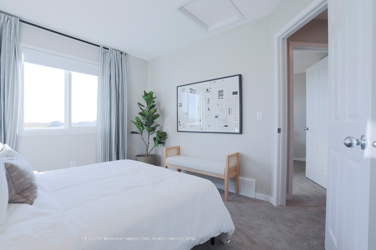
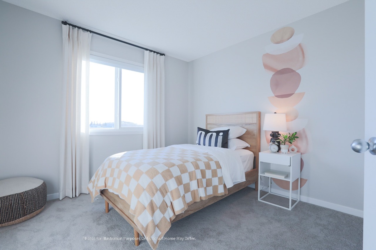
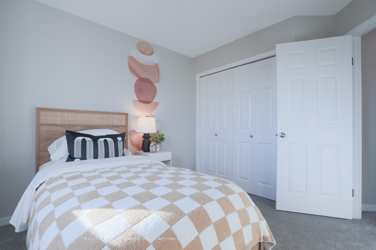
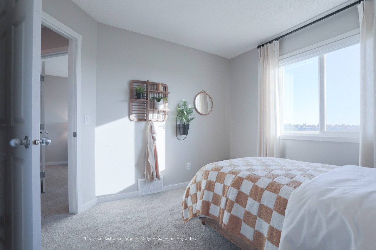
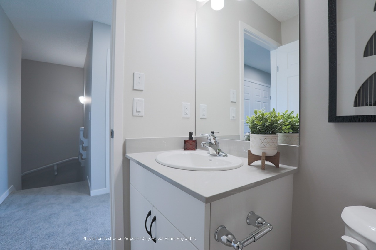
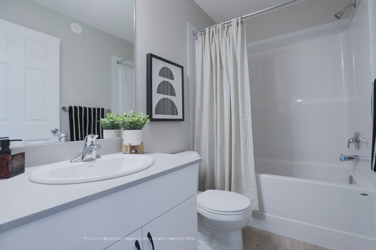
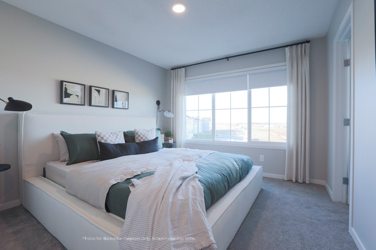
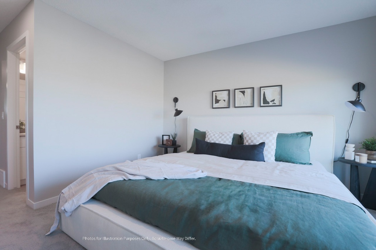
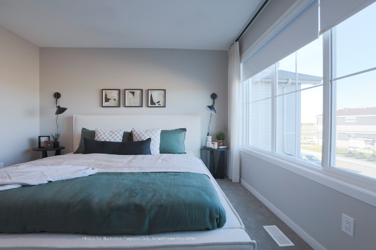
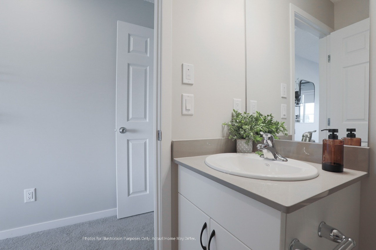

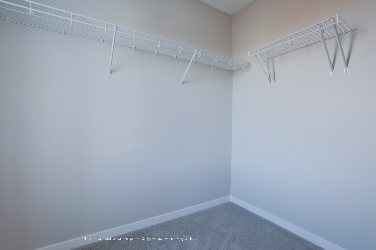
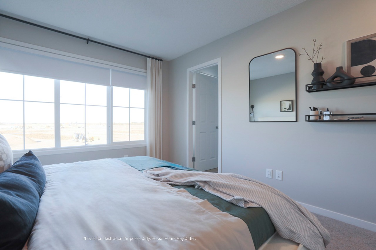
The Allure is an Evolve model has everything you want and need in a home. 9'ceilings on main & foundation level, double attached garage with 2 ft. added to the width & separate side entrance. Luxury Vinyl Plank Flooring throughout the main floor. Inviting foyer leads to the highly functional U shaped kitchen that has generous quartz counter-tops. a Peninsula island with flush eating ledge, microwave shelf, Chimney style hood fan, silgranit sink, full height tiled kitchen backsplash and plenty of cabinets with crown moulding. Great room with fireplace and nook have large windows and sliding glass patio doors. A mud room with built-in bench and 1/2 bath complete the main floor. A bright primary suite offers a substantial walk-in closet and a 4 piece ensuite including double sinks and tub/shower combo. There is a convenient bonus room and a main 3 piece bath, a laundry room and two more comfortable bedrooms with plenty of closet space. Photos are representative

Interior Details

Double Vanity, No Animal Home, No Smoking Home, Open Floor Plan, Pantry, Stone Counters, Walk-In Closet(s), Separate Entrance
Carpet, Vinyl Plank
One Furnace
None
0
Unfinished
Full
Dishwasher, Dryer, Range, Refrigerator, Washer

Exterior Details

Vinyl Siding, Brick
2
None
Wood Frame
Asphalt Shingles
Concrete

More Information

Property

Park, Playground, Schools Nearby, Shopping Nearby, Sidewalks, Street Lights
Back Yard
South
No

Parking

Yes
4
Double Garage Attached

Utilities

Municipal / City
Agent Listing
Listing image
$439,107

19 Emmett Way, Spruce Grove
3

2.5

1,605 sqft


189Days on Market

93%
Agent Listing
Listing image
$599,600

1 EMPRESS Way, Spruce Grove

3

2.5

2,288 sqft


173Days on Market

91%
Agent Listing
Listing image
$439,107

21 Emmett Way, Spruce Grove

3

2.5

1,604 sqft


189Days on Market

91%
Agent Listing
Listing image
$499,500

1222 MCLEOD Avenue, Spruce Grove

3

2.5

1,743 sqft


25Days on Market

90%

Disclaimer: MLS® System Data made available from the REALTORS® Association of Edmonton. Data is deemed reliable but is not guaranteed accurate by the REALTORS® Association of Edmonton.
Copyright 2026 by the REALTORS® Association of Edmonton. All Rights Reserved. Data was last updated Sunday, July 19, 2026, 10:34:52 PM UTC.