#118 24951 112 Avenue, Maple Ridge, BC V0V0V0
Property Overview
- Row / Townhouse Home Type
- ThornhillCommunity
- 3 Beds
- Natural Gas Heating
- 2 Full Baths
- 1 Half Baths
- 2 Parking Space(s)
- 2024 Year Built
- 45 days Days on Market
- R2875974 MLS® #
- $580 Price / Sqft
- STRATA Land Use
- Three Storey Style
Get instant answers about this home
Sale Analysis
Auto-generatedThis 3-bedroom, 2.5-bathroom row / townhouse in Thornhill sold for $819,900.
How did this sale price compare with similar homes?
This home sold for $819,900, which is 2.4% below the local comparable-sales benchmark of $839,920. There were 57 comparable sales in the area.
How long did this home take to sell?
This home sold in 45 days, which is shorter than the comparable average of 55 days.
What does this mean for the local market?
Comparable sales in Thornhill averaged 99.0% of list price.
How close was the final sale price to the list price?
The final sale price of $819,900 was at the asking price of $819,900.
What kind of home is this?
This is a three-storey row/townhouse built in 2024 in Thornhill.
What features stand out inside the home?
The interior features laminate flooring, vinyl plank, and carpet.
This analysis is automatically generated using available sales and market data. It may contain errors and should not be relied on as financial or legal advice.
Description
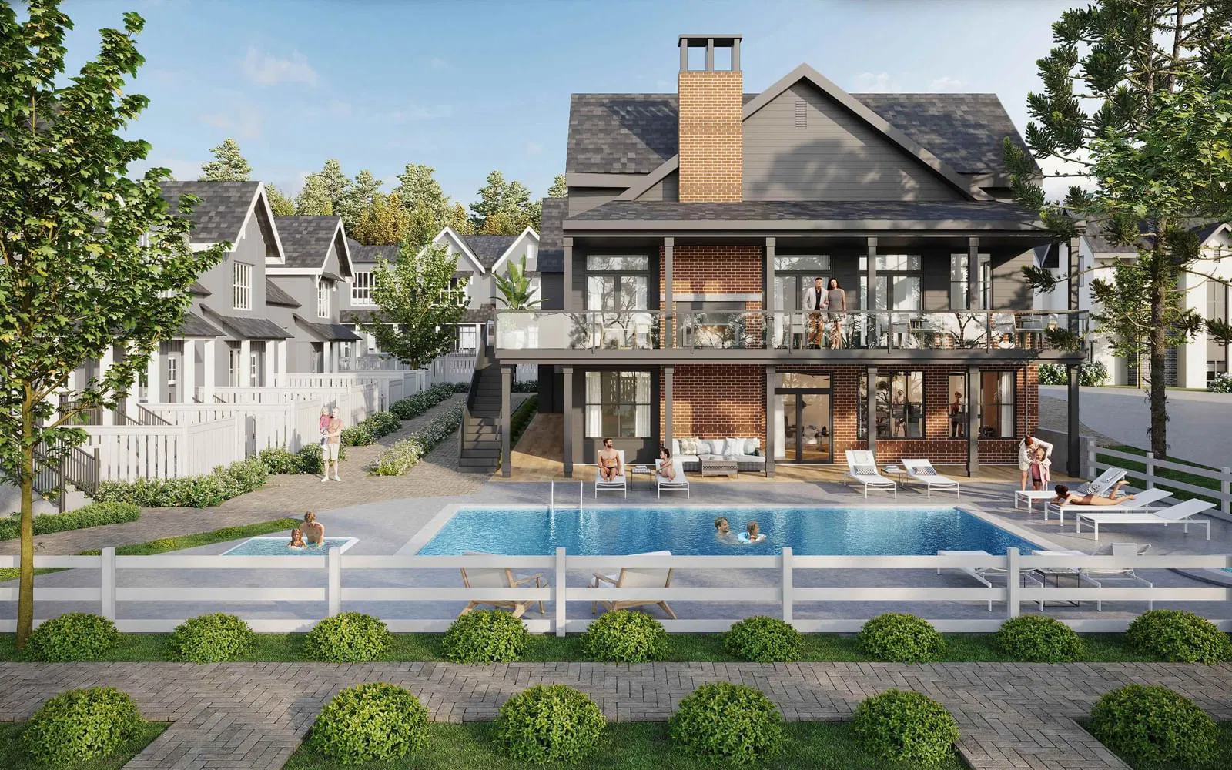
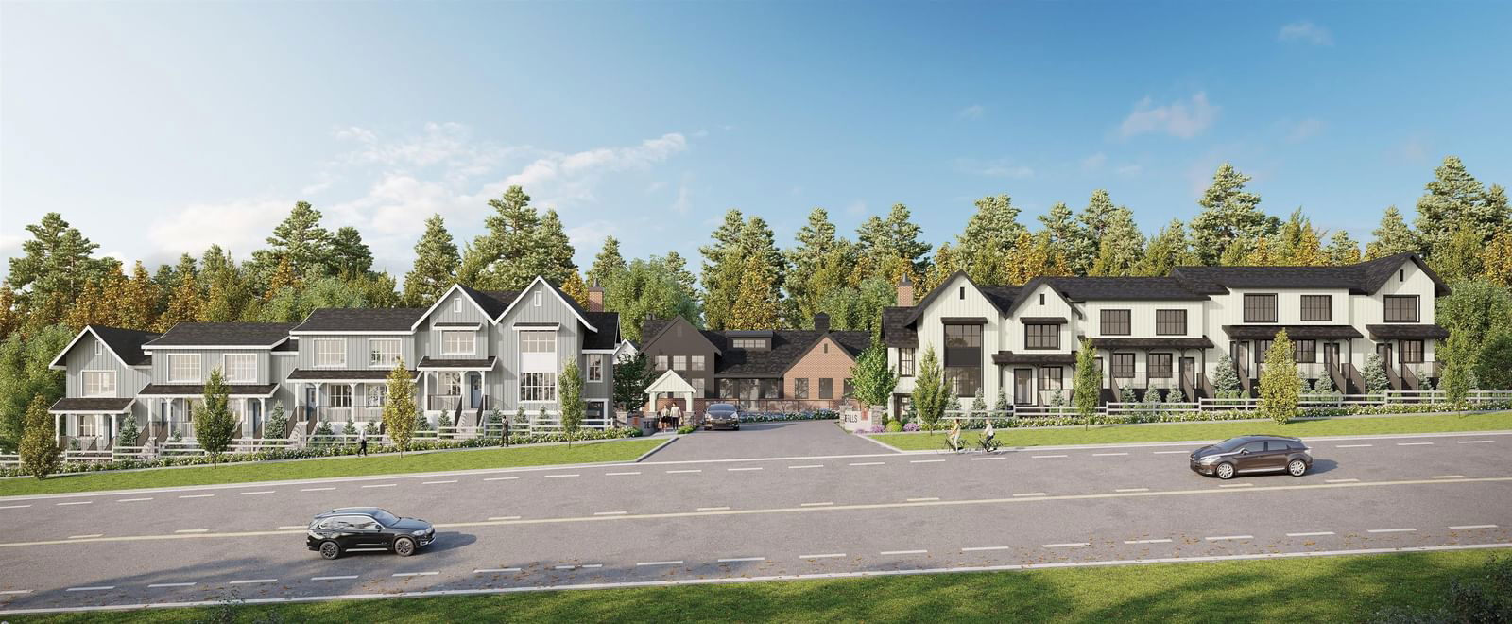
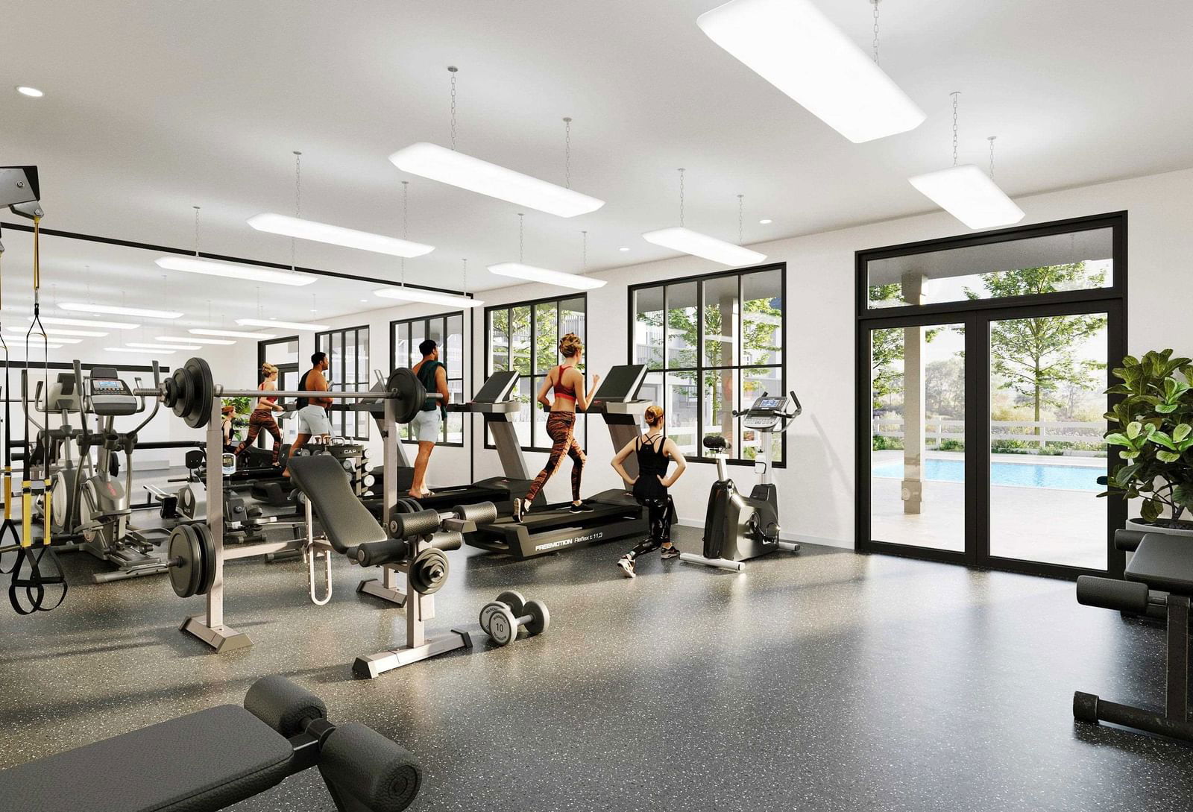
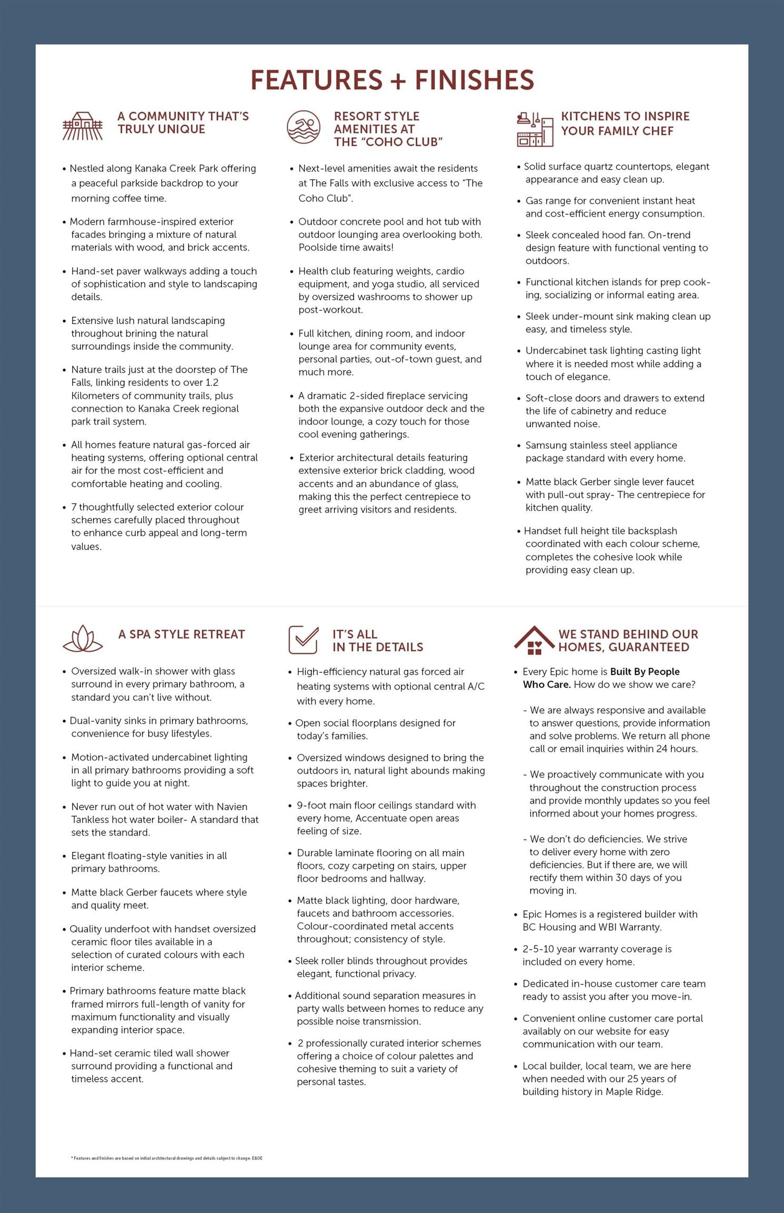
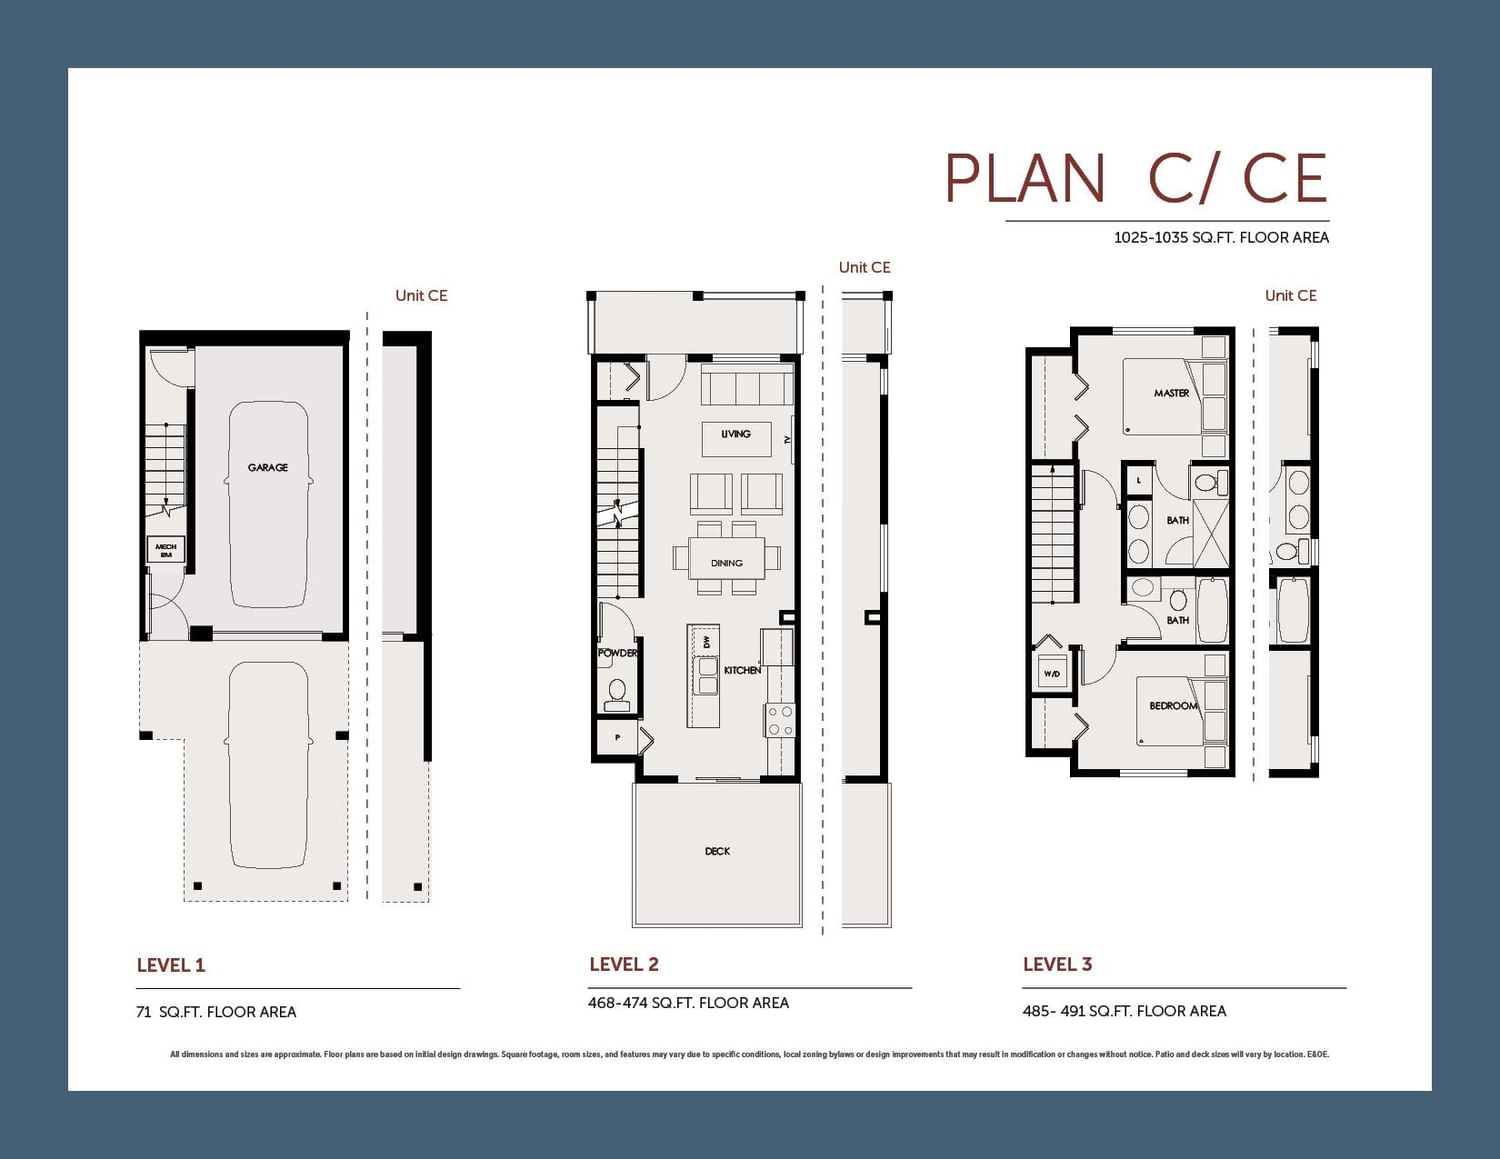
Introducing the Falls at Kanaka Springs, Maple Ridge’s most exciting new townhome community! Immerse yourself in the tranquility of the surrounding greenery of Kanaka Creek Regional Park while enjoying access to exclusive amenities, including a clubhouse with a pool, hot tub, games room, and more! The B plan, one of our most popular floorplans, featuring 3 bedrooms plus a den and a spacious open main floor! Enjoy high efficiency natural gas forced air heating with roughed in A/C (standard with every home), Samsung stainless steel kitchen appliances featuring a gas range, roller blinds, laminate flooring throughout main floor, complement this wide-open social plan. Grand opening pricing is still in effect. Come out and visit us today to see for yourself!
Interior Details
Exterior Details
More Information
Property
Strata Details
Parking
This REALTOR.ca listing content is owned and licensed by REALTOR® members of The Canadian Real Estate Association.