#21B 51 Northern Heights Drive, Richmond Hill, ON L4B4C9




Property Overview
- Row / Townhouse Home Type
- LangstaffCommunity
- 3 Beds
- 2 Full Baths
- Air Conditioning (Central) Cooling
- 0 Half Baths
- 2 Parking Space(s)
- $3,520 Property Taxes
- 109 days Days on Market
- N8261950 MLS® #
- $679 Price / Sqft
- Three Storey Style
Get instant answers about this home
Sale Analysis
Auto-generatedThis 3-bedroom, 2-bathroom row / townhouse in Langstaff is listed at $949,900.
How does time on market compare with similar homes?
This listing has been on the market for 109 days, longer than the 36 days comparable average.
How does the asking price of $949,900 compare with similar homes nearby?
Based on 40 comparable sales, the asking price of $949,900 is approximately 4.5% above the $909,000 benchmark. The asking price is also within the recent comparable sale range of $578,000 to $2,000,000, based on 40 sales.
What does this mean for the local market?
Comparable sales in Langstaff averaged 102.5% of list price, or 2.5% above list.
What kind of home is this?
This is a row / townhouse in Langstaff.
What are the key layout details of this home?
The home offers 3 bedrooms, 2 bathrooms, approximately 1,400 sqft, and 2 parking spaces.
This analysis is automatically generated using available sales and market data. It may contain errors and should not be relied on as financial or legal advice.
Description
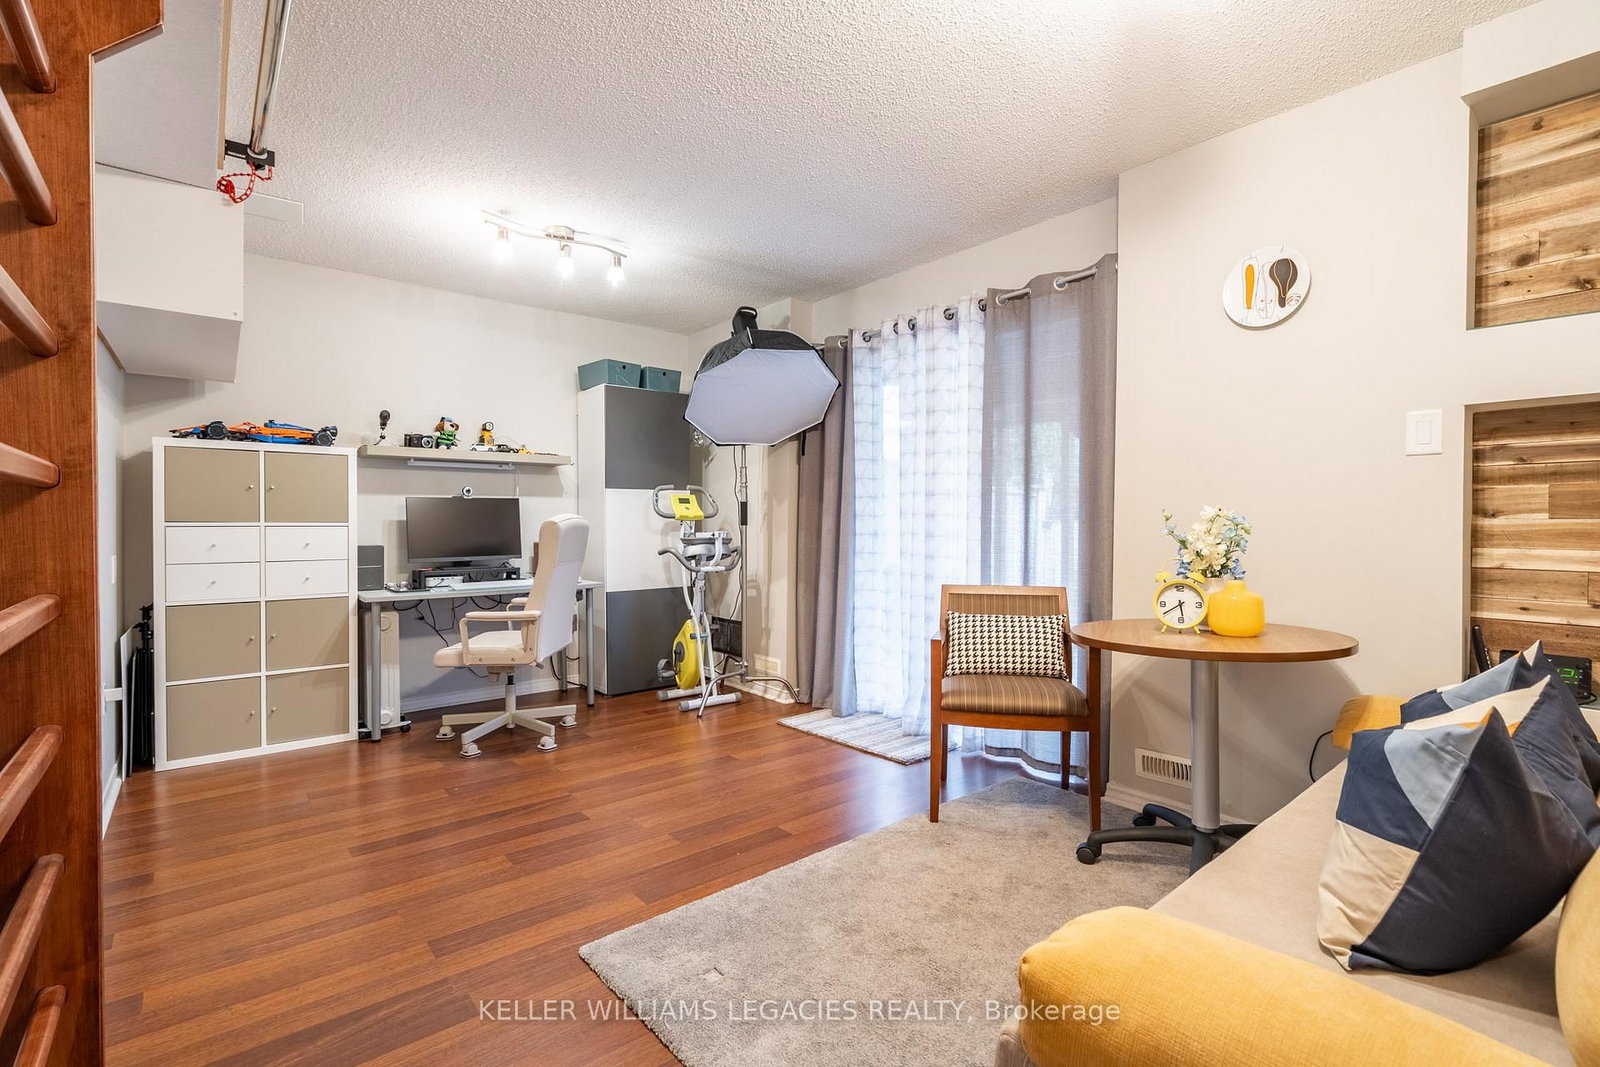
Exquisitely situated in the vibrant heart of Richmond Hill, this stunning home offers an unparalleled blend of convenience and elegance. Boasting a prime location within walking distance to public transit and the upscale Hillcrest Mall, this meticulously renovated property features three bedrooms, one full bath, and one half bath. The interior is beautifully appointed, with a modern aesthetic and a thoughtful layout designed for both comfort and style. The highlight of this remarkable home is its walkout access to the backyard, which offers a private oasis perfect for relaxing or entertaining. With no rear neighbors, this property provides a rare sense of tranquility and seclusion in a highly sought-after location.
Interior Details
Exterior Details
More Information
Property
Strata Details
Parking
The information provided herein must only be used by consumers that have a bona fide interest in the purchase, sale or lease of real estate and may not be used for any commercial purpose or any other purpose.
Data is supplied by the Toronto Regional Real Estate Board (TRREB) MLS® System. TRREB is the owner of the copyright in its MLS® System. Data is deemed reliable but is not guaranteed accurate by TRREB. The trademarks MLS®, Multiple Listing Service® and the associated logos are owned by The Canadian Real Estate Association (CREA) and identify the quality of services provided by real estate professionals who are members of CREA. Used under license.
Data was last updated Thursday, January 22, 2026, 11:20:05 PM UTC.