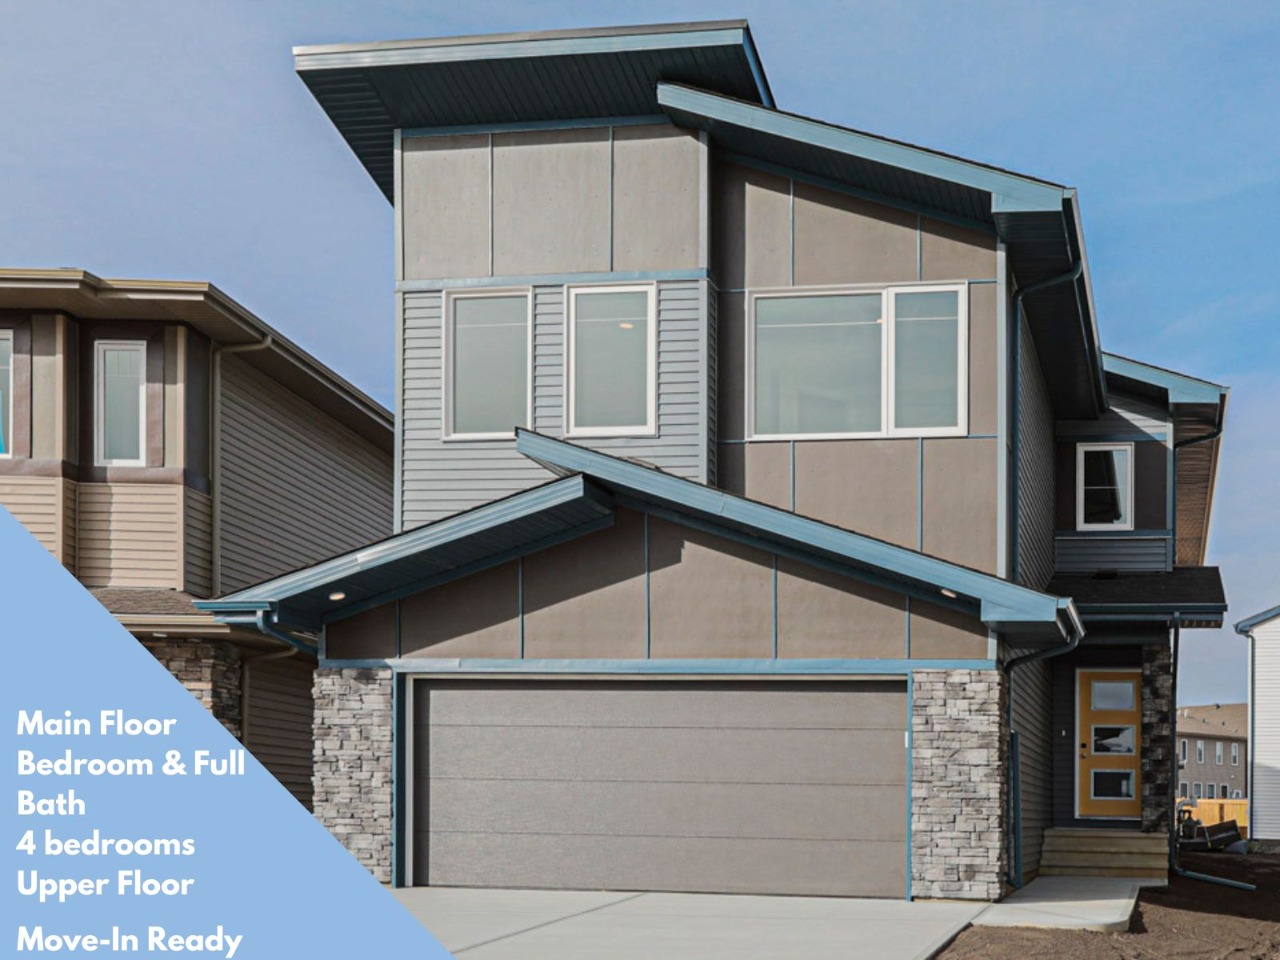
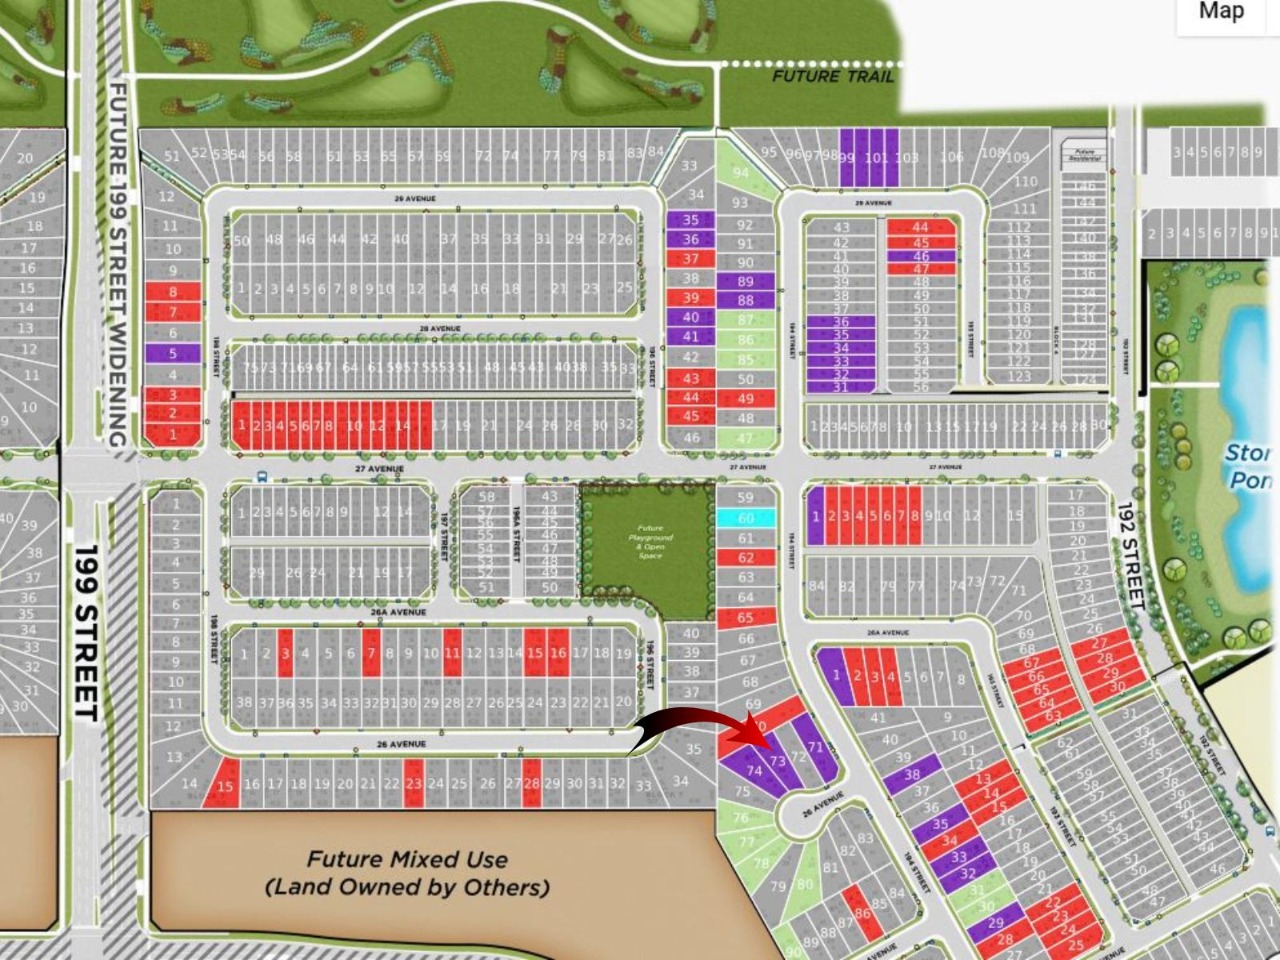
19412 26 Avenue Northwest, Edmonton, AB T6M2N6
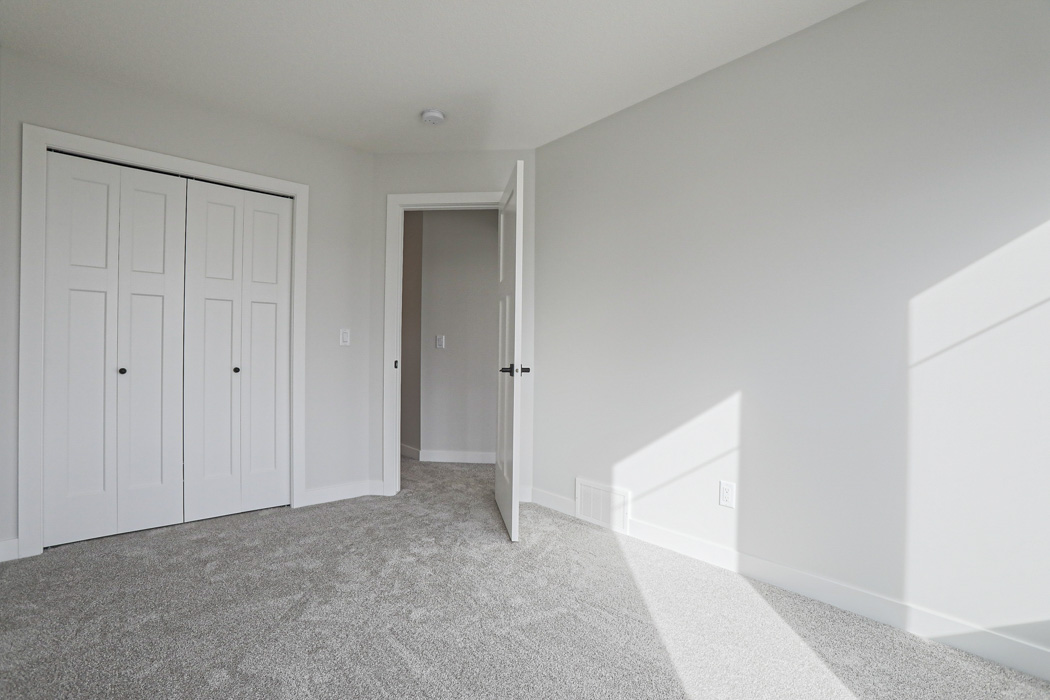
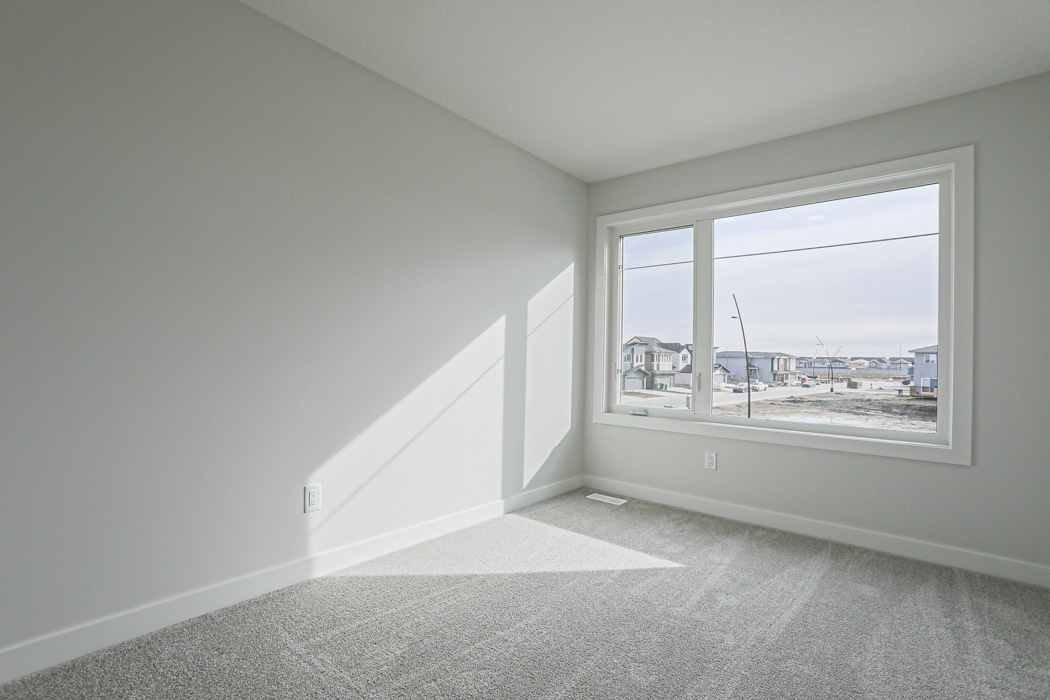
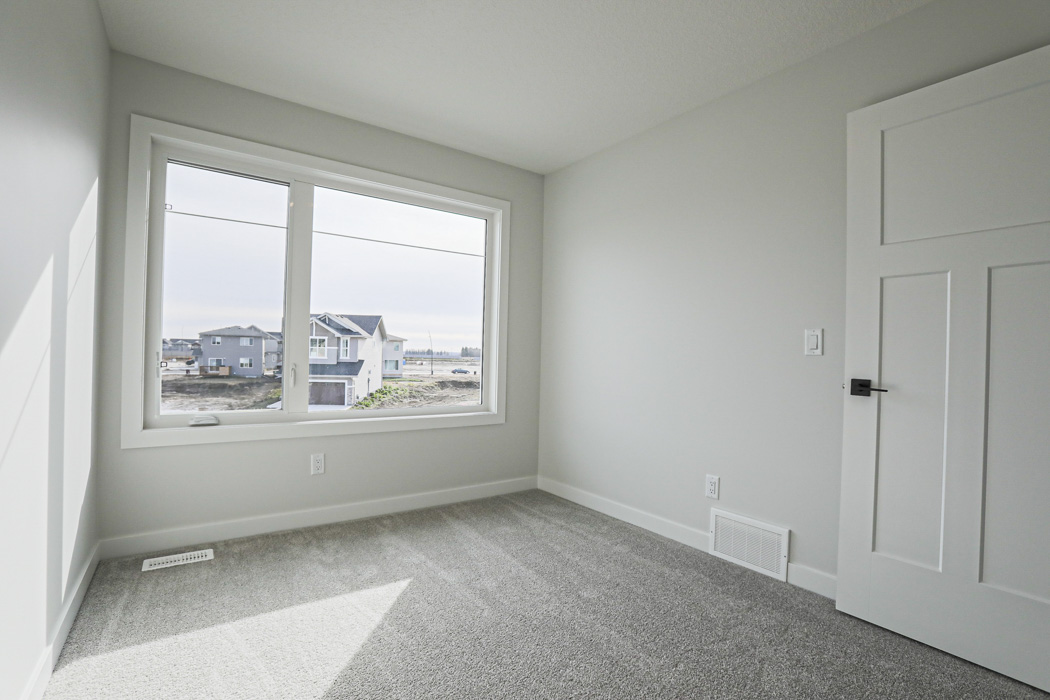
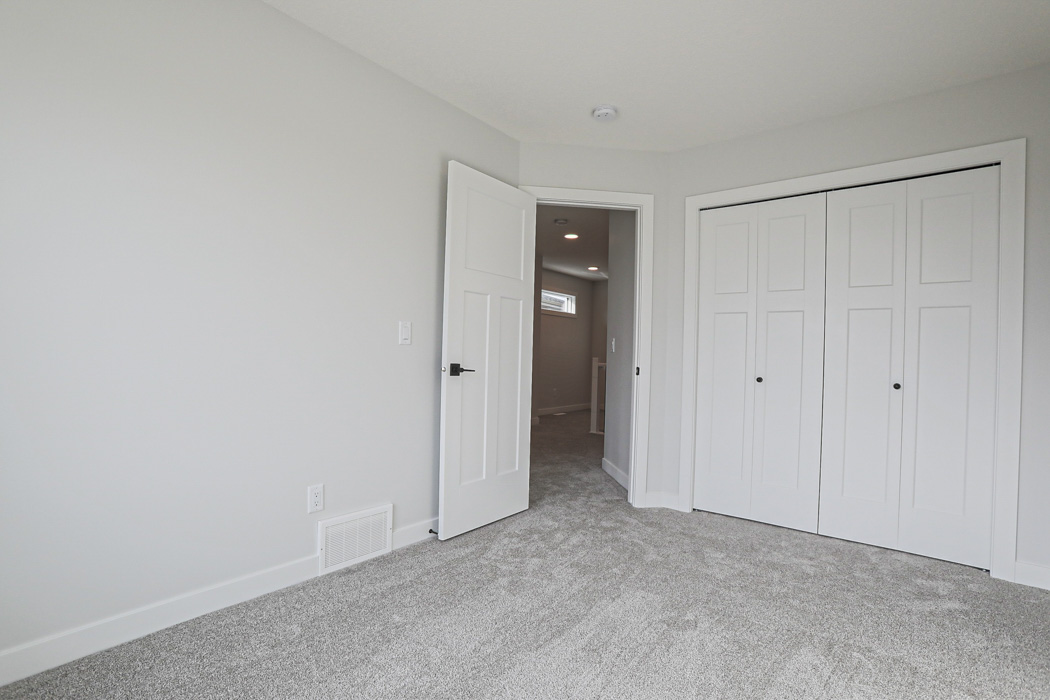
Property Overview
- Detached Home Type
- House Building Type
- The UplandsCommunity
- 5 Beds
- Natural Gas Heating
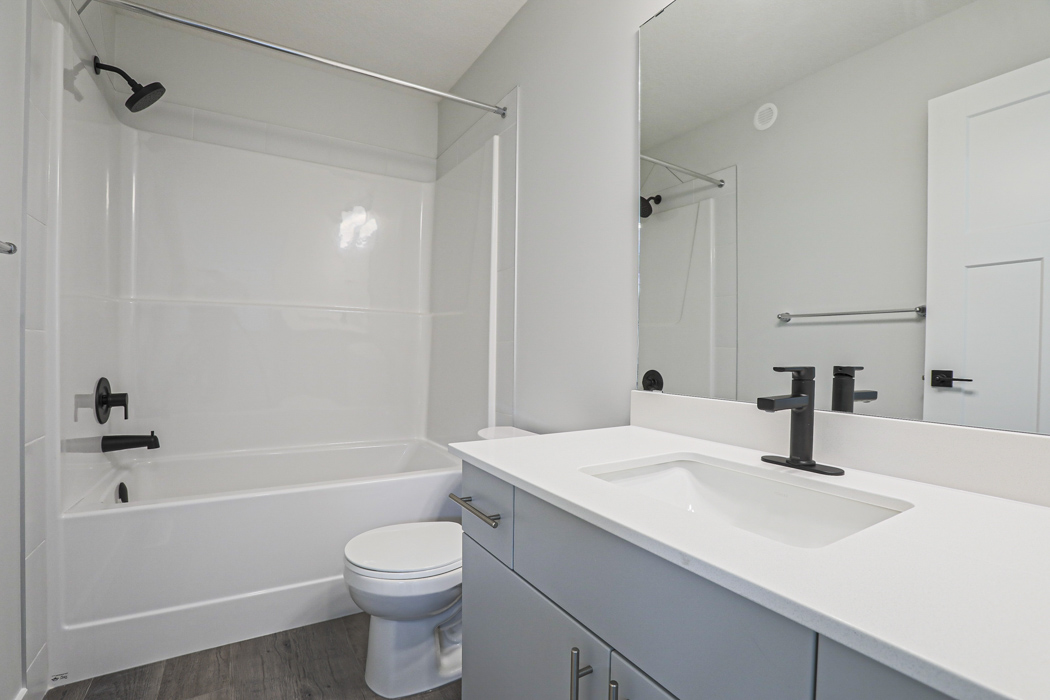
- 3 Full Baths
- None Cooling
- 0 Half Baths
- 4 Parking Space(s)
- 2024 Year Built
- 854 days Time on Bōde
- E4388461 MLS® #
- 18936327 Bōde ID
- $281 Price / Sqft
- Two Storey Style
Get instant answers about this home
Sale Analysis
Auto-generatedThis 5-bedroom, 3-bathroom house in The Uplands is listed at $634,900.
What kind of home is this?
This house in The Uplands was built in 2024.
What features stand out inside the home?
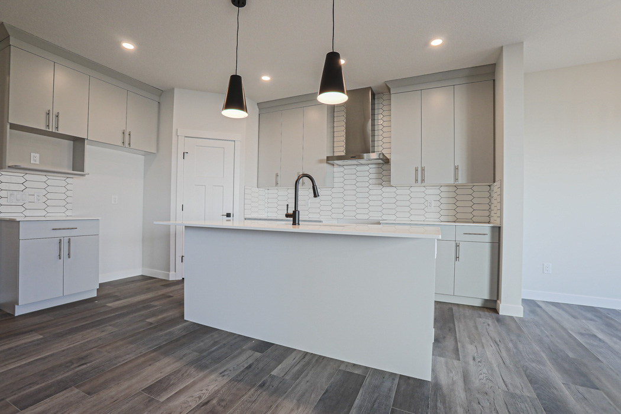
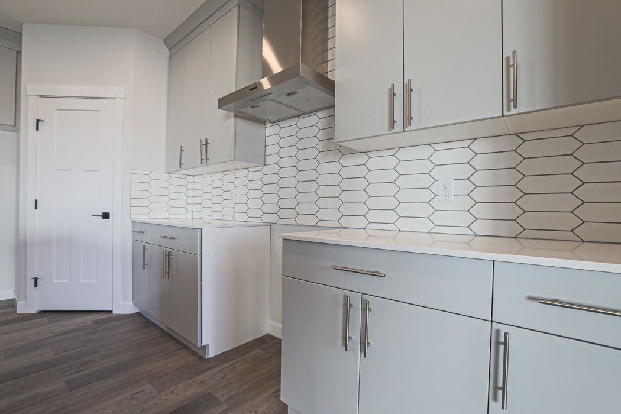
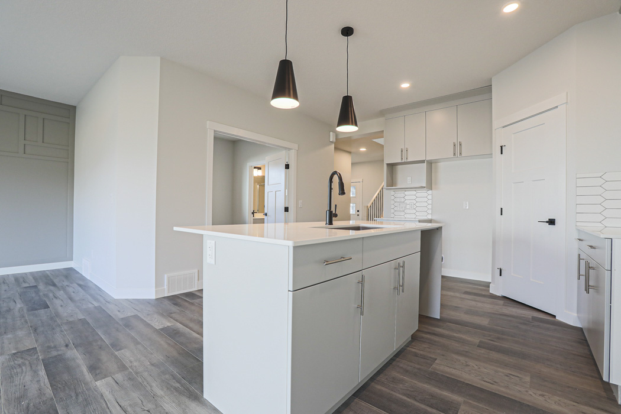
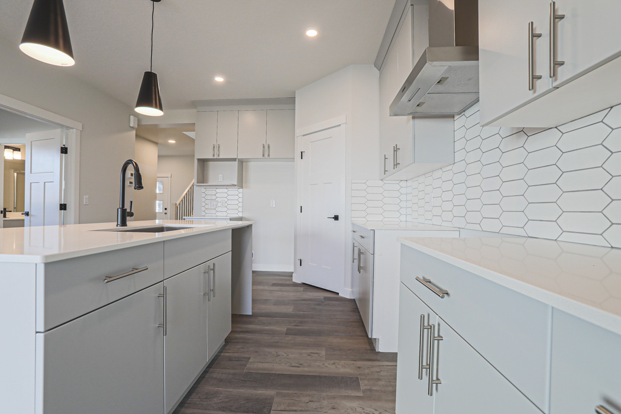
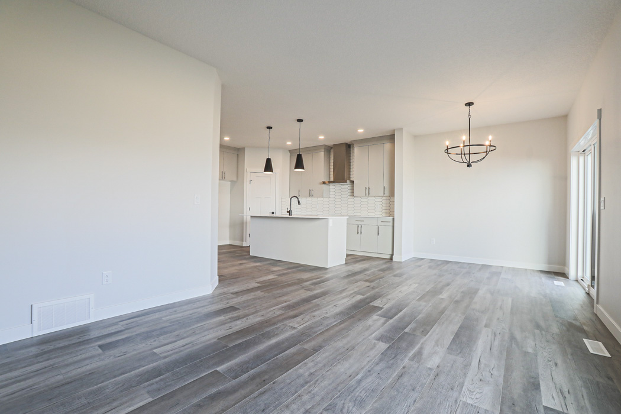
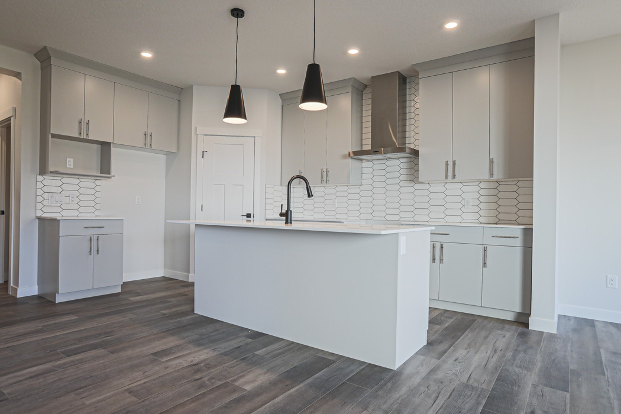
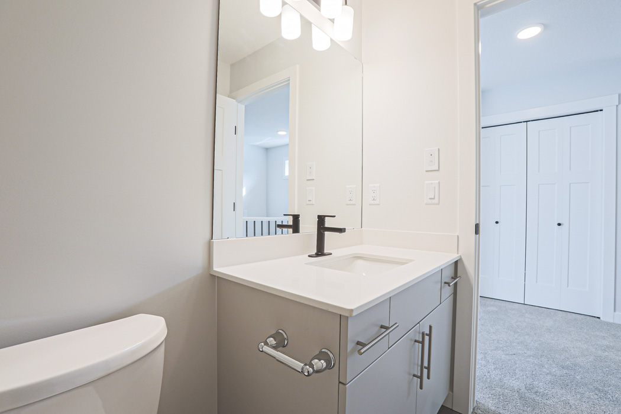
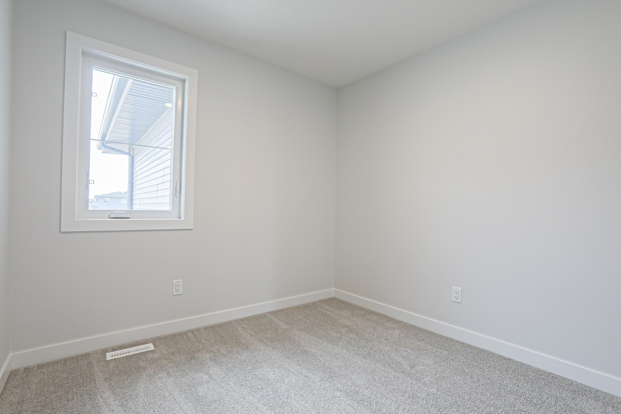
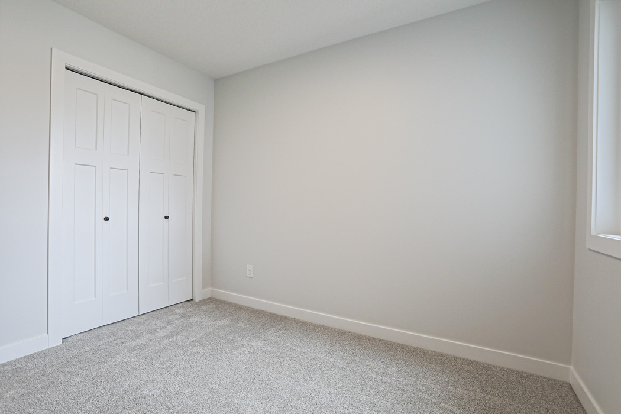
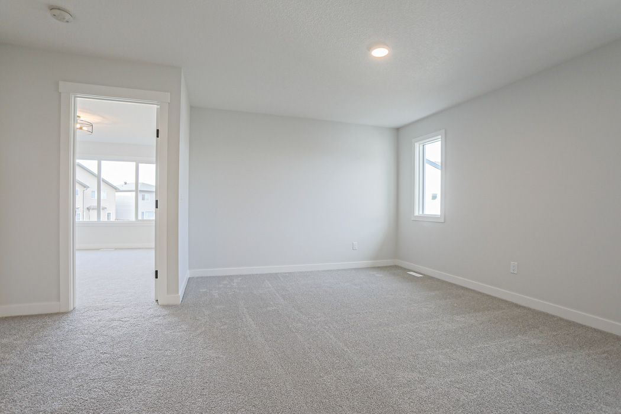
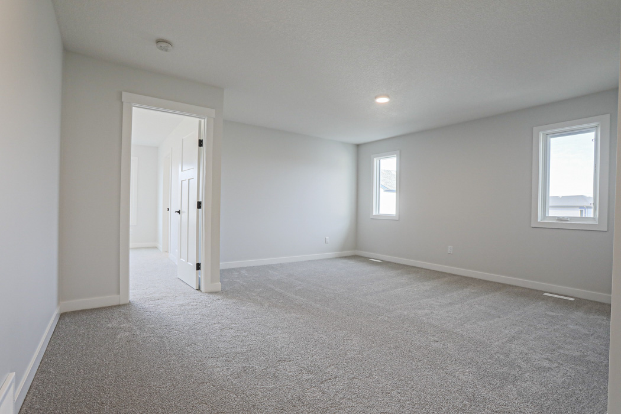
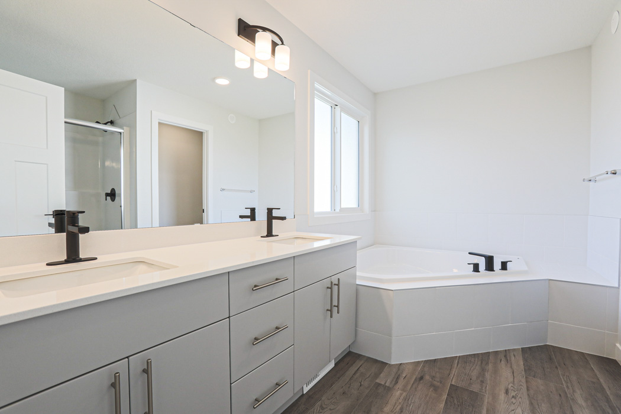
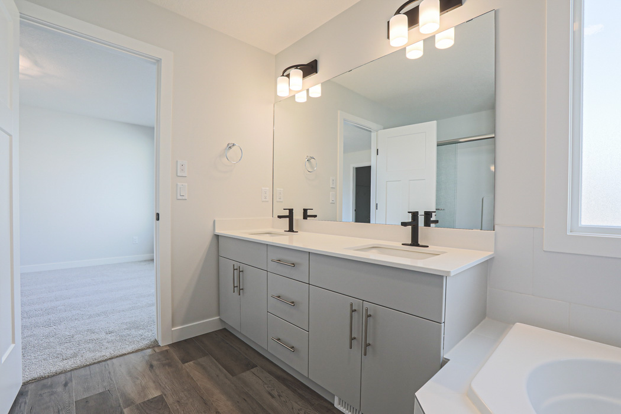
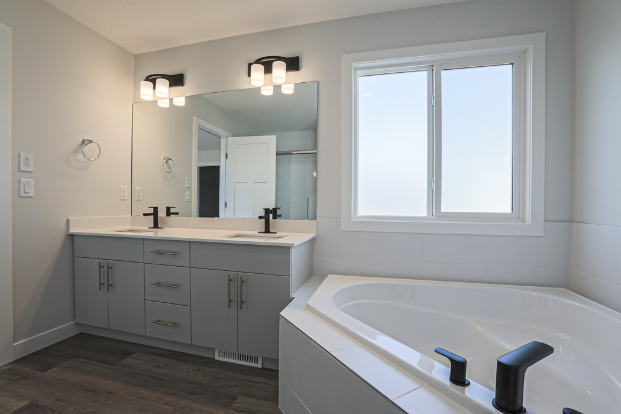
The home includes carpet, double vanity, a kitchen island, no animal home, no smoking home and an open floor plan.
What are the key layout details of this home?
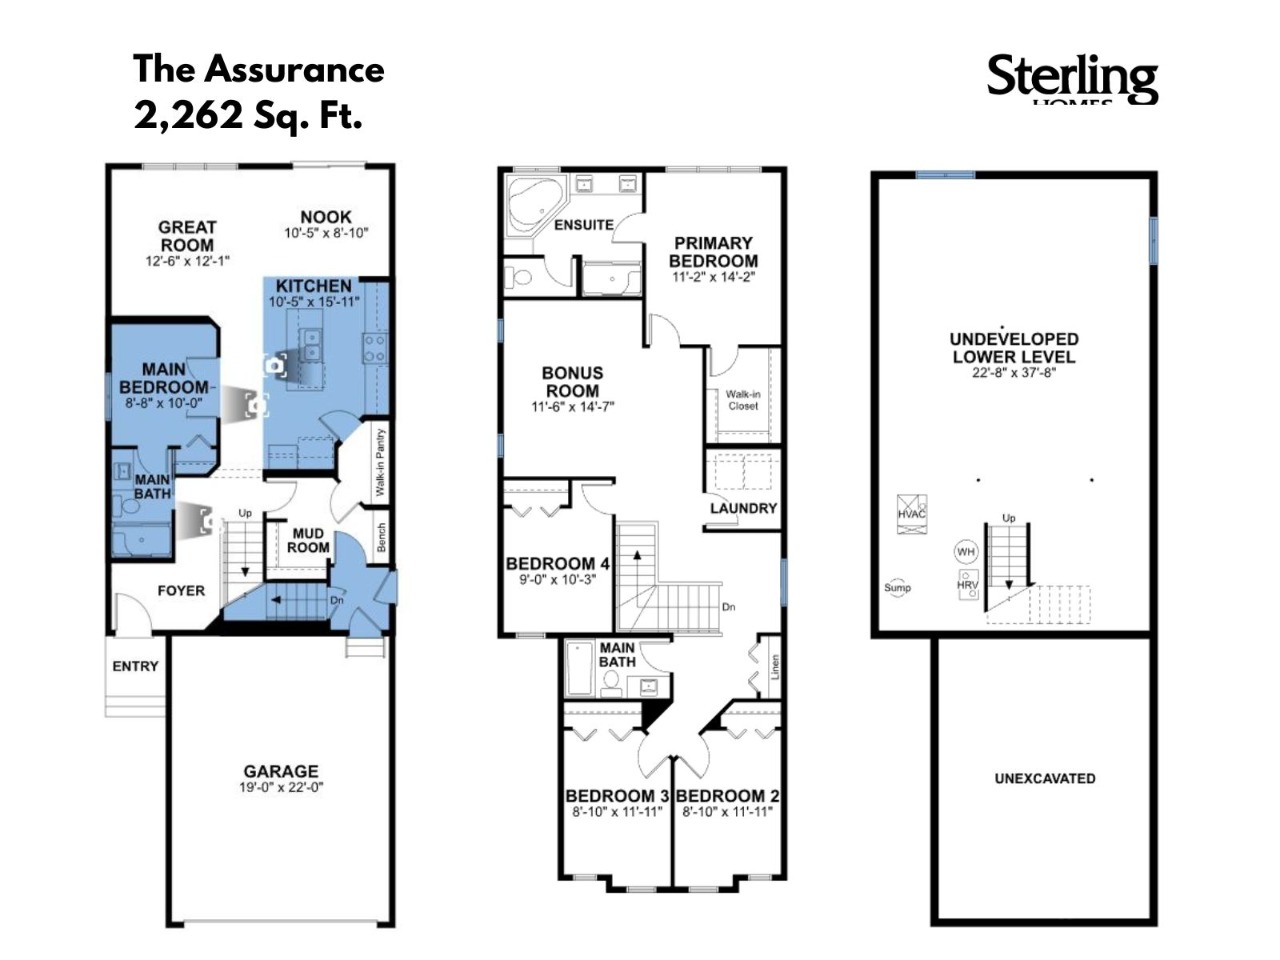
The home offers 5 bedrooms, 3 bathrooms, approximately 2,262 sqft, and 4 parking spaces.
What should I know about the basement and mechanical systems?
The home has a full unfinished basement and one furnace.
What amenities are nearby?
Parks, playgrounds, schools, shopping, sidewalks and street lights are nearby.
What parking and garage details does this home have?
The home has double garage attached.
This analysis is automatically generated using available sales and market data. It may contain errors and should not be relied on as financial or legal advice.
The Assurance home by Sterling Homes. This Evolve plan has everything you want and need in a home.
Description
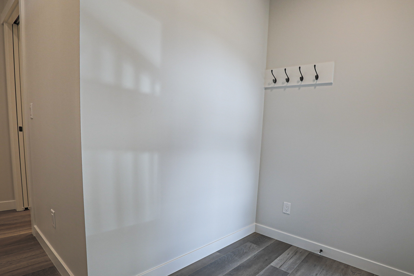
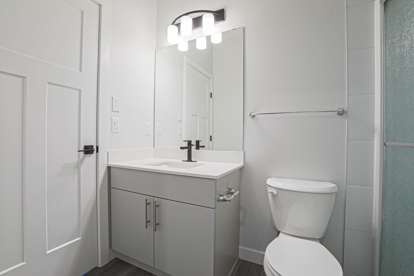
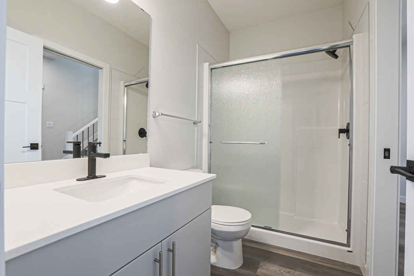
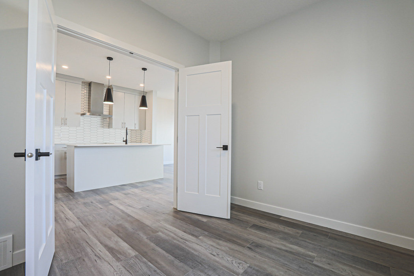
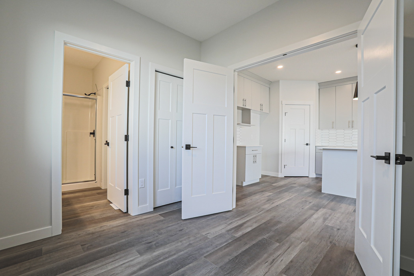
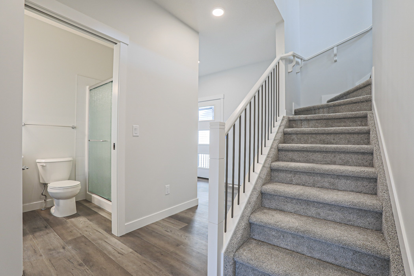
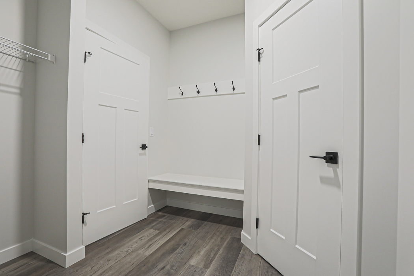
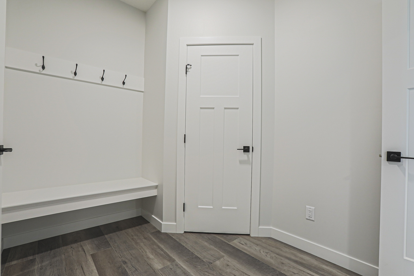
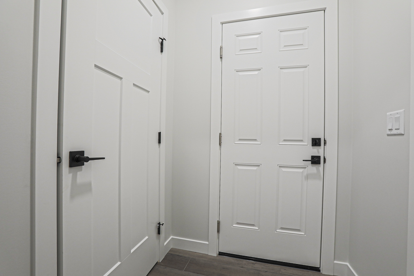
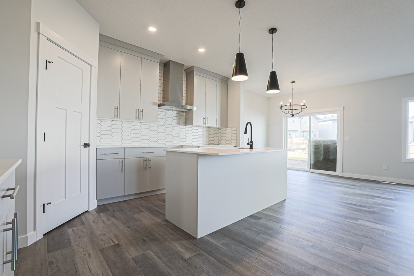
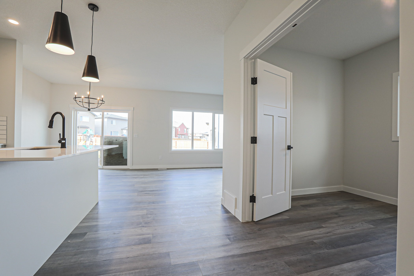
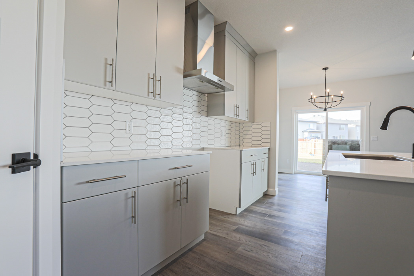
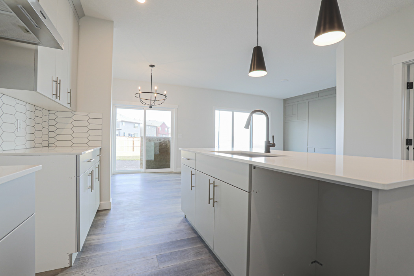
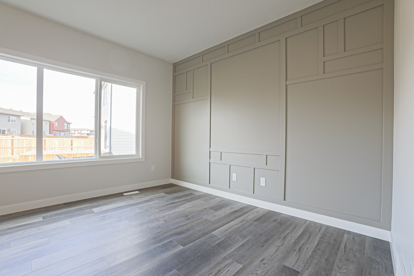
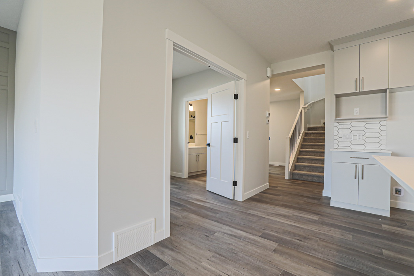
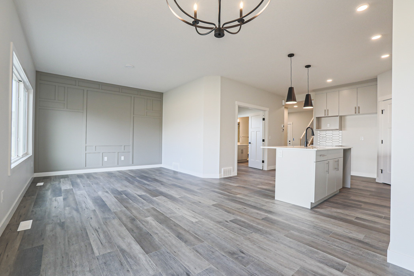
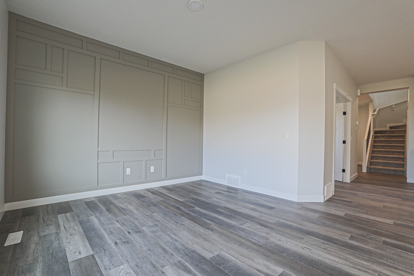
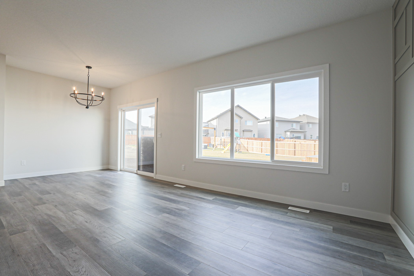
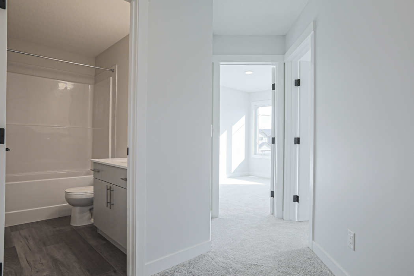
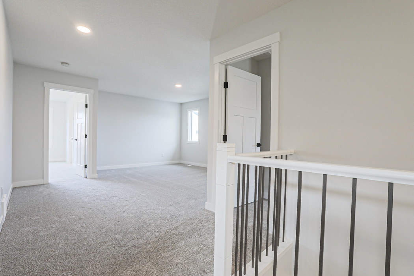
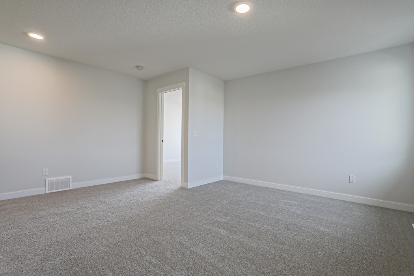
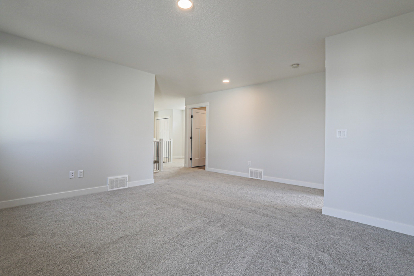
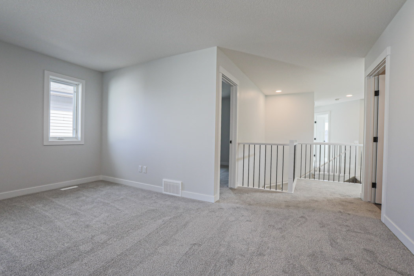
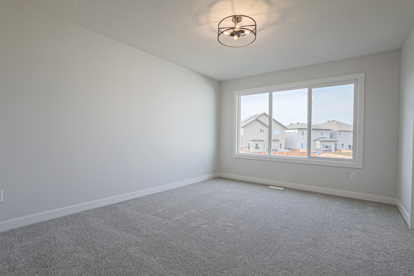
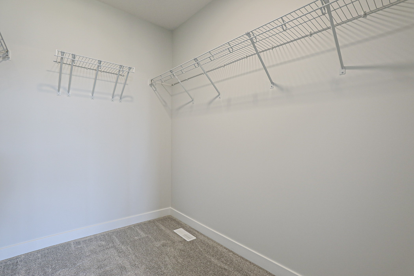
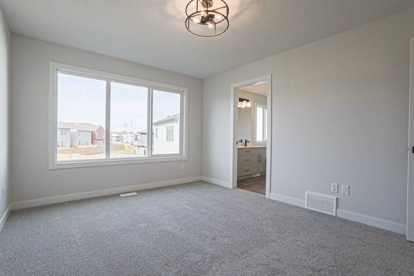
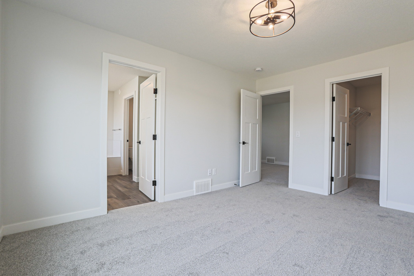
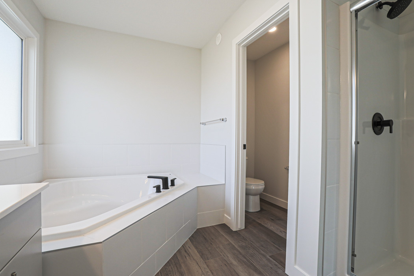
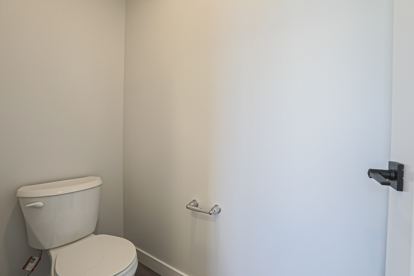
The Assurance home by Sterling Homes. This Evolve plan has everything you want and need in a home. Double attached garage with 2 ft. added to width, separate side entrance, 9' ceilings on main & basement. Inviting foyer that branches off to the convenient Full 3 piece bath that connects to the main floor bedroom, and the mud room with a separated door to the basement, large open closet & built-in bench that can also be accessed through the garage and also connect to the kitchen through a walk through pantry. The Nook, Great Room & Kitchen are open concept. Great room and nook have large windows and sliding glass patio doors that accesses the back yard. A bright primary suite offers a substantial walk-in closet and a 5-piece ensuite. ENERGY REBATE Qualified Home. This home is BUILT GREEN and has been Energy Modeled. Homes purchased with Mortgage Insurance will qualify for Energy Rebates to the Buyer, from the Federal Government.
Interior Details
Exterior Details
More Information
Property
Parking
Utilities
Disclaimer: MLS® System Data made available from the REALTORS® Association of Edmonton. Data is deemed reliable but is not guaranteed accurate by the REALTORS® Association of Edmonton.
Copyright 2026 by the REALTORS® Association of Edmonton. All Rights Reserved. Data was last updated Tuesday, September 22, 2026, 2:21:55 PM UTC.