337 Beechlawn Drive, Waterloo, ON N2L5L8



Property Overview
- Detached Home Type
- House Building Type
- 6502 Sqft Lot Size
- NoneCommunity
- 5 Beds
- 4 Full Baths
- Air Conditioning (Central) Cooling
- 0 Half Baths
- 4 Parking Space(s)
- 1995 Year Built
- $5,588 Property Taxes
- 74 days Days on Market
- X8243282 MLS® #
- $688 Price / Sqft
- Two Storey Style
Get instant answers about this home
Sale Analysis
Auto-generatedThis 5-bedroom, 4-bathroom house in None is listed at $1,375,000.
How does the asking price of $1,375,000 compare with similar homes nearby?
Based on 89 comparable sales, the asking price of $1,375,000 is approximately 32% above the $1,040,000 benchmark. The asking price is also within the recent comparable sale range of $633,555 to $1,875,000, based on 89 sales.
How does time on market compare with similar homes?
This listing has been on the market for 74 days, longer than the 44 days comparable average.
What does this mean for the local market?
Comparable sales in None averaged 102.5% of list price, or 2.5% above list.
What kind of home is this?
This house in None was built in 1995.
What should I know about the basement and mechanical systems?
The home has a finished basement and central air conditioning.
What are the key layout details of this home?
The home offers 5 bedrooms, 4 bathrooms, approximately 2,000 sqft, and 4 parking spaces.
This analysis is automatically generated using available sales and market data. It may contain errors and should not be relied on as financial or legal advice.
Description
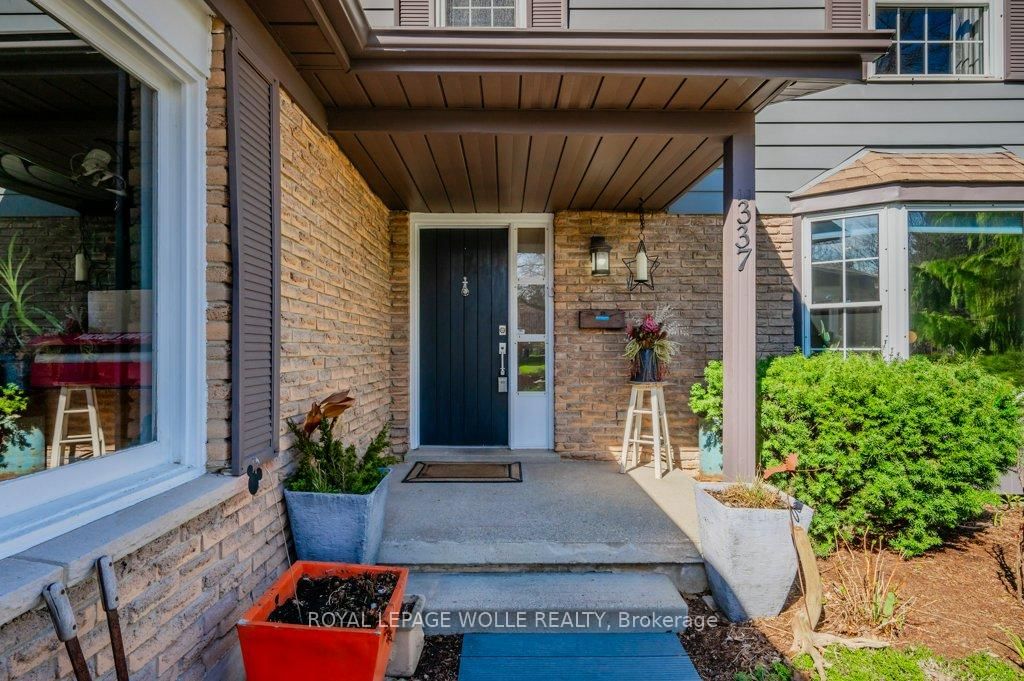
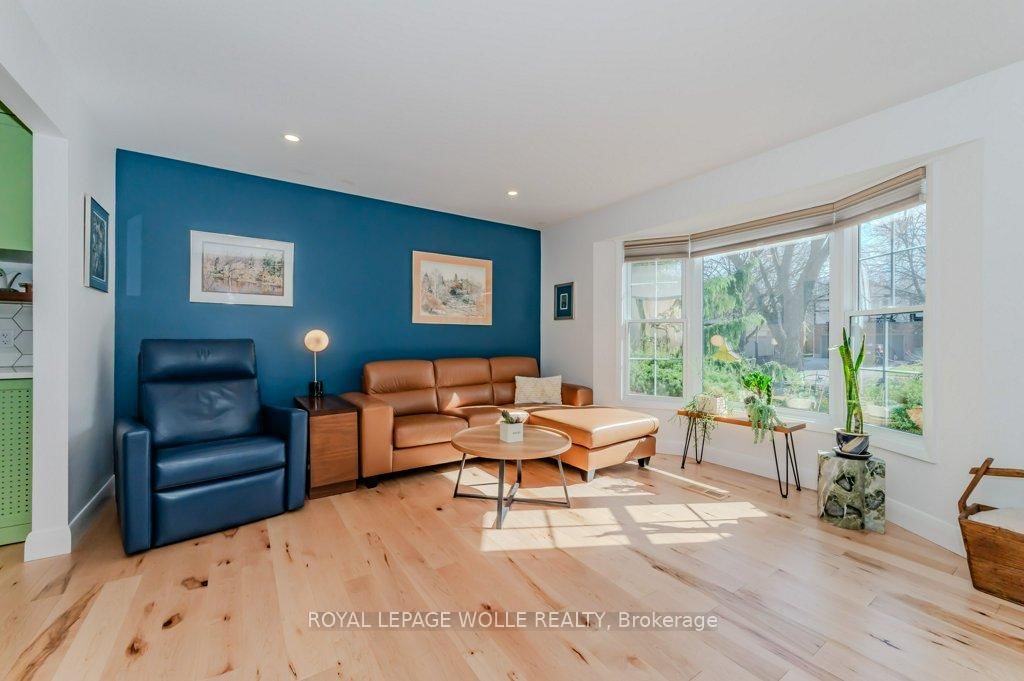
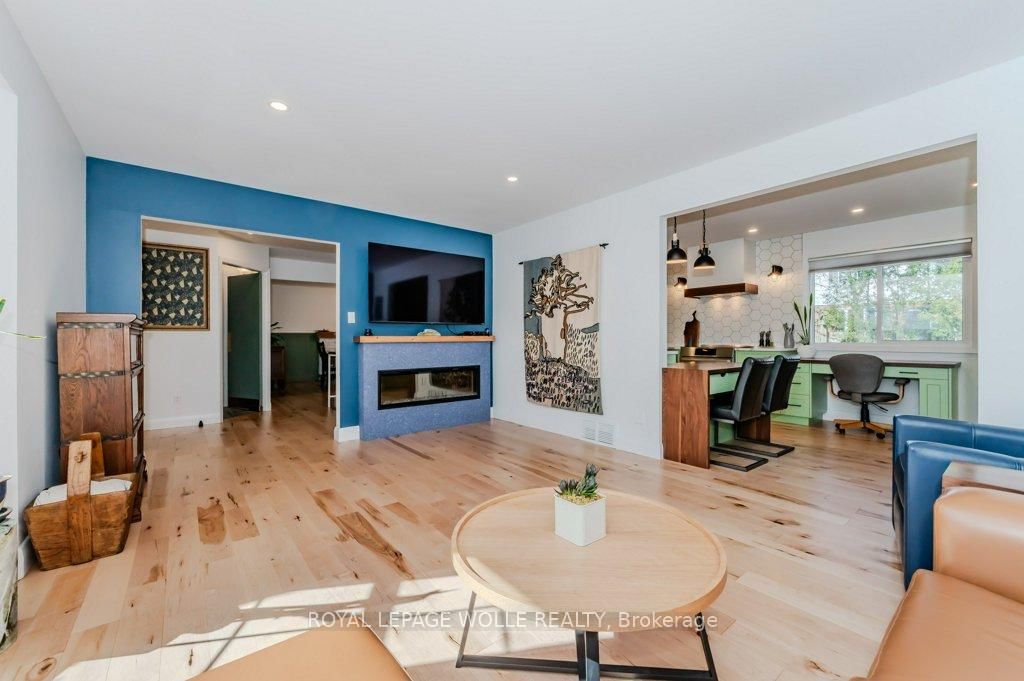
Welcome to your dream home in the highly sought-after Beechwood neighbourhood! This exquisite four-bedroom, four-bathroom residence boasts unparalleled elegance and functionality. Step inside to discover a professionally designed main floor adorned with luxurious maple hardwood flooring, creating a warm and inviting ambiance throughout. The heart of the home is the spacious kitchen, perfect for culinary enthusiasts and entertaining alike. With ample counter space, modern appliances, and a convenient layout, cooking becomes a delight. Adjacent to the kitchen is a bright and airy dining area, ideal for hosting intimate dinners or large gatherings. The Living Room has nice natural light and a warm cozy fireplace. Upstairs welcomes 4 good sized bedrooms with an updated wonderful Ensuite Bathroom and lots of closet space in the primary bedroom. 2 Suntunnels were added for extra sunlight throughout. Escape to the fully finished basement retreat, complete with a cozy bedroom, a versatile office space, and a full bathroom. Whether you need a private sanctuary or a productive workspace, this lower level offers endless possibilities. Step outside to the tranquil oasis of the backyard, featuring low-maintenance gardens and a serene koi fish pond. Enjoy dining on the patio or simply unwind amidst the lush greenery, creating moments of relaxation and rejuvenation. Additional highlights of this exceptional home include a double car garage, ensuring ample parking (Driveway Made of Recycled Plastics) and storage space 3 Sheds!), and the convenience of being within walking distance to shopping, dining, and recreational amenities. With its impeccable craftsmanship, thoughtful design, and prime location, this residence epitomizes luxury living at its finest. Don't miss the opportunity to make this Beechwood gem your own!
Interior Details
Exterior Details
More Information
Property
Parking
Data is supplied by the Toronto Regional Real Estate Board (TRREB) MLS® System. TRREB is the owner of the copyright in its MLS® System. Data is deemed reliable but is not guaranteed accurate by TRREB. The trademarks MLS®, Multiple Listing Service® and the associated logos are owned by The Canadian Real Estate Association (CREA) and identify the quality of services provided by real estate professionals who are members of CREA. Used under license.
Data was last updated Thursday, January 22, 2026, 10:46:22 PM UTC.