9233 Richmond Road, Bashaw, ON N5H2R1




Property Overview
- Detached Home Type
- House Building Type
- 21780 Sqft Lot Size
- RichmondCommunity
- 5 Beds
- 3 Full Baths
- Air Conditioning (Central) Cooling
- 0 Half Baths
- 8 Parking Space(s)
- 2026 Year Built
- — Property Taxes
- 153 days Days on Market
- X8240870 MLS® #
- $565 Price / Sqft
- Bungalow Style
Get instant answers about this home
Description
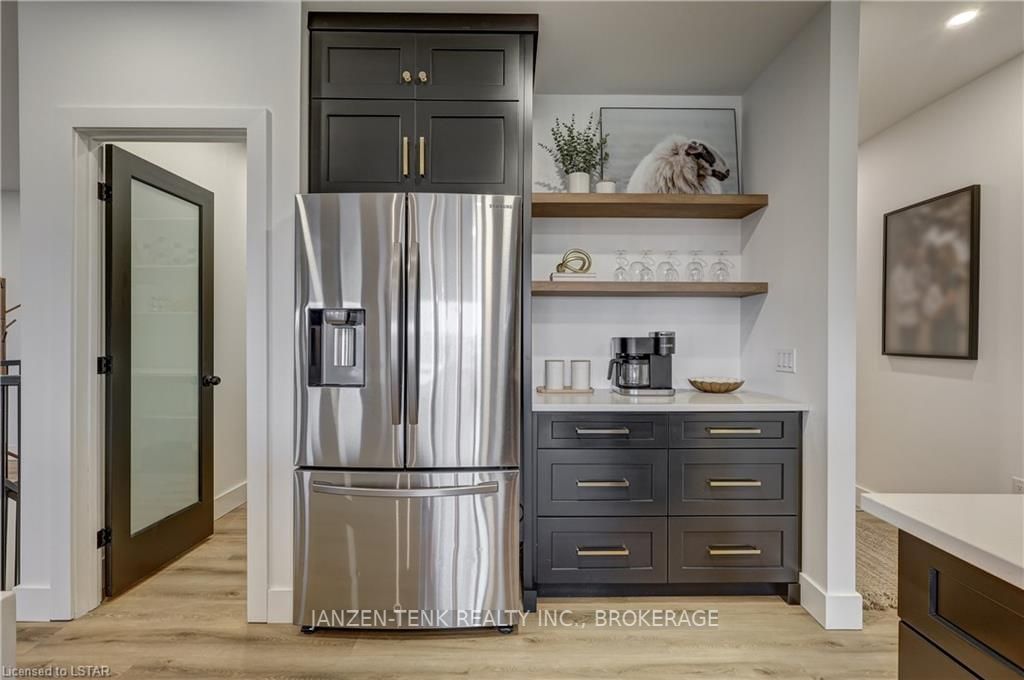
DREAM! HOME! Don't get caught comparing this full ICF built home to other newer built homes in the area, as the quality of materials, attention to detail, perfect layout & 3,300+ sq ft of finished space are sure to impress. Walking through the beautiful 3 point latching front door will set the tone for the 5 bed, 3 full bath bungalow showcasing open concept design with high ceilings. Living, kitchen & dining are bathed in light from black framed windows as your friends sit along waterfall quartz counters bordering an oversized island surrounded by banks of drawers for all your chef's tools. A coffee bar is nestled beside stainless appliances just in front of the walk-in pantry. 2 beds and a full bath are separated from the primary bedroom with timeless styling, glass shower and easy egress closet. The 2 car garage is long enough to fit your work or play trailers in and an entryway bench and laundry room stay out of companys sight with thoughtful design. Downstairs you'll finish the tour with 2 more bedrooms, an office, large space being used as a gym and a considerable great room for your pool table, shuffleboard and comfy couches! Richmond is right between Aylmer & Tillsonburg, 24 minutes from the 401 and in prime country for watching the stars at night while having multiple beaches just a short drive away.
Interior Details
Exterior Details
More Information
Property
Parking
Data is supplied by the Toronto Regional Real Estate Board (TRREB) MLS® System. TRREB is the owner of the copyright in its MLS® System. Data is deemed reliable but is not guaranteed accurate by TRREB. The trademarks MLS®, Multiple Listing Service® and the associated logos are owned by The Canadian Real Estate Association (CREA) and identify the quality of services provided by real estate professionals who are members of CREA. Used under license.
Data was last updated Wednesday, June 17, 2026, 4:49:02 AM UTC.