196 Kennedy Street West, Aurora, ON L4G2L7


Property Overview
- Detached Home Type
- House Building Type
- 21780 Sqft Lot Size
- Aurora VillageCommunity
- 5 Beds
- 6 Full Baths
- Air Conditioning (Central) Cooling
- 0 Half Baths
- 9 Parking Space(s)
- 2026 Year Built
- $7,125 Property Taxes
- 263 days Days on Market
- N8241108 MLS® #
- $1,180 Price / Sqft
- Two Storey Style
Get instant answers about this home
Sale Analysis
Auto-generatedThis 5-bedroom, 6-bathroom house in Aurora Village is listed at $5,900,000.
How does time on market compare with similar homes?
This listing has been on the market for 263 days, longer than the 68 days comparable average.
How does the asking price of $5,900,000 compare with similar homes nearby?
Based on 32 comparable sales, the asking price of $5,900,000 is broadly in line with the $5,900,000 benchmark. The asking price is also within the recent comparable sale range of $1,025,000 to $8,500,000, based on 32 sales.
What does this mean for the local market?
Comparable sales in Aurora Village averaged 98.1% of list price, or 1.9% below list.
What kind of home is this?
This house in Aurora Village was built in 2026.
What are the key layout details of this home?
The home offers 5 bedrooms, 6 bathrooms, approximately 5,000 sqft, and 9 parking spaces.
This analysis is automatically generated using available sales and market data. It may contain errors and should not be relied on as financial or legal advice.
Description
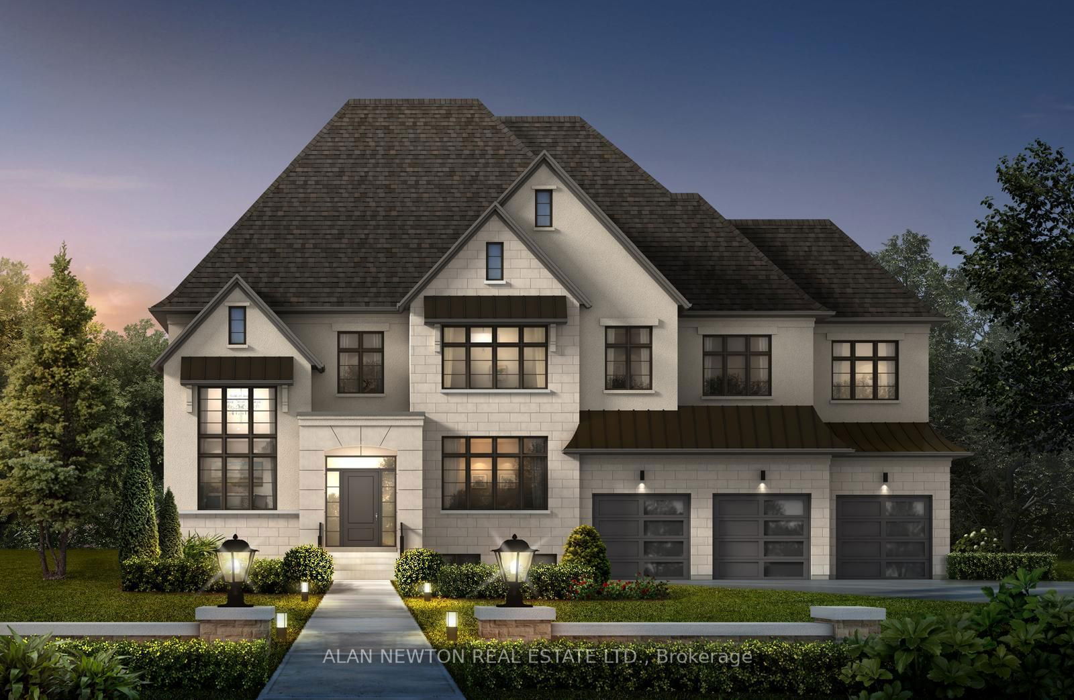
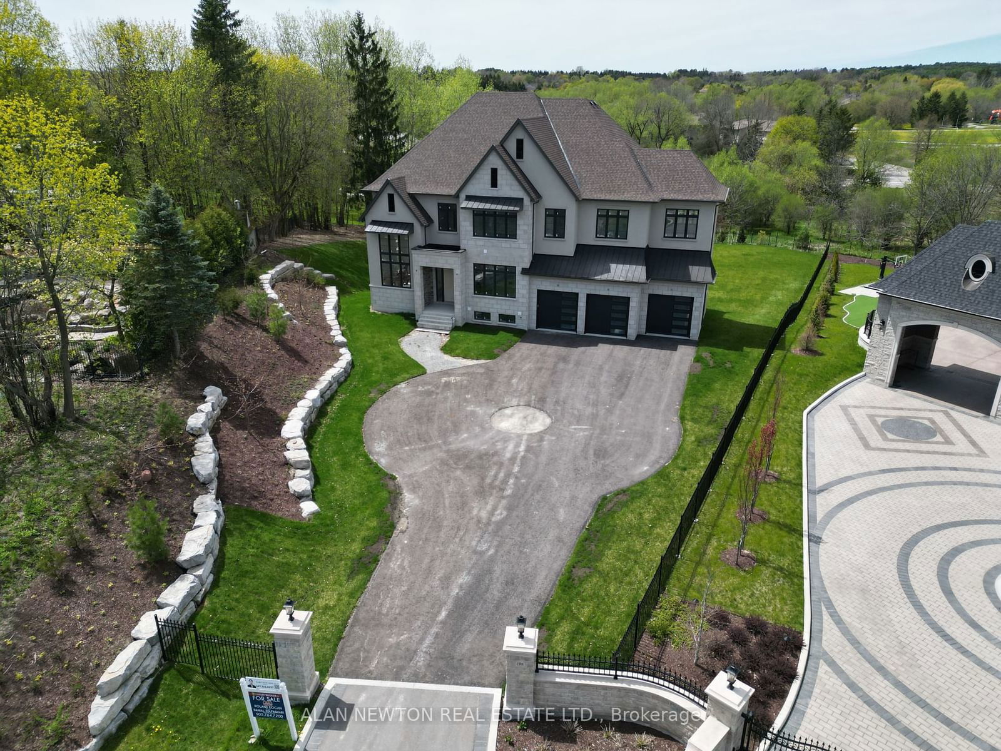
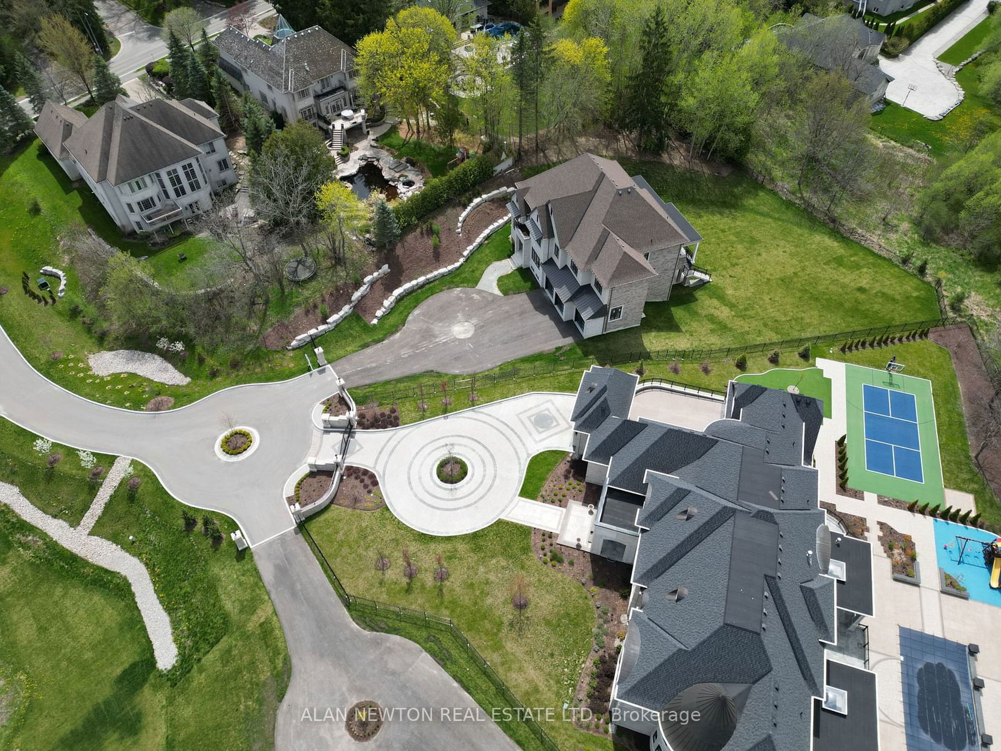
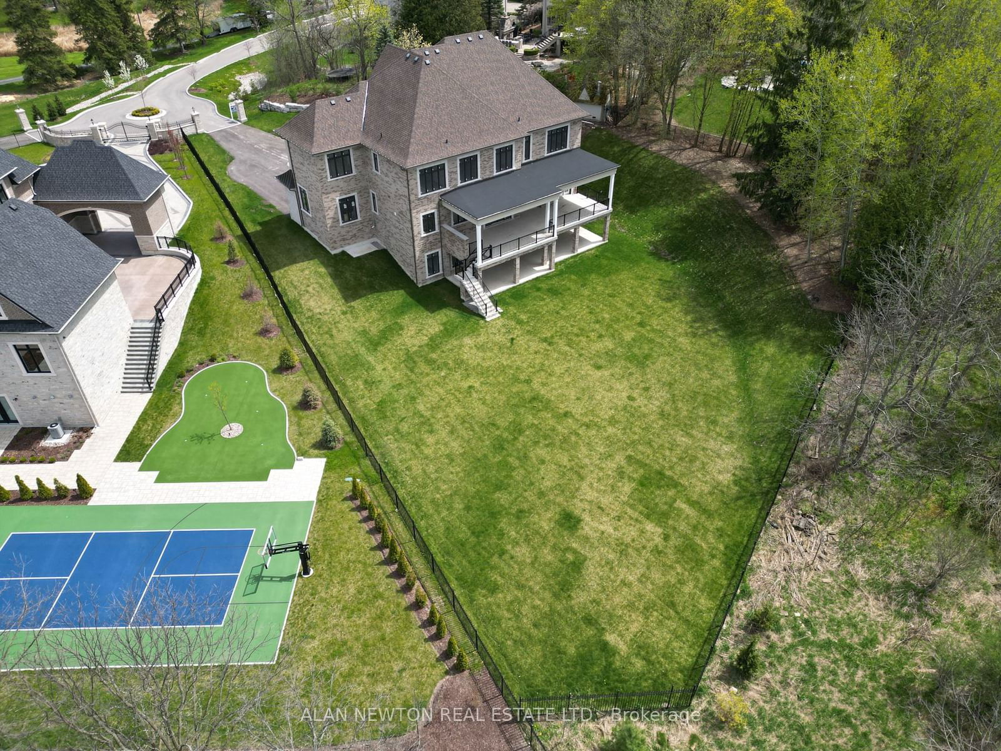
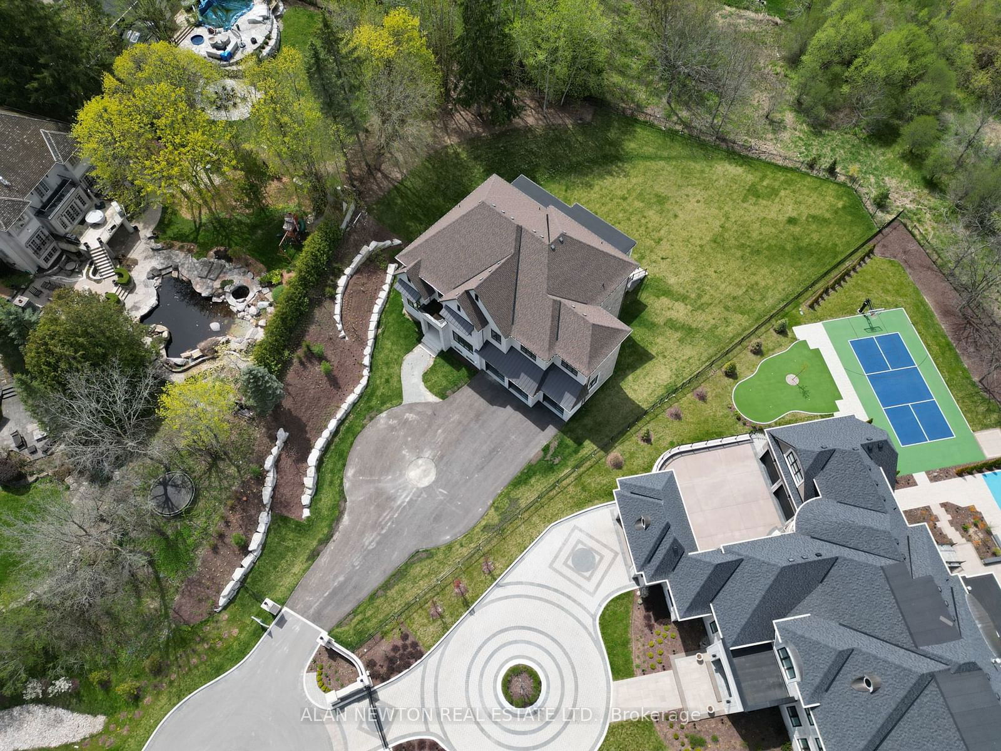
A Breathtaking CUSTOM-DESIGNED Luxury Mansion on Fully Fenced 1 ACRE LOT located in Aurora's most prestigious neighborhood awaits. This Exquisite Residence offers an Unparalleled Living Experience, just steps away from Yonge Street's finest dining, shopping, and amenities, including golf courses & Best Private schools. Boasting a Spacious Floorplan with 3- LEVEL ELEVATOR. High ceilings in the foyer create a Grand Cathedral Entrance, an Open-concept Living area, a Sunlit Dining space, and double doors leading from the breakfast area showcase this homes design for seamless entertaining. The stunning Gourmet kitchen features High-end Stone Countertops, a Large Center Island, and a separate prep kitchen. Escape to the Luxurious Primary Bedroom featuring serene Spa-Inspired 5-piece ensuite & custom-built his and hers closets. Walk - Out lower level leading to huge backyard oasis ideal for resort style living and picturesque sunset views to the west.
Interior Details
Exterior Details
More Information
Property
Parking
Data is supplied by the Toronto Regional Real Estate Board (TRREB) MLS® System. TRREB is the owner of the copyright in its MLS® System. Data is deemed reliable but is not guaranteed accurate by TRREB. The trademarks MLS®, Multiple Listing Service® and the associated logos are owned by The Canadian Real Estate Association (CREA) and identify the quality of services provided by real estate professionals who are members of CREA. Used under license.
Data was last updated Tuesday, June 16, 2026, 8:37:44 PM UTC.