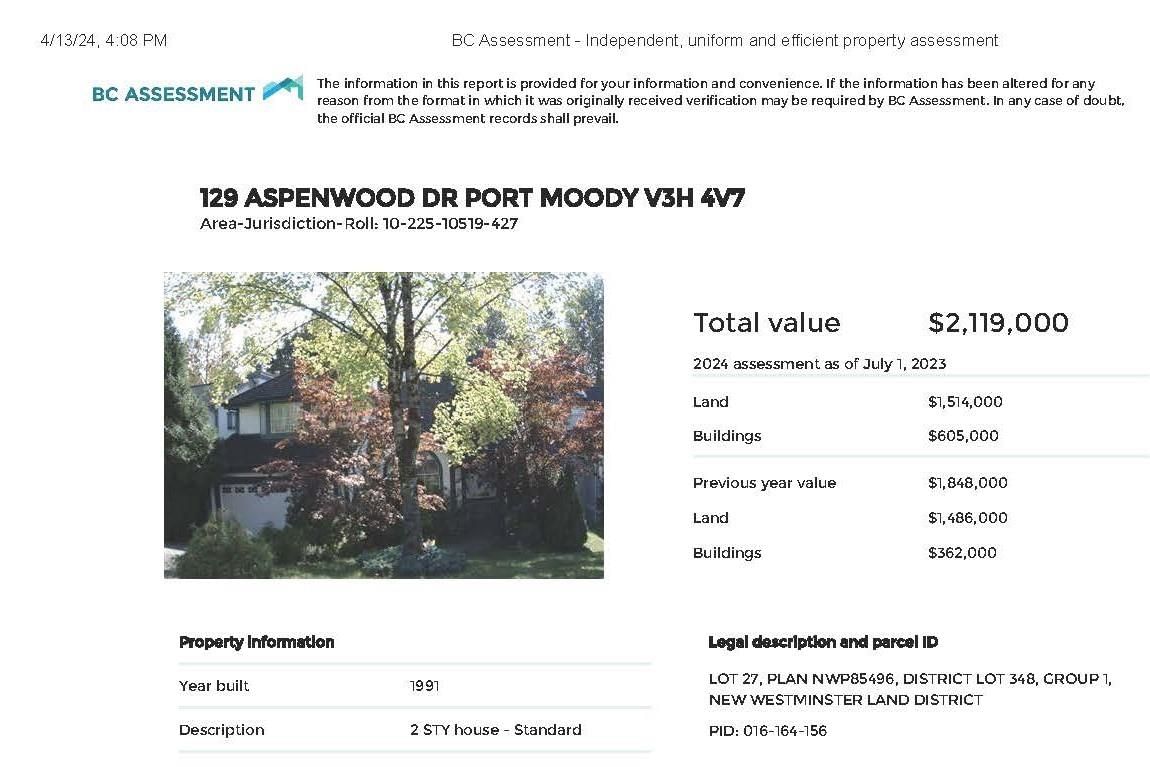
129 Aspenwood Drive, Port Moody, BC V3H4V7
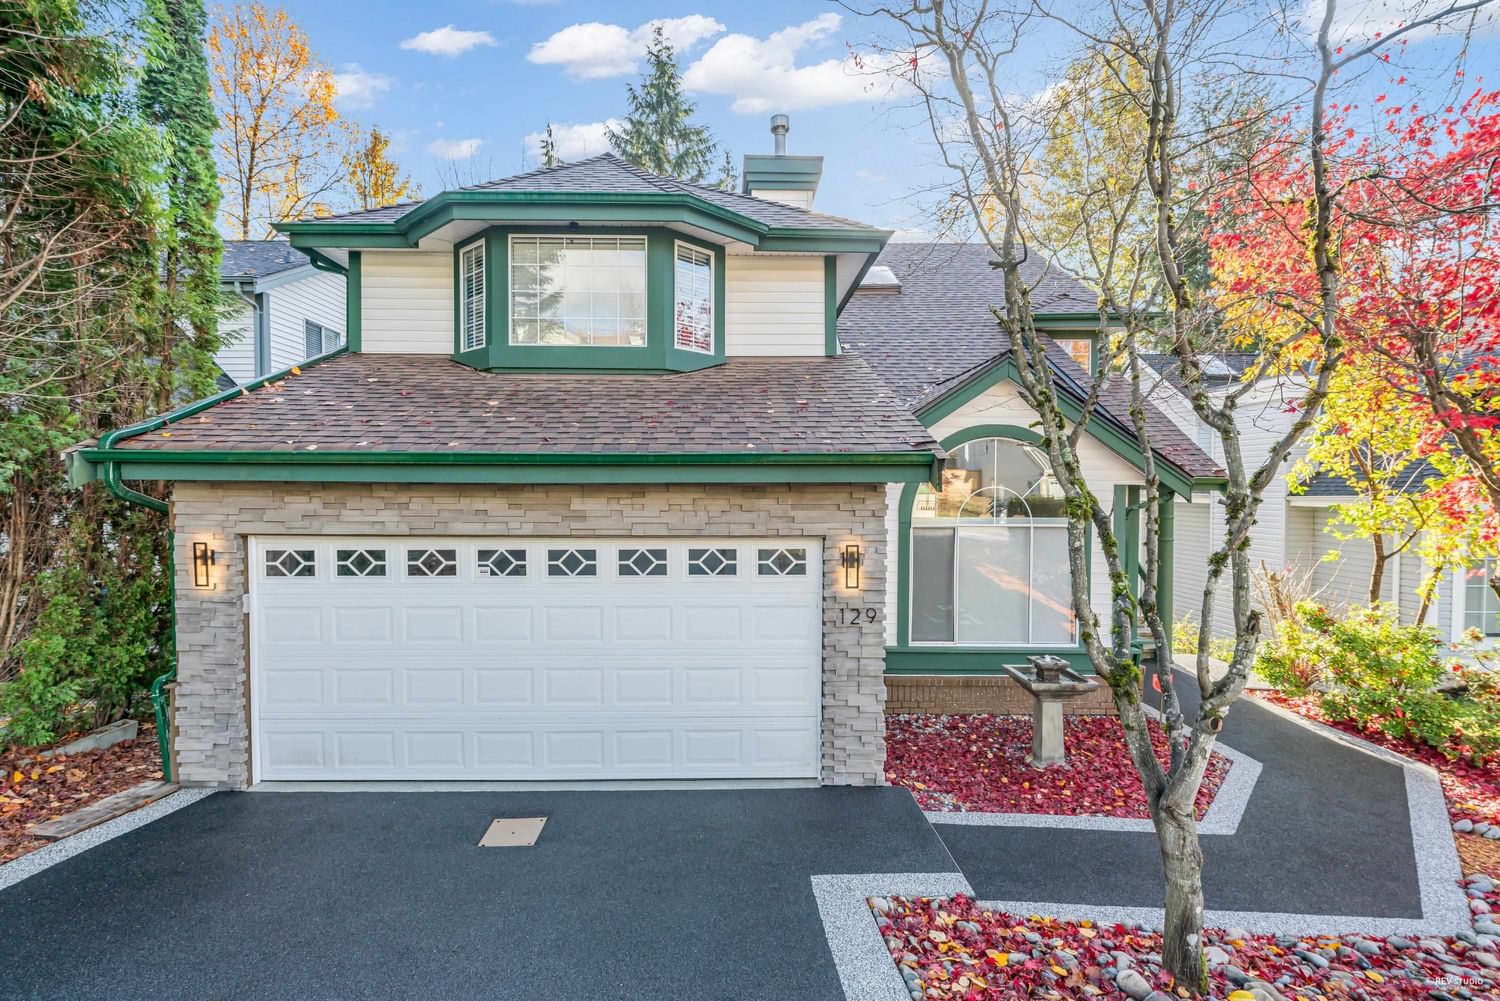


Property Overview
- Detached Home Type
- House Building Type
- 5227 Sqft Lot Size
- Heritage WoodsCommunity
- 5 Beds
- Natural Gas Heating
- 3 Full Baths
- 1 Half Baths
- 4 Parking Space(s)
- 1991 Year Built
- $5,924 Property Taxes
- 65 days Days on Market
- R2871274 MLS® #
- $577 Price / Sqft
- RES Land Use
- Two Storey Style
Get instant answers about this home
Sale Analysis
Auto-generatedThis 5-bedroom, 3.5-bathroom house in Heritage Woods is listed at $2,348,000.
How does the asking price of $2,348,000 compare with similar homes nearby?
The asking price of $2,348,000 is 18% above the local comparable-sales benchmark of $1,982,193. This property is within the range of similar homes sold nearby, which have sold between $1,280,000 and $2,700,000.
How does time on market compare with similar homes?
This property has been on the market for 65 days, which is longer than the comparable average of 39 days.
What does this mean for the local market?
In Heritage Woods, comparable homes are averaging 99.2% of list price. This property is in a market where homes typically sell close to their listed prices.
What kind of home is this?
This is a house located in Heritage Woods, built in 1991.
What features stand out inside the home?
Inside the home, you will find laminate flooring and carpet.
What should I know about the basement and mechanical systems?
The home features a full finished basement and three fireplaces.
This analysis is automatically generated using available sales and market data. It may contain errors and should not be relied on as financial or legal advice.
Description
- Fully Renovated. - Mortgage Helper 2500$/month. - Air Conditioned. - 3 Fireplaces. - Heated floors in Basement Open house: Sat June 22, 2024 and Sun June 23, 2024, 2-4 pm.
Interior Details
Exterior Details
More Information
Property
Parking
This REALTOR.ca listing content is owned and licensed by REALTOR® members of The Canadian Real Estate Association.