11940 Sentinel Street, Maple Ridge, BC V2X9V2
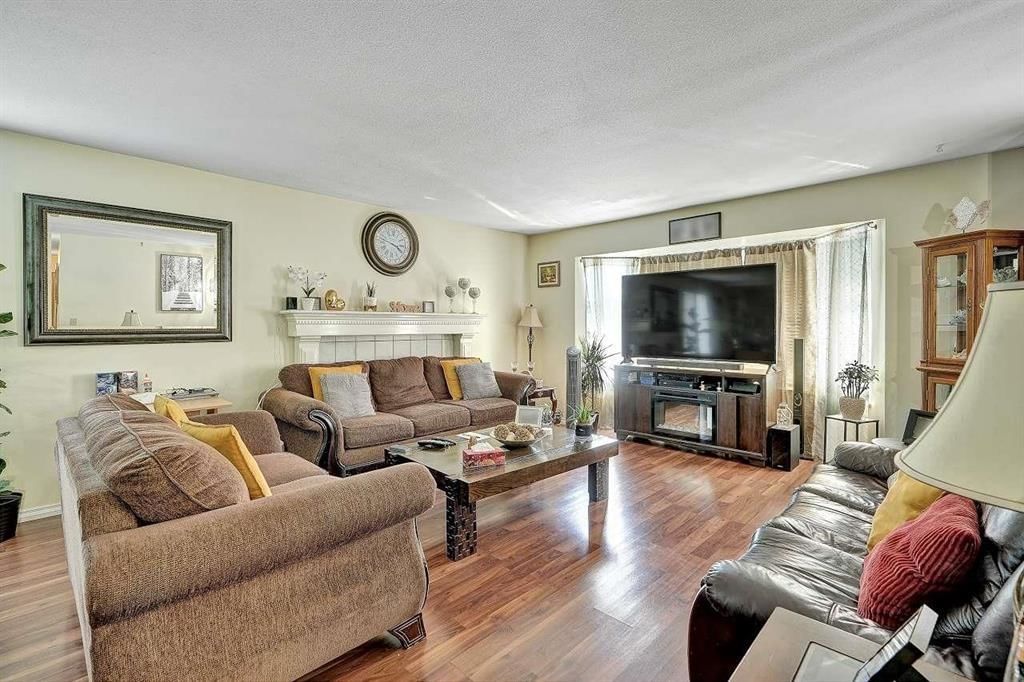
Property Overview
- Detached Home Type
- House Building Type
- 9148 Sqft Lot Size
- Southwest Maple RidgeCommunity
- 5 Beds
- 3 Full Baths
- 0 Half Baths
- 2 Parking Space(s)
- 1987 Year Built
- $5,498 Property Taxes
- 80 days Days on Market
- R2870772 MLS® #
- $573 Price / Sqft
- RS1B Land Use
Get instant answers about this home
Sale Analysis
Auto-generatedThis 5-bedroom, 3-bathroom house in Southwest Maple Ridge is listed at $1,259,000.
How does the asking price of $1,259,000 compare with similar homes nearby?
Based on 62 comparable sales, the asking price of $1,259,000 is approximately 5.7% above the $1,191,328 benchmark. The asking price is also within the recent comparable sale range of $821,300 to $1,780,000, based on 62 sales.
How does time on market compare with similar homes?
This listing has been on the market for 80 days, longer than the 17 days comparable average.
What does this mean for the local market?
Comparable sales in Southwest Maple Ridge averaged 99.0% of list price, or 1% below list.
What kind of home is this?
This two-storey house in Southwest Maple Ridge was built in 1987.
What should I know about the basement and mechanical systems?
The home has a full finished basement, baseboard and one fireplace.
What are the key layout details of this home?
The home offers 5 bedrooms, 3 bathrooms, approximately 2,198 sqft, and 2 parking spaces.
This analysis is automatically generated using available sales and market data. It may contain errors and should not be relied on as financial or legal advice.
Description
Discover this stunning family home nestled on a spacious 9063 SQFT lot, tucked away in a tranquil cul-de-sac. Boasting 5 bedrooms, 3 full baths, and two fully equipped kitchens, this residence offers ample space and versatility for modern living. Convenience is at your doorstep with easy access to shopping, public transit, dining options, banks, medical services, schools, and recreational facilities. Commuting is a breeze with the proximity to the Golden Ears Bridge and walking distance to the West Coast Express.
Interior Details
Exterior Details
More Information
Property
Parking
This REALTOR.ca listing content is owned and licensed by REALTOR® members of The Canadian Real Estate Association.