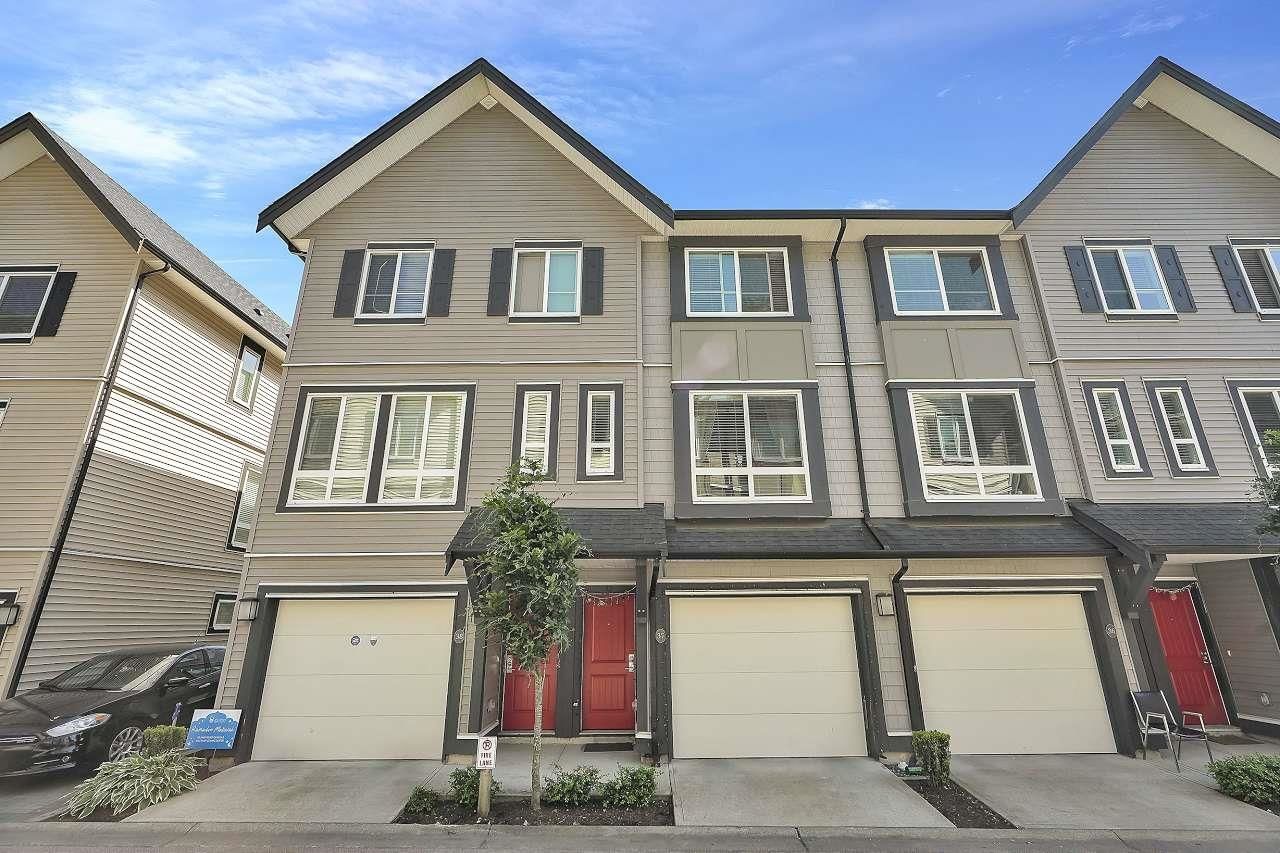
#37 14555 68 Avenue, Surrey, BC V3S2A8


Property Overview
- Row / Townhouse Home Type
- East NewtonCommunity
- 3 Beds
- Electric Heating
- 2 Full Baths
- 1 Half Baths
- 2 Parking Space(s)
- 2016 Year Built
- $3,115 Property Taxes
- 166 days Days on Market
- R2866362 MLS® #
- $591 Price / Sqft
- RZM Land Use
- Three Storey Style
Get instant answers about this home
Sale Analysis
Auto-generatedThis 3-bedroom, 2.5-bathroom row / townhouse in East Newton is listed at $799,900.
How does the asking price of $799,900 compare with similar homes nearby?
Based on 75 comparable sales, the asking price of $799,900 is approximately 4.7% above the $764,222 benchmark. The asking price is also within the recent comparable sale range of $543,000 to $2,555,000, based on 75 sales.
How does time on market compare with similar homes?
This listing has been on the market for 166 days, longer than the 21 days comparable average.
What does this mean for the local market?
Comparable sales in East Newton averaged 100.8% of list price, or 0.8% above list.
What kind of home is this?
This three-storey row / townhouse in East Newton was built in 2016.
What are the key layout details of this home?
The home offers 3 bedrooms, 2.5 bathrooms, approximately 1,353 sqft, and 2 parking spaces.
How was this home built?
This three-storey home was built in 2016.
This analysis is automatically generated using available sales and market data. It may contain errors and should not be relied on as financial or legal advice.
Description
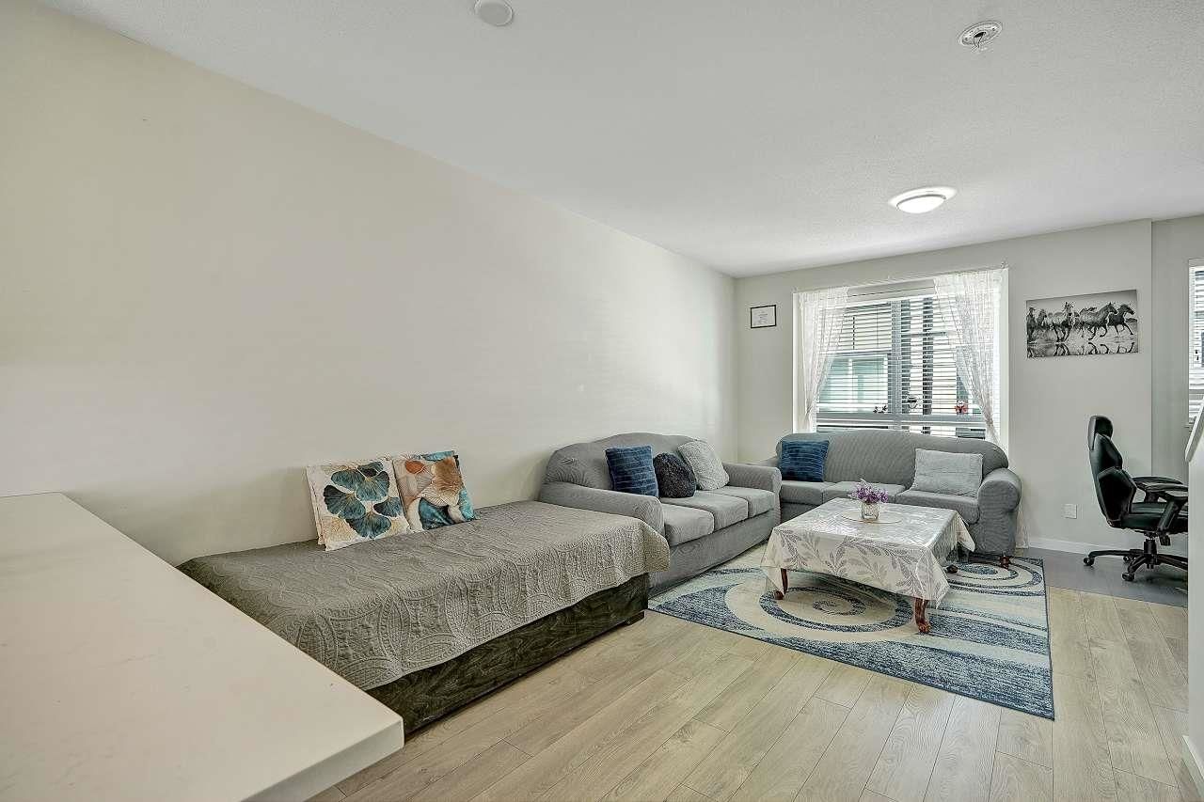
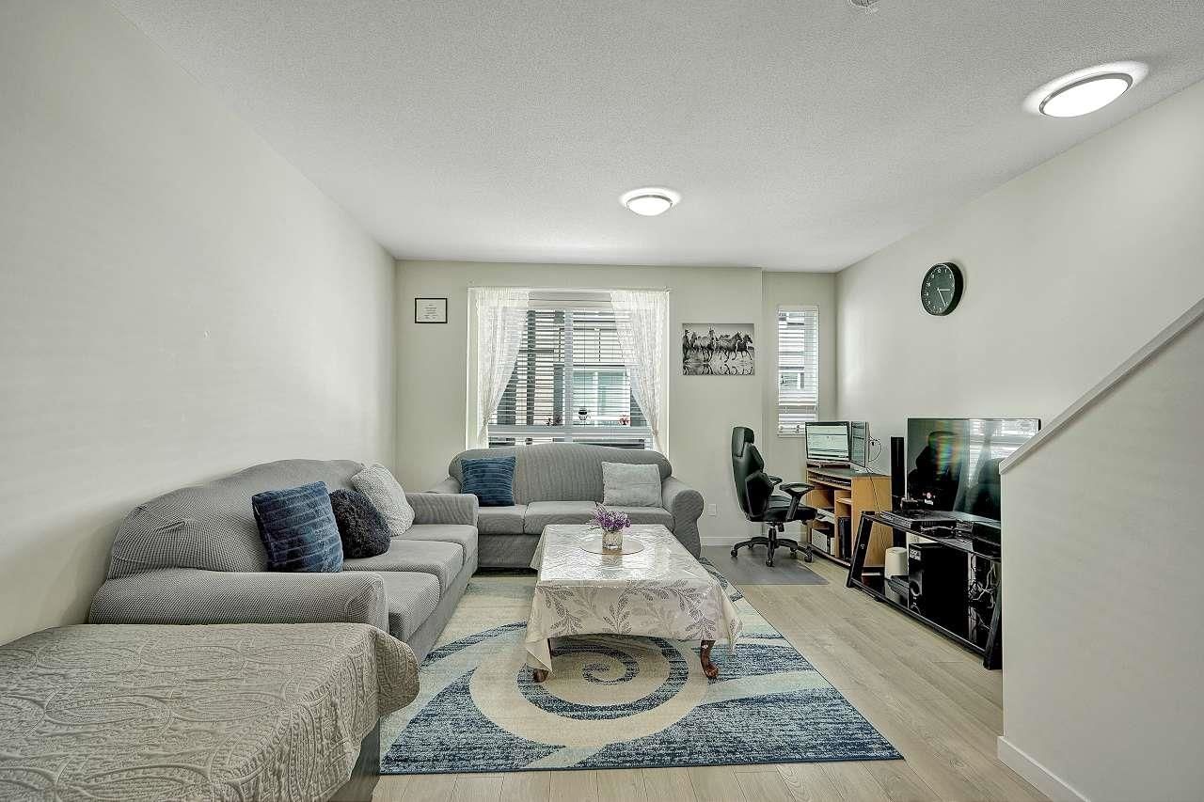
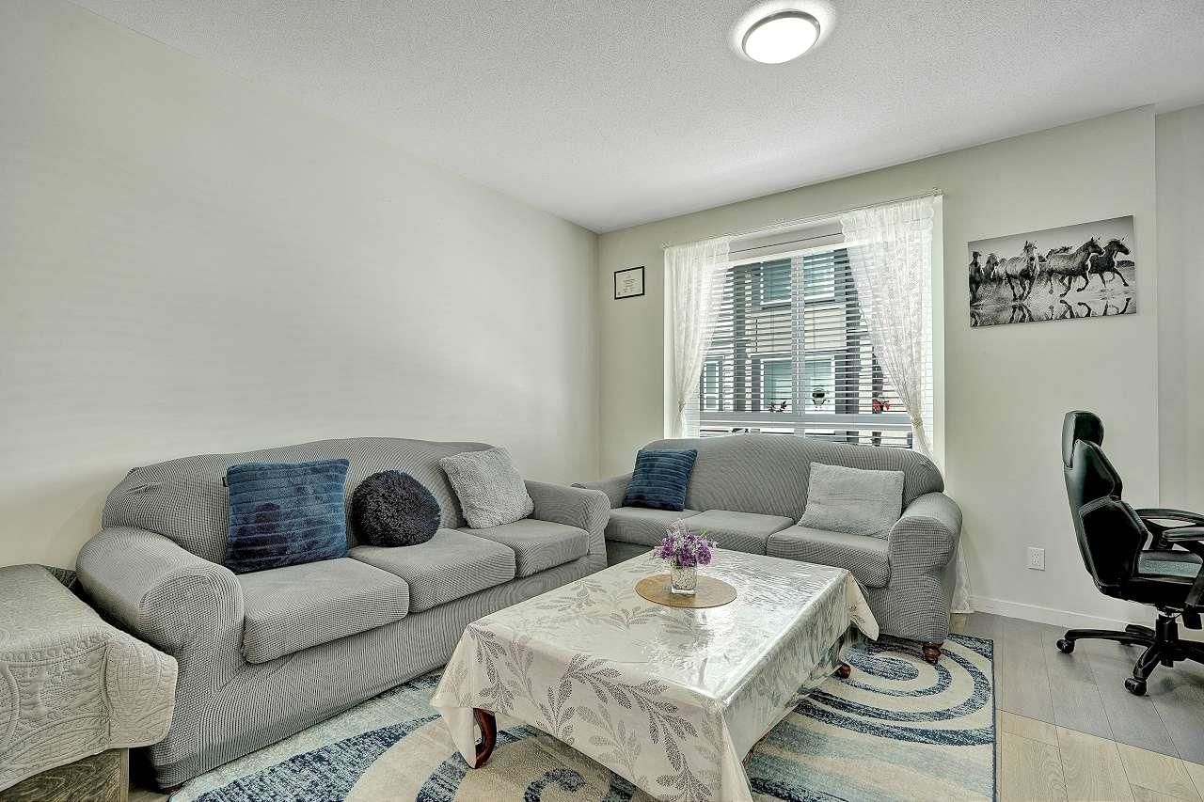
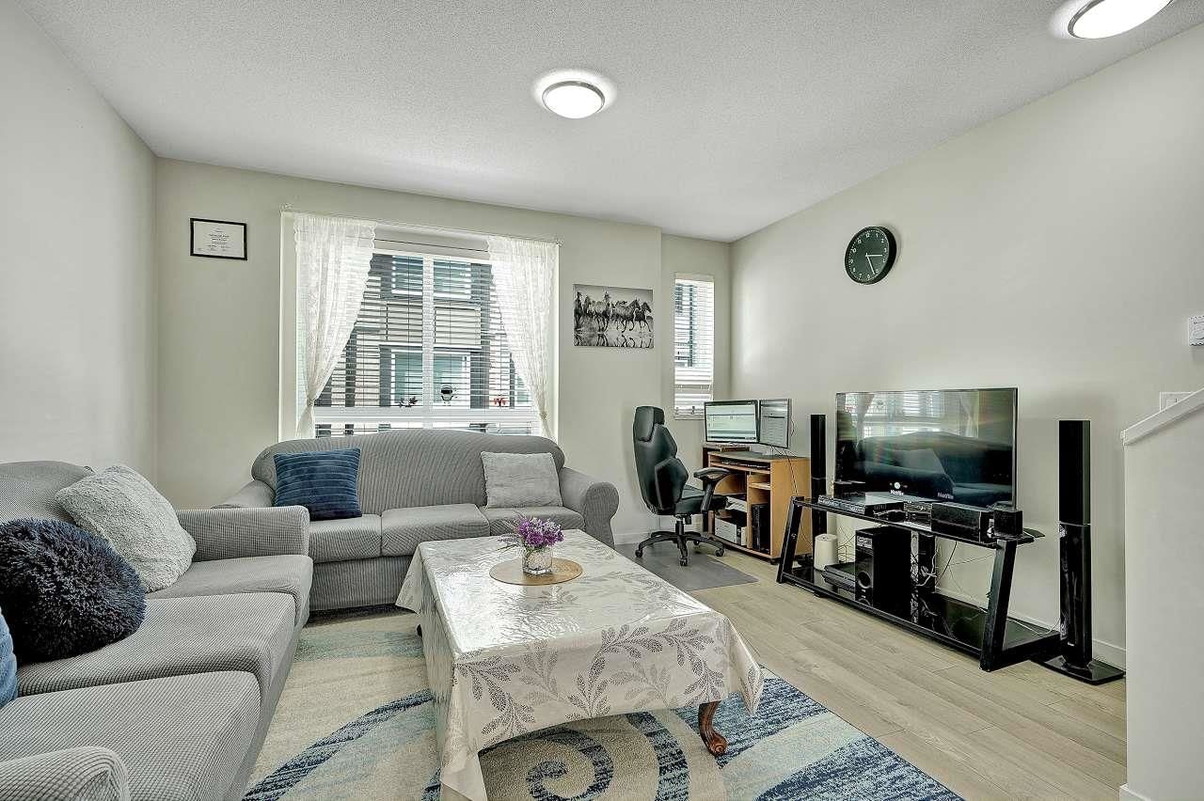
Beautiful townhouse with 3 bedrooms, 2.5 baths, very nice layout, all decent size bedrooms, lots of windows, kitchen features modern stainless-steel appliances, quartz countertops, and pantry area. Huge living and dining area, family room and powder room on the main floor. Master bedroom ensuite bath and double closets, double tandem garage with lots of storage, nice patio and sundeck for outside fun! Close to both elementary and high schools, and nearby transit and shopping area, amenities are clubhouse available for parties and playground for kids and nice backyard area, MUST SEE!!
Interior Details
Exterior Details
More Information
Property
Strata Details
Parking
This REALTOR.ca listing content is owned and licensed by REALTOR® members of The Canadian Real Estate Association.