#15 6588 Southoaks Crescent, Burnaby, BC V5E4K1


Property Overview
- Row / Townhouse Home Type
- HighgateCommunity
- 2 Beds
- Electric Heating
- 2 Full Baths
- 0 Half Baths
- 1 Parking Space(s)
- 1997 Year Built
- $1,696 Property Taxes
- 4 days Days on Market
- R2866217 MLS® #
- $840 Price / Sqft
- RM3 Land Use
Get instant answers about this home
Sale Analysis
Auto-generatedThis 2-bedroom, 2-bathroom row / townhouse in Highgate sold for $713,500.
How did this sale price compare with similar homes?
Based on 97 comparable sales, the sold price of $713,500 is approximately 15% above the $622,400 benchmark.
How long did this home take to sell?
The home sold after 4 days on the market, shorter than the 33 days average for comparable sales.
What does this mean for the local market?
Comparable sales in Highgate averaged 99.4% of list price, or 0.6% below list.
How close was the final sale price to the list price?
The home sold for $713,500, which is 3.6% above the asking price of $689,000.
What kind of home is this?
This row / townhouse in Highgate was built in 1997.
What should I know about the basement and mechanical systems?
The home has baseboard and one fireplace.
This analysis is automatically generated using available sales and market data. It may contain errors and should not be relied on as financial or legal advice.
Description
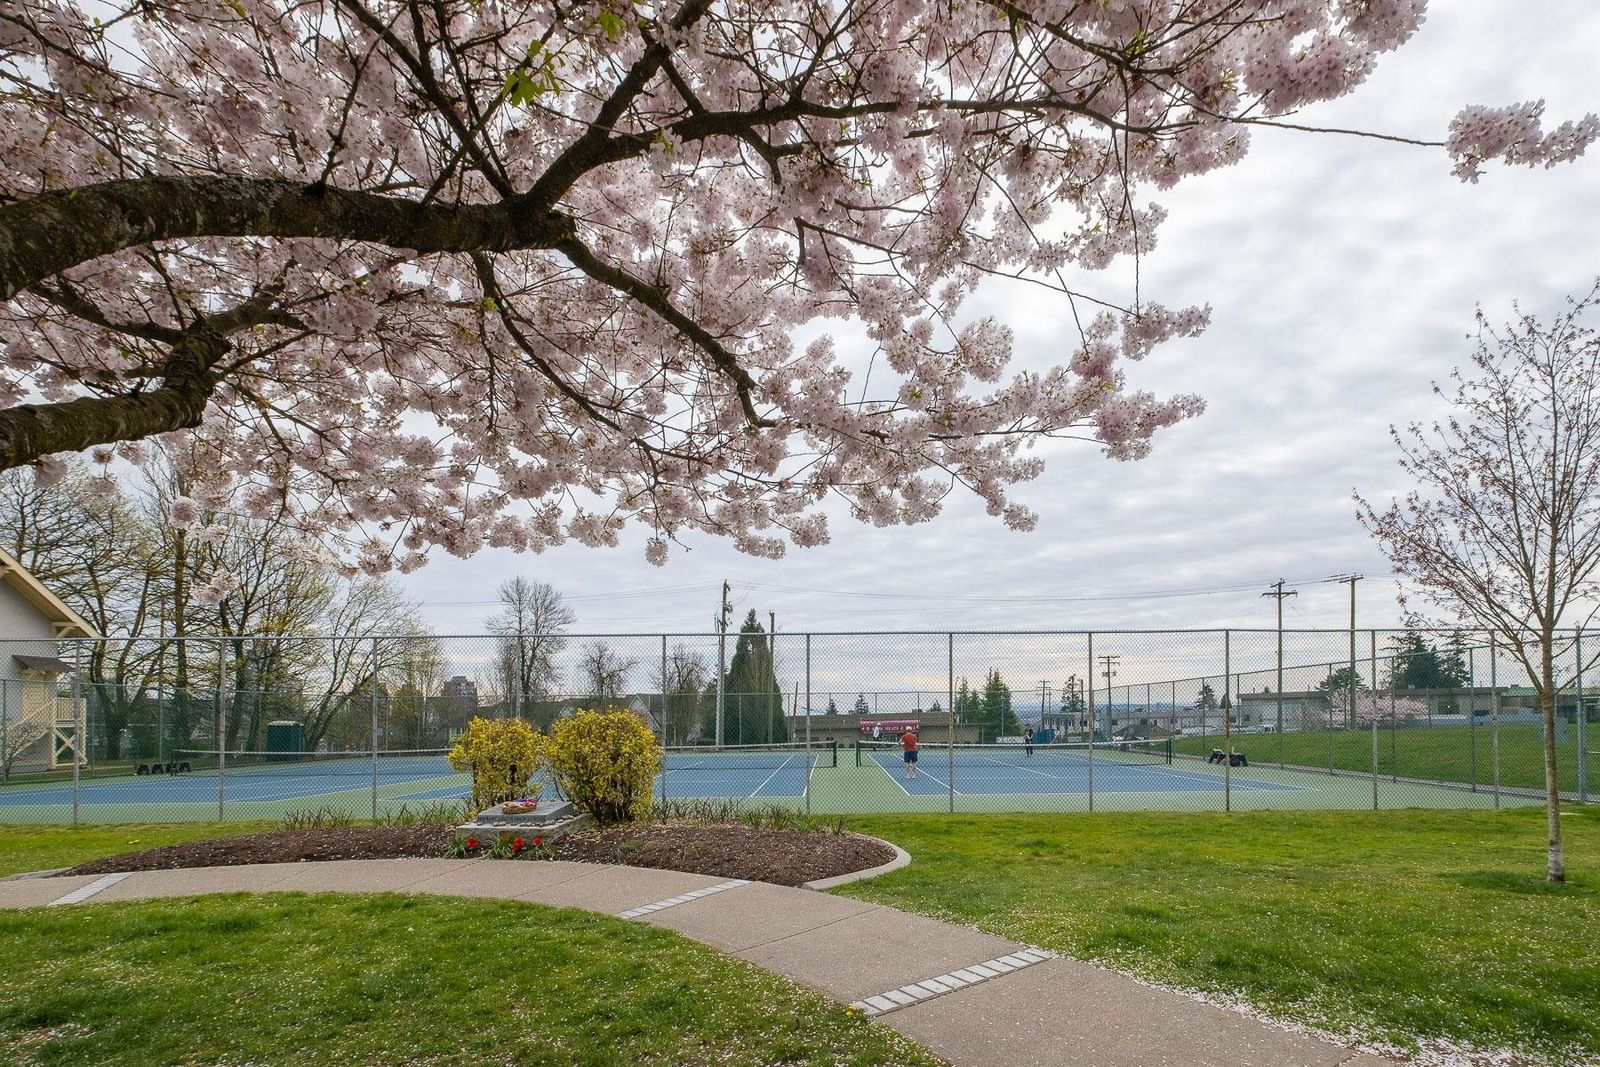
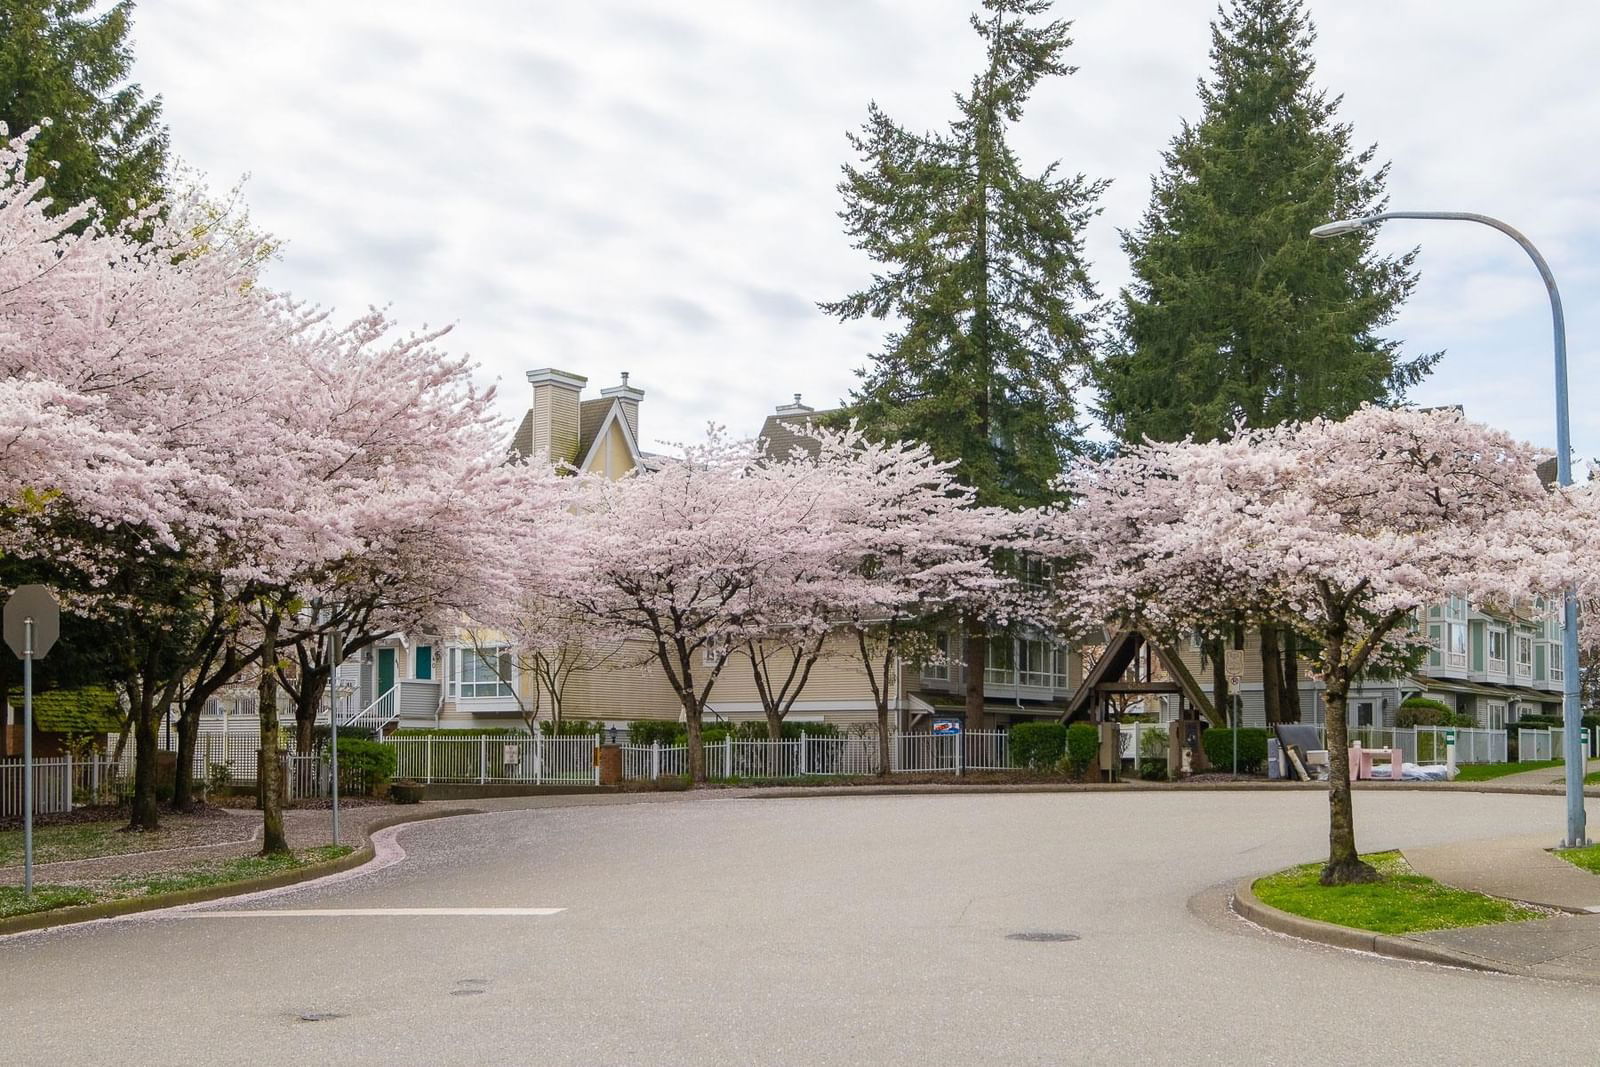
Nestled in a quiet enclave on a cherry tree lined street is TUDOR GROVE by ADERA. This warm and inviting 2 bed, 2 bath 859sf garden suite boasts many upgrades in 2020: Kitchen - all appliances, flooring, hardware, lighting, custom pantry. Painted throughout plus many clever custom built-ins & crown moulding. Primary bed has beautifully renovated ensuite and California closet walk-in. Enjoy the cosy gas fireplace in the spacious living/dining room with bay window and opening to a 148sf garden patio. Super convenient location is just a short stroll to Highgate Village, Skytrain, parks, bike paths, Edmonds Community Centre, restaurants, shops and services, everything is at your doorstep.
Interior Details
Exterior Details
More Information
Property
Strata Details
Parking
This REALTOR.ca listing content is owned and licensed by REALTOR® members of The Canadian Real Estate Association.