#42 7875 122 Street, Surrey, BC V3W0Y8
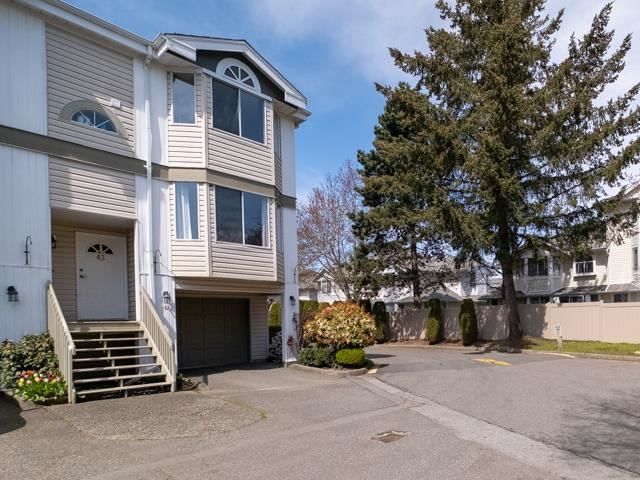
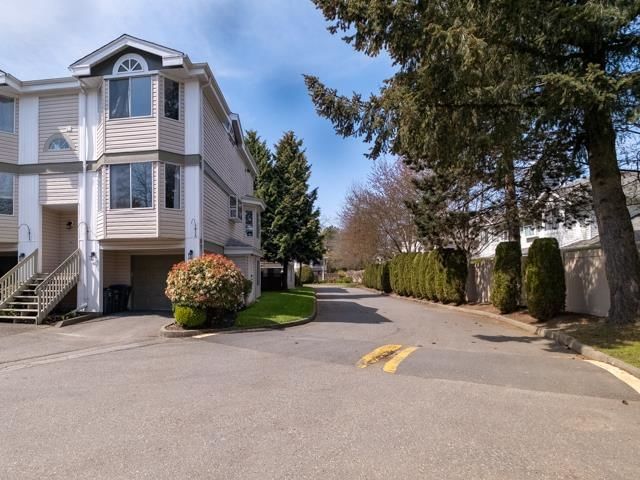
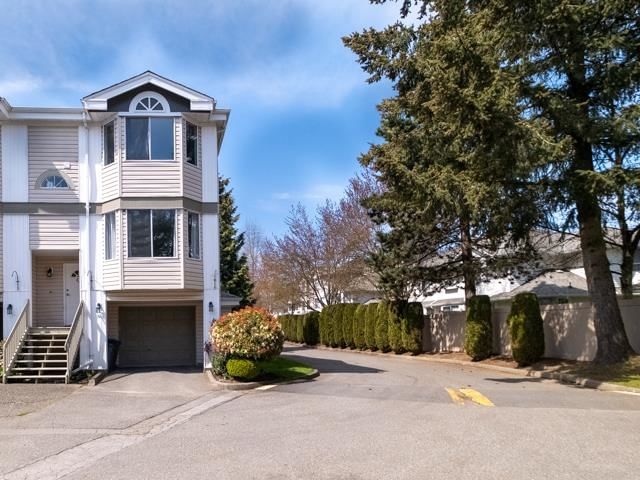
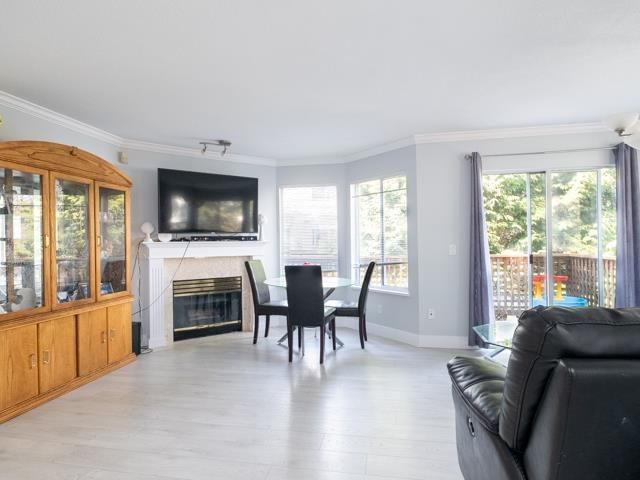


Property Overview
- Row / Townhouse Home Type
- West NewtonCommunity
- 3 Beds
- 2 Full Baths
- 1 Half Baths
- 0 Parking Space(s)
- 1989 Year Built
- $3,242 Property Taxes
- 272 days Days on Market
- R2863896 MLS® #
- $434 Price / Sqft
- MF Land Use
- Three Storey Style
Get instant answers about this home
Sale Analysis
Auto-generatedThis 3-bedroom, 2.5-bathroom row / townhouse in West Newton is listed at $830,000.
How does the asking price of $830,000 compare with similar homes nearby?
The asking price of $830,000 is 12% above the local comparable-sales benchmark of $740,356.
How does time on market compare with similar homes?
This property has been on the market for 272 days, which is longer than the comparable average of 23 days.
What does this mean for the local market?
Comparable sales in West Newton average 100.7% of list price.
What kind of home is this?
This is a row/townhouse located in West Newton, built in 1989.
What should I know about the basement and mechanical systems?
The home features a full finished basement and one fireplace.
What are the key layout details of this home?
This home has 3 bedrooms, 2.5 bathrooms, and spans 1,913 sqft with no parking.
This analysis is automatically generated using available sales and market data. It may contain errors and should not be relied on as financial or legal advice.
Description
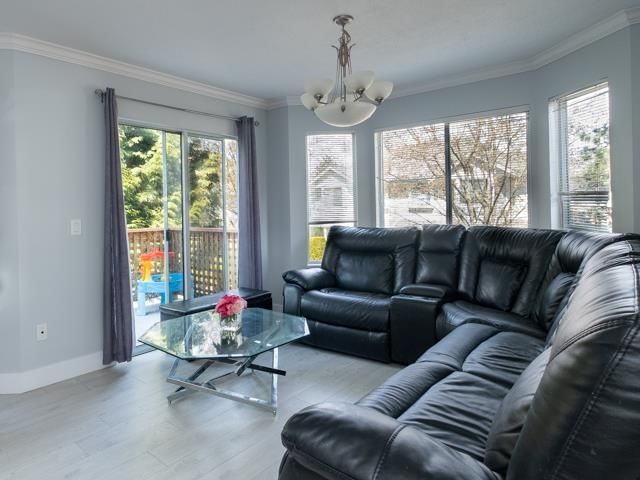
Three bedroom (with large recroom), three bathroom, Spacious living room, dinning room, large kitchen, family room, and a lower floor rec-room with a separate entrance which can be used as a fourth room. Located in an Ideal location, close to everything including both levels of school, all your shopping needs, transit and highway access. Welcome to the Georgian townhouse complex. This home has so much to offer and is ready for you and your growing family. Easy to show.
Interior Details
Exterior Details
More Information
Property
Strata Details
Parking
This REALTOR.ca listing content is owned and licensed by REALTOR® members of The Canadian Real Estate Association.