23 Highgrove Court, Cambridge, ON N3H4R8






Property Overview
- Detached Home Type
- House Building Type
- 21780 Sqft Lot Size
- NoneCommunity
- 4 Beds
- 4 Full Baths
- Air Conditioning (Central) Cooling
- 0 Half Baths
- 9 Parking Space(s)
- 2020 Year Built
- — Property Taxes
- 130 days Days on Market
- X8083014 MLS® #
- $900 Price / Sqft
- Two Storey Style
Get instant answers about this home
Description
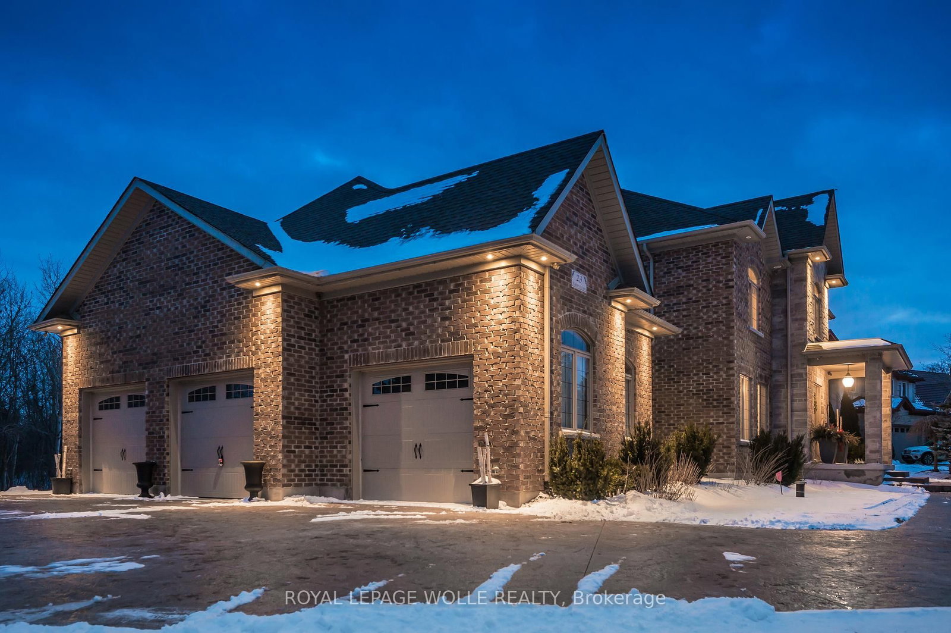
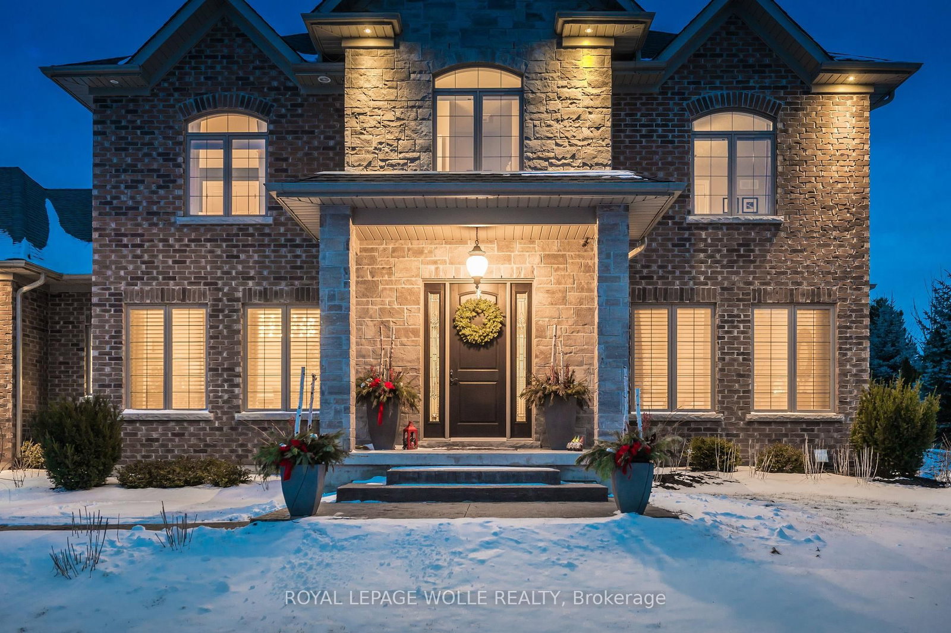
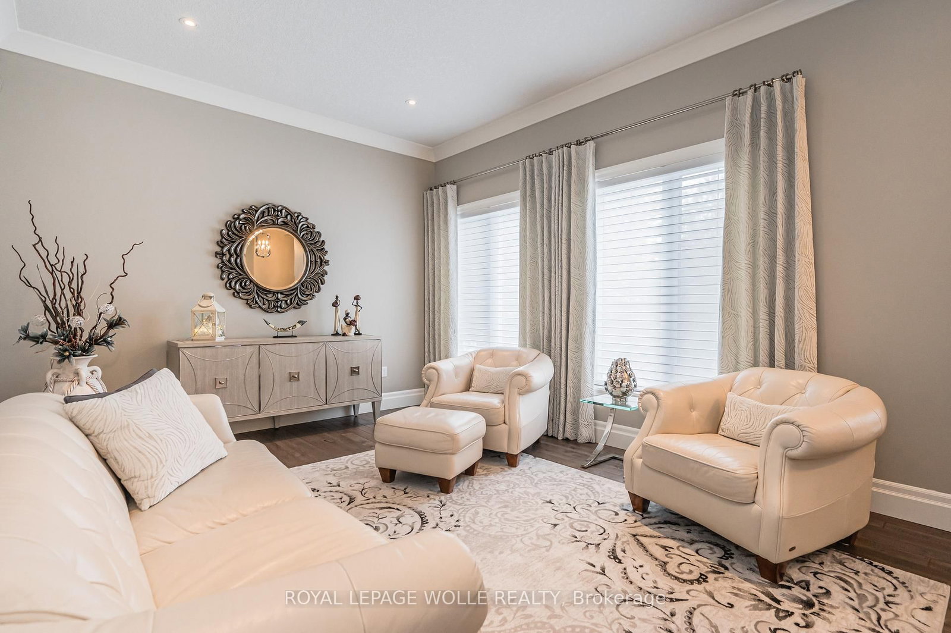
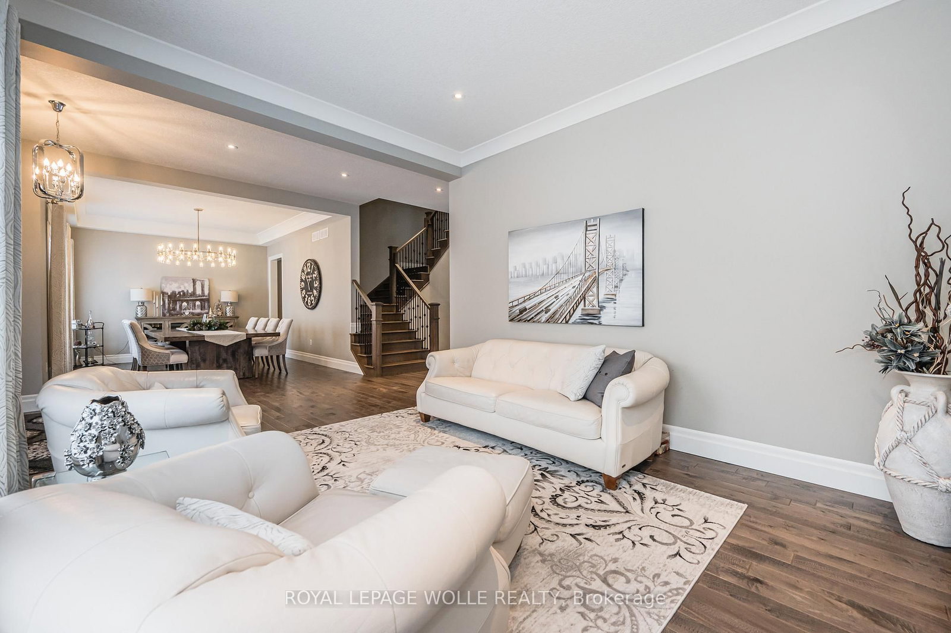
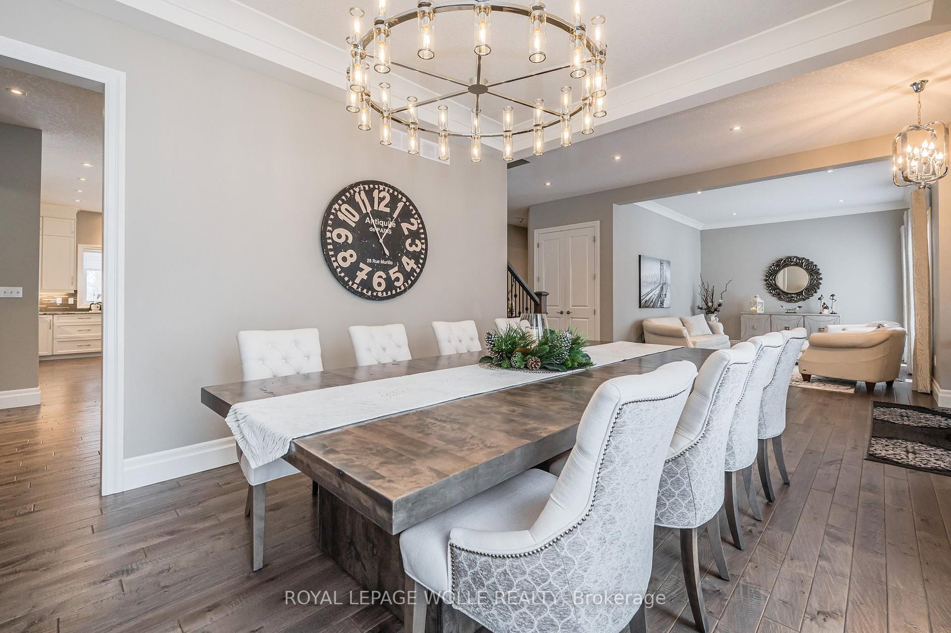
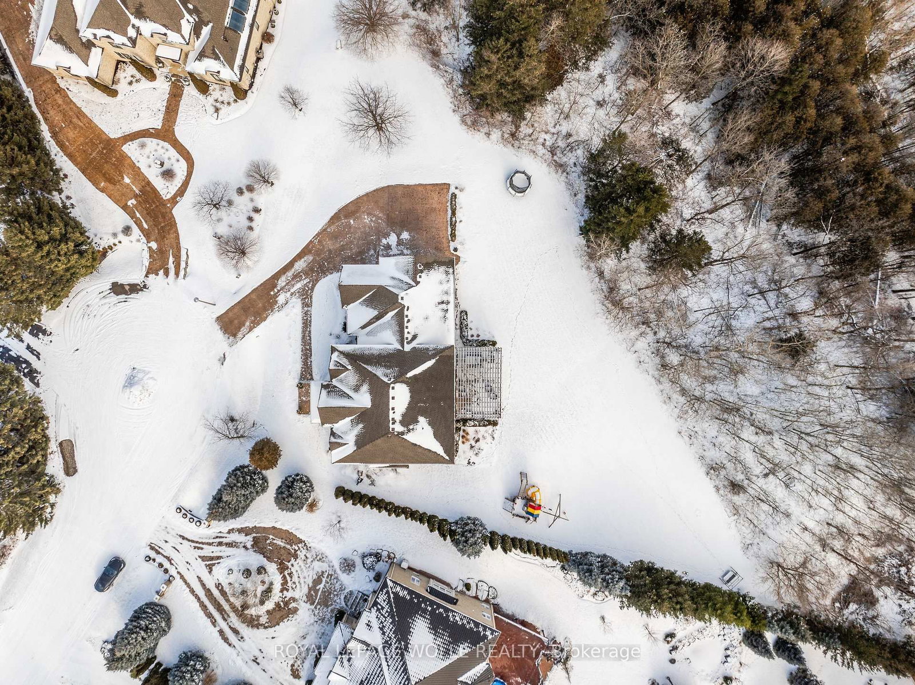
Nestled in a TRANQUIL COURT, this 4-bed/3.5-bath residence is moments from the Grand River, Langdon Hall, & Whistle Bear Golf Club. Set on a 0.94-ACRE RAVINE TREED LOT, it boasts over 3700 sqft of living space. The STAMPED CONCRETE DRIVEWAY leads to a triple car garage. Find premium HAND-SCRAPED HARDWOOD FLOORS, a cozy GAS FIREPLACE, coffered waffle ceilings, and 10-FOOT CEILINGS. The custom CHERVIN KITCHEN features a two-tone theme, WALNUT WOOD CENTER ISLAND, and high-end THERMADOR STAINLESS APPLIANCES. The main floor also includes a den/office, powder room, laundry, and mudroom. Upstairs, discover an opulent primary bedroom with a WALK-IN CLOSET and luxurious ensuite, along with three additional bedrooms and two more bathrooms. The unspoiled basement offers endless possibilities and walk-up access to the garage, ideal for multi-generational living. Close to 401 ACCESS and shopping amenities, this home blends luxury with convenience for a lifestyle of COMFORT AND SOPHISTICATION.
Interior Details
Exterior Details
More Information
Property
Parking
Data is supplied by the Toronto Regional Real Estate Board (TRREB) MLS® System. TRREB is the owner of the copyright in its MLS® System. Data is deemed reliable but is not guaranteed accurate by TRREB. The trademarks MLS®, Multiple Listing Service® and the associated logos are owned by The Canadian Real Estate Association (CREA) and identify the quality of services provided by real estate professionals who are members of CREA. Used under license.
Data was last updated Thursday, January 22, 2026, 10:09:55 PM UTC.