41 May Avenue, East Gwillimbury, ON L0G1V0





Property Overview
- Detached Home Type
- House Building Type
- 15000 Sqft Lot Size
- SharonCommunity
- 4 Beds
- 6 Full Baths
- Air Conditioning (Central) Cooling
- 0 Half Baths
- 13 Parking Space(s)
- 2026 Year Built
- 90 days Days on Market
- N8017296 MLS® #
- $596 Price / Sqft
- Two Storey Style
Get instant answers about this home
Description
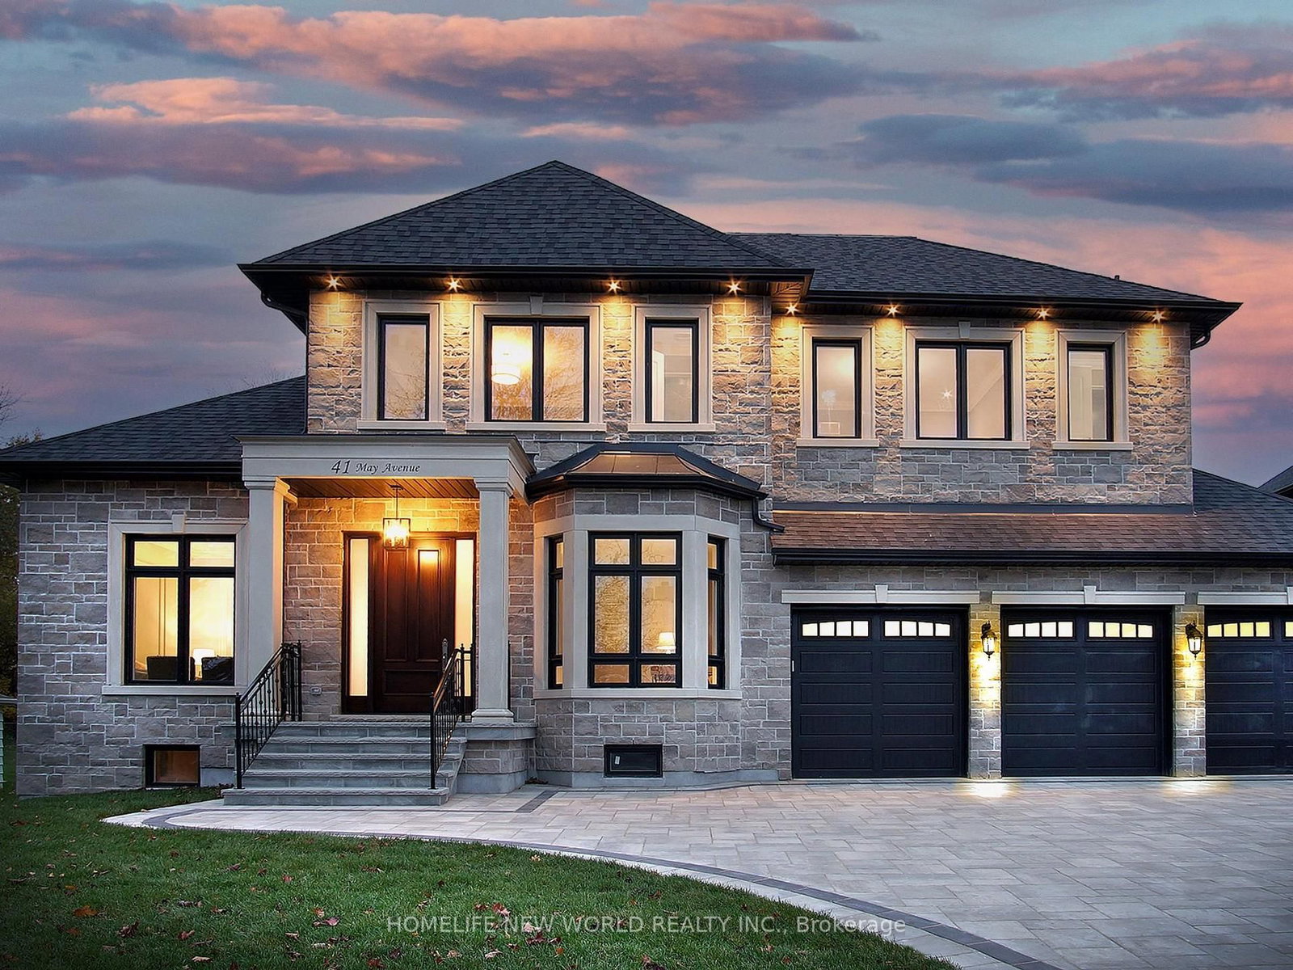
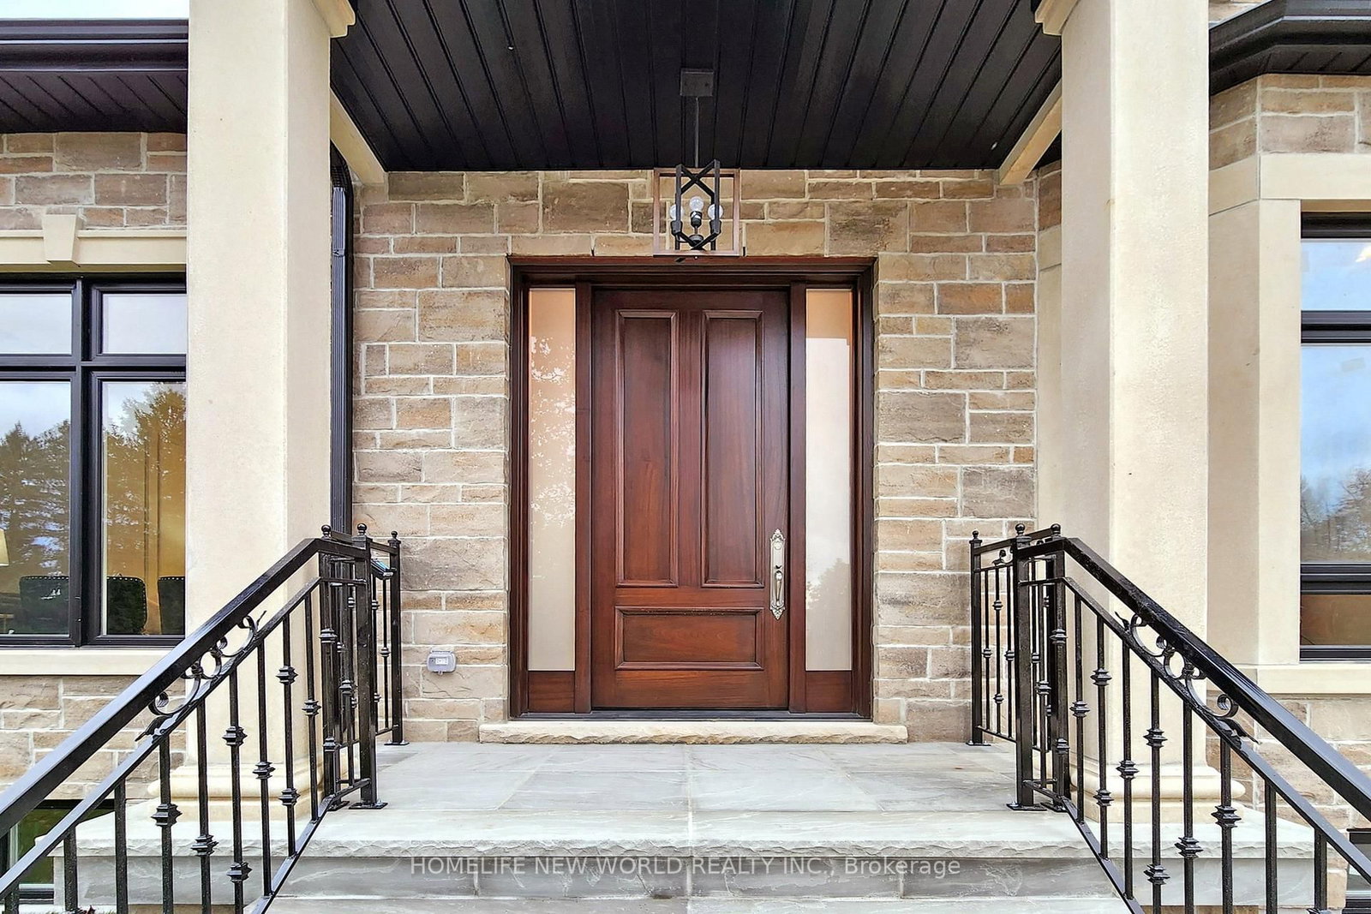
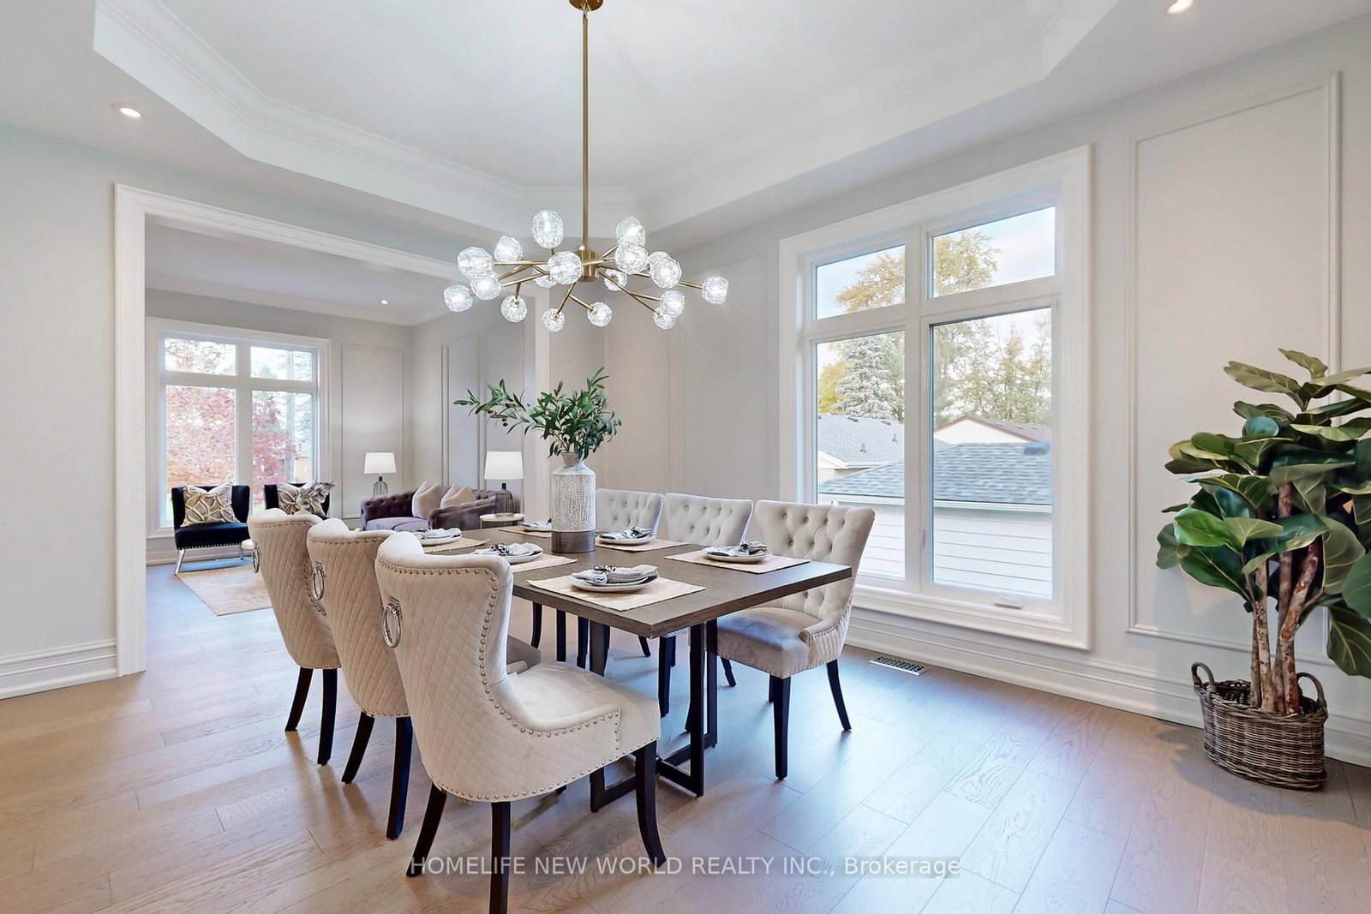
Experience The Luxury Living In This Spectacular 3 Car Garage Custom-Built Home! Nestled On A Quiet, Tree-Lined Street On 75 X200 Ft Huge Lot! Magnificent Exceptional Layout With6000+Sf.Living Space.10'On Main! Grand Foyer, Exquisite Finishes And Impeccable Details Tr-Out: Wainscoting,Crown Moulding,Skylights,Coffered Ceilings, Panelled Walls, Skylights,Pot Lights,Hardwd Fls,Designer Chandeliers, Quality Porcelain. Bright Gourmet Chef's Kitchen W/Upgraded Cabinetry, Top-Of-The-Line S/S B/I Apps,Large Granite Centre And Extended Island, The Impressive Sunfilled Family Room Floods The Space With Natural Light, Discover Your Private backyard Oasis Breathtaking Views. Spacious Master Retreats With W/I ClosetB/I Organizers And Heated Flrs In 5-Pc Inspired Ensuite. Modern Ensuite Bathrooms In Every Bedroom Along With W/I Closet, B/I Organizers.Oversized Rec Rm, Elegant Bar & Home Theatre.Mins' To 404 And Go Station And All Amenities. A True Pleasure To Show And Your Wait Is Over!!
Interior Details
Exterior Details
More Information
Property
Parking
Data is supplied by the Toronto Regional Real Estate Board (TRREB) MLS® System. TRREB is the owner of the copyright in its MLS® System. Data is deemed reliable but is not guaranteed accurate by TRREB. The trademarks MLS®, Multiple Listing Service® and the associated logos are owned by The Canadian Real Estate Association (CREA) and identify the quality of services provided by real estate professionals who are members of CREA. Used under license.
Data was last updated Thursday, January 22, 2026, 8:08:09 PM UTC.