134 Dundurn Street North, Hamilton, ON L8R3E8




Property Overview
- Semi-Detached Home Type
- Duplex Building Type
- 21780 Sqft Lot Size
- StrathconaCommunity
- 3 Beds
- 2 Full Baths
- Air Conditioning (Wall Unit(s)) Cooling
- 0 Half Baths
- 1 Parking Space(s)
- 1926 Year Built
- $3,343 Property Taxes
- 92 days Days on Market
- X7311408 MLS® #
- $813 Price / Sqft
- Two Storey Style
Get instant answers about this home
Sale Analysis
Auto-generatedThis 3-bedroom, 2-bathroom duplex in Strathcona is listed at $569,000.
How does the asking price of $569,000 compare with similar homes nearby?
Based on 98 comparable sales, the asking price of $569,000 is approximately 3.1% above the $552,000 benchmark. The asking price is also within the recent comparable sale range of $318,000 to $1,150,000, based on 98 sales.
How does time on market compare with similar homes?
This listing has been on the market for 92 days, longer than the 42 days comparable average.
What does this mean for the local market?
Comparable sales in Strathcona averaged 100% of list price.
What kind of home is this?
This duplex in Strathcona was built in 1926.
What should I know about the basement and mechanical systems?
The home has a full basement, wall-unit air conditioning and heat pump.
What are the key layout details of this home?
The home offers 3 bedrooms, 2 bathrooms, approximately 700 sqft, and 1 parking space.
This analysis is automatically generated using available sales and market data. It may contain errors and should not be relied on as financial or legal advice.
Description
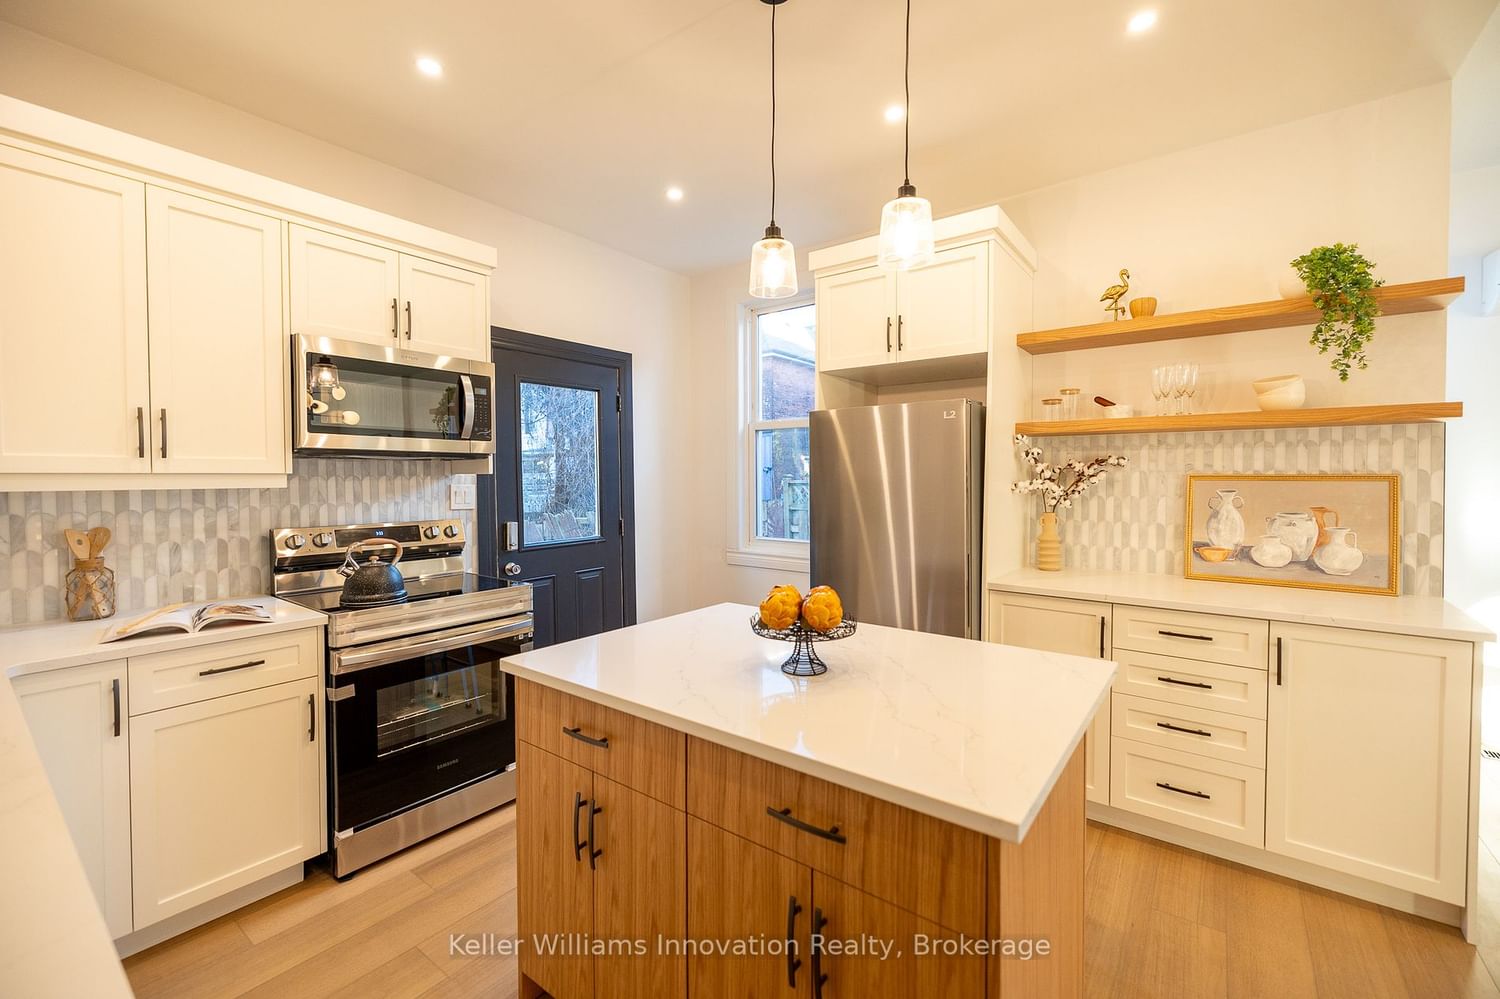
This renovated 3 -bed, 2 bath semi detached home seamlessly blends modern luxury with classic charm. The open concept main floor features gleaming laminate floors, elegant fixtures, and large windows, creating a bright and inviting space for both entertaining and daily living. The chef's kitchen boasts new stainless steel appliances, quartz countertops, a tiled backsplash, and ample storage. Upstairs, tranquil bedrooms offer generous closet space and natural light, with the master bedroom providing a private oasis. The attic's versatile loft space and natural light, with the master bedroom providing a private oasis. The attic's versatile loft space adds endless possibilities for a home office, reading nook, or extra living space. The walkout basement presents in-law suite potential and houses an upgraded 200 amp electrical panel. Located in the sought after Strathcona neighborood, this home offers a residential setting with urban convenience, providing easy access to amenities, parks,
Interior Details
Exterior Details
More Information
Property
Parking
Data is supplied by the Toronto Regional Real Estate Board (TRREB) MLS® System. TRREB is the owner of the copyright in its MLS® System. Data is deemed reliable but is not guaranteed accurate by TRREB. The trademarks MLS®, Multiple Listing Service® and the associated logos are owned by The Canadian Real Estate Association (CREA) and identify the quality of services provided by real estate professionals who are members of CREA. Used under license.
Data was last updated Wednesday, June 17, 2026, 4:49:02 AM UTC.