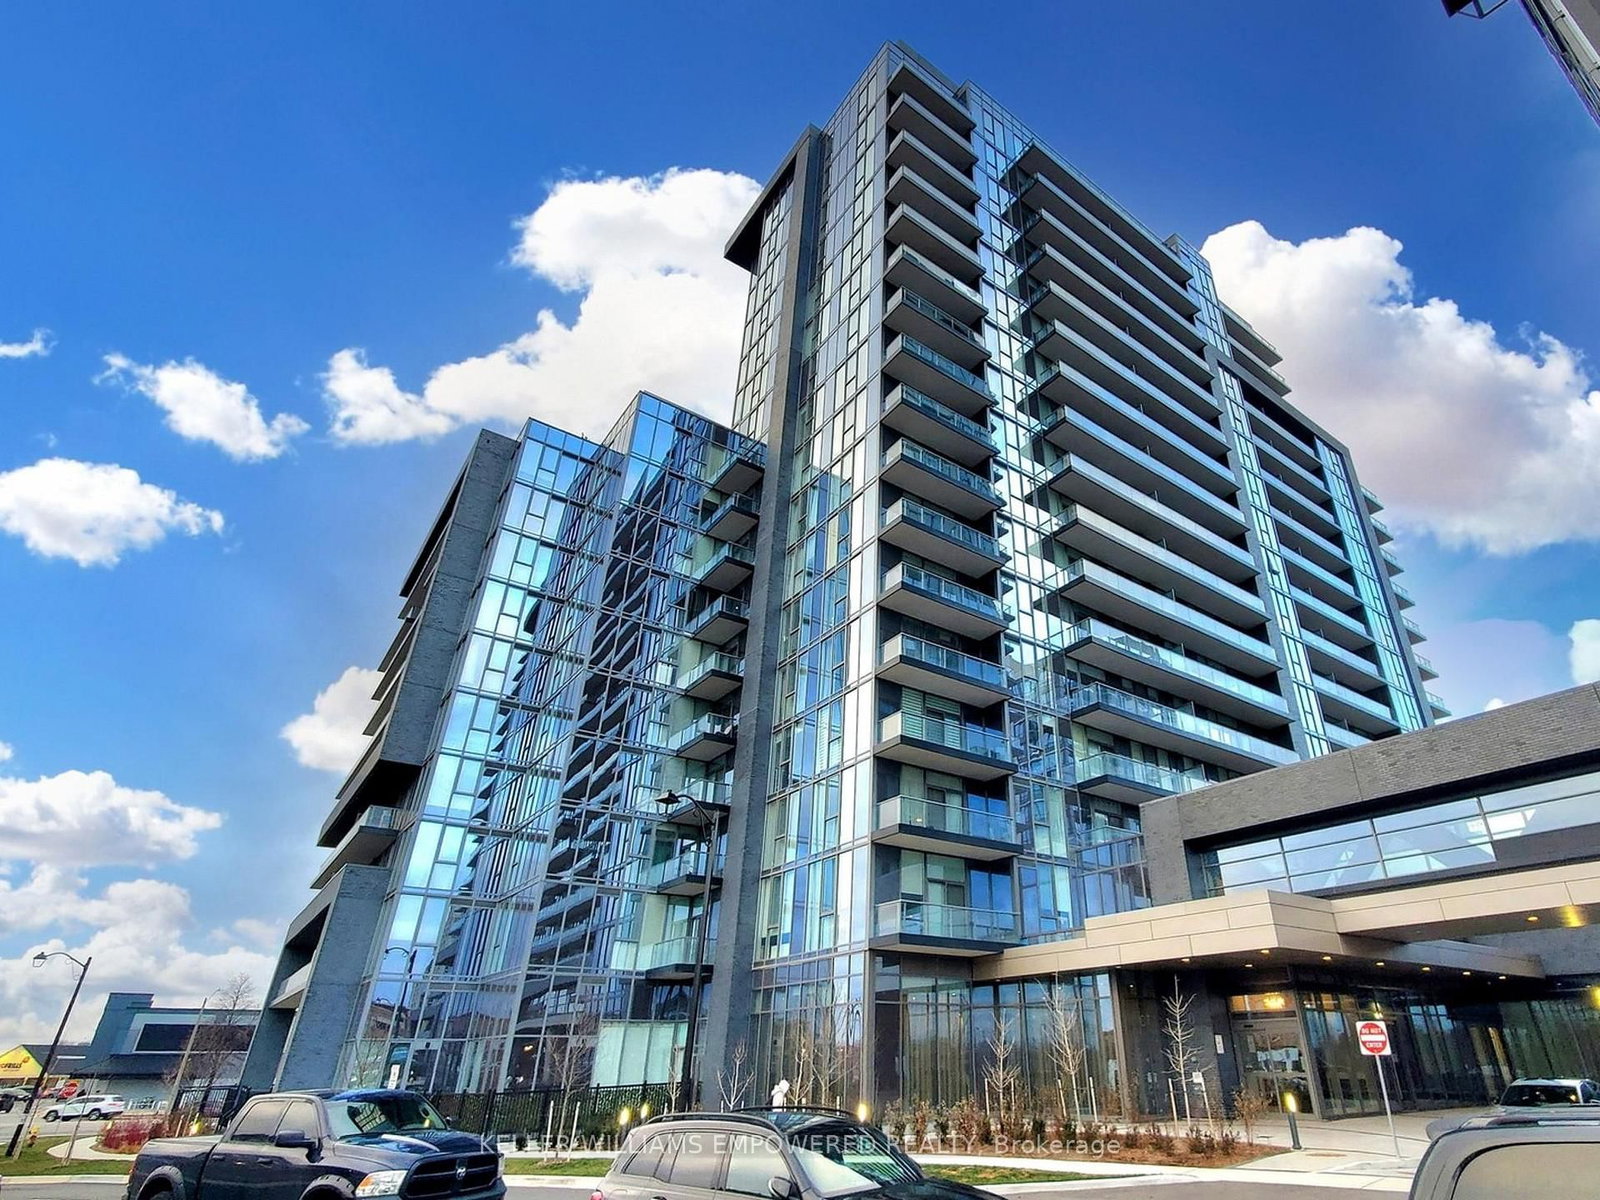
#404 10 Gatineau Drive, Vaughan, ON L4J0L2





Property Overview
- Apartment Home Type
- Low Rise Apartment Building Type
- Beverley GlenCommunity
- 2 Beds
- 2 Full Baths
- Air Conditioning (Central) Cooling
- 0 Half Baths
- 1 Parking Space(s)
- 2026 Year Built
- 91 days Days on Market
- N7348660 MLS® #
- $975 Price / Sqft
Get instant answers about this home
Sale Analysis
Auto-generatedThis 2-bedroom, 2-bathroom low rise apartment in Beverley Glen is listed at $779,900.
How does the asking price of $779,900 compare with similar homes nearby?
Based on 84 comparable sales, the asking price of $779,900 is approximately 10% above the $708,000 benchmark. The asking price is also within the recent comparable sale range of $430,000 to $1,800,000, based on 84 sales.
How does time on market compare with similar homes?
This listing has been on the market for 91 days, longer than the 36 days comparable average.
What does this mean for the local market?
Comparable sales in Beverley Glen averaged 97.3% of list price, or 2.7% below list.
What kind of home is this?
This low rise apartment in Beverley Glen was built in 2026.
What are the key layout details of this home?
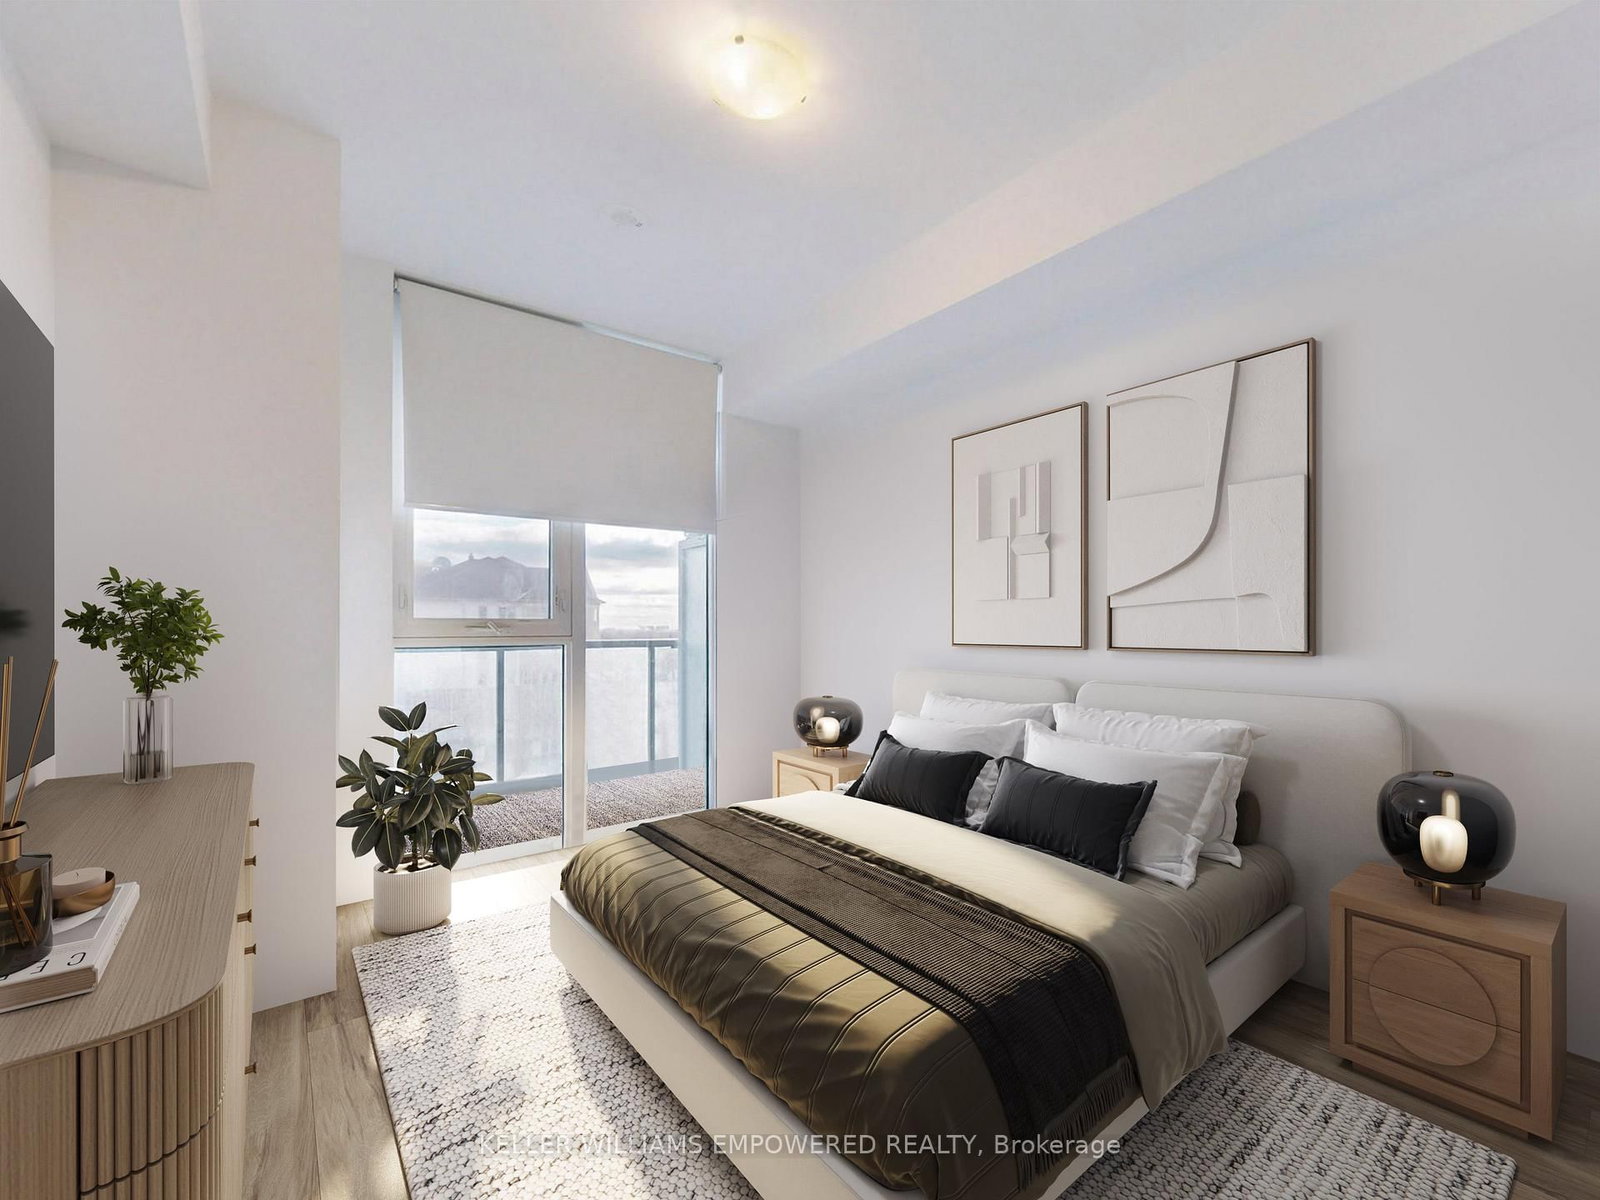
The home offers 2 bedrooms, 2 bathrooms, approximately 800 sqft, and 1 parking space.
What amenities are nearby?
Parks and schools are nearby.
This analysis is automatically generated using available sales and market data. It may contain errors and should not be relied on as financial or legal advice.
Description
Fantastic opportunity to own in one of the most sought after Condos in Thornhill! This 2 Bed, 2 Bath condo with 1 Locker and 1 parking spot has a thoughtfully crafted layout to maximize functionality, ensuring every inch of space is utilized to enhance your daily life. Over 10K in upgrades, including Quartz counter tops, showers and upgrades doors.Discover unparalleled convenience and luxury in a prime location close to top schools, parks, dining, and shops, with YRT, GO transit, and Finch TTC subway just minutes away, connecting you to Downtown Toronto. The beautifully landscaped outdoor area enhances its charm, this residence boasts premium amenities: 24/7 concierge service, an elegant lobby, a lounge-adjacent party room, a sophisticated dining room with a upgraded kitchen, a modern gym, and a yoga room. Enjoy the indoor pool with a retractable glass wall to an outdoor sundeck, hot tub, steam room, BBQ area, private theatre, guest suites, and secure underground parking.
Interior Details
Exterior Details
More Information
Property
Strata Details
Parking
Data is supplied by the Toronto Regional Real Estate Board (TRREB) MLS® System. TRREB is the owner of the copyright in its MLS® System. Data is deemed reliable but is not guaranteed accurate by TRREB. The trademarks MLS®, Multiple Listing Service® and the associated logos are owned by The Canadian Real Estate Association (CREA) and identify the quality of services provided by real estate professionals who are members of CREA. Used under license.
Data was last updated Thursday, January 22, 2026, 3:37:42 PM UTC.