296 Green Point Lane, Prince Edward County, ON K0K2T0




Property Overview
- Detached Home Type
- House Building Type
- 21780 Sqft Lot Size
- SophiasburghCommunity
- 3 Beds
- 2 Full Baths
- Air Conditioning (Wall Unit(s)) Cooling
- 0 Half Baths
- 7 Parking Space(s)
- $5,124 Property Taxes
- 144 days Days on Market
- X8052160 MLS® #
- $983 Price / Sqft
- One And Half Storey Style
Get instant answers about this home
Sale Analysis
Auto-generatedThis 3-bedroom, 2-bathroom house in Sophiasburgh is listed at $1,475,000.
What kind of home is this?
This is a house in Sophiasburgh.
What should I know about the basement and mechanical systems?
The home has wall-unit air conditioning and heat pump.
What are the key layout details of this home?
The home offers 3 bedrooms, 2 bathrooms, approximately 1,500 sqft, and 7 parking spaces.
This analysis is automatically generated using available sales and market data. It may contain errors and should not be relied on as financial or legal advice.
Description
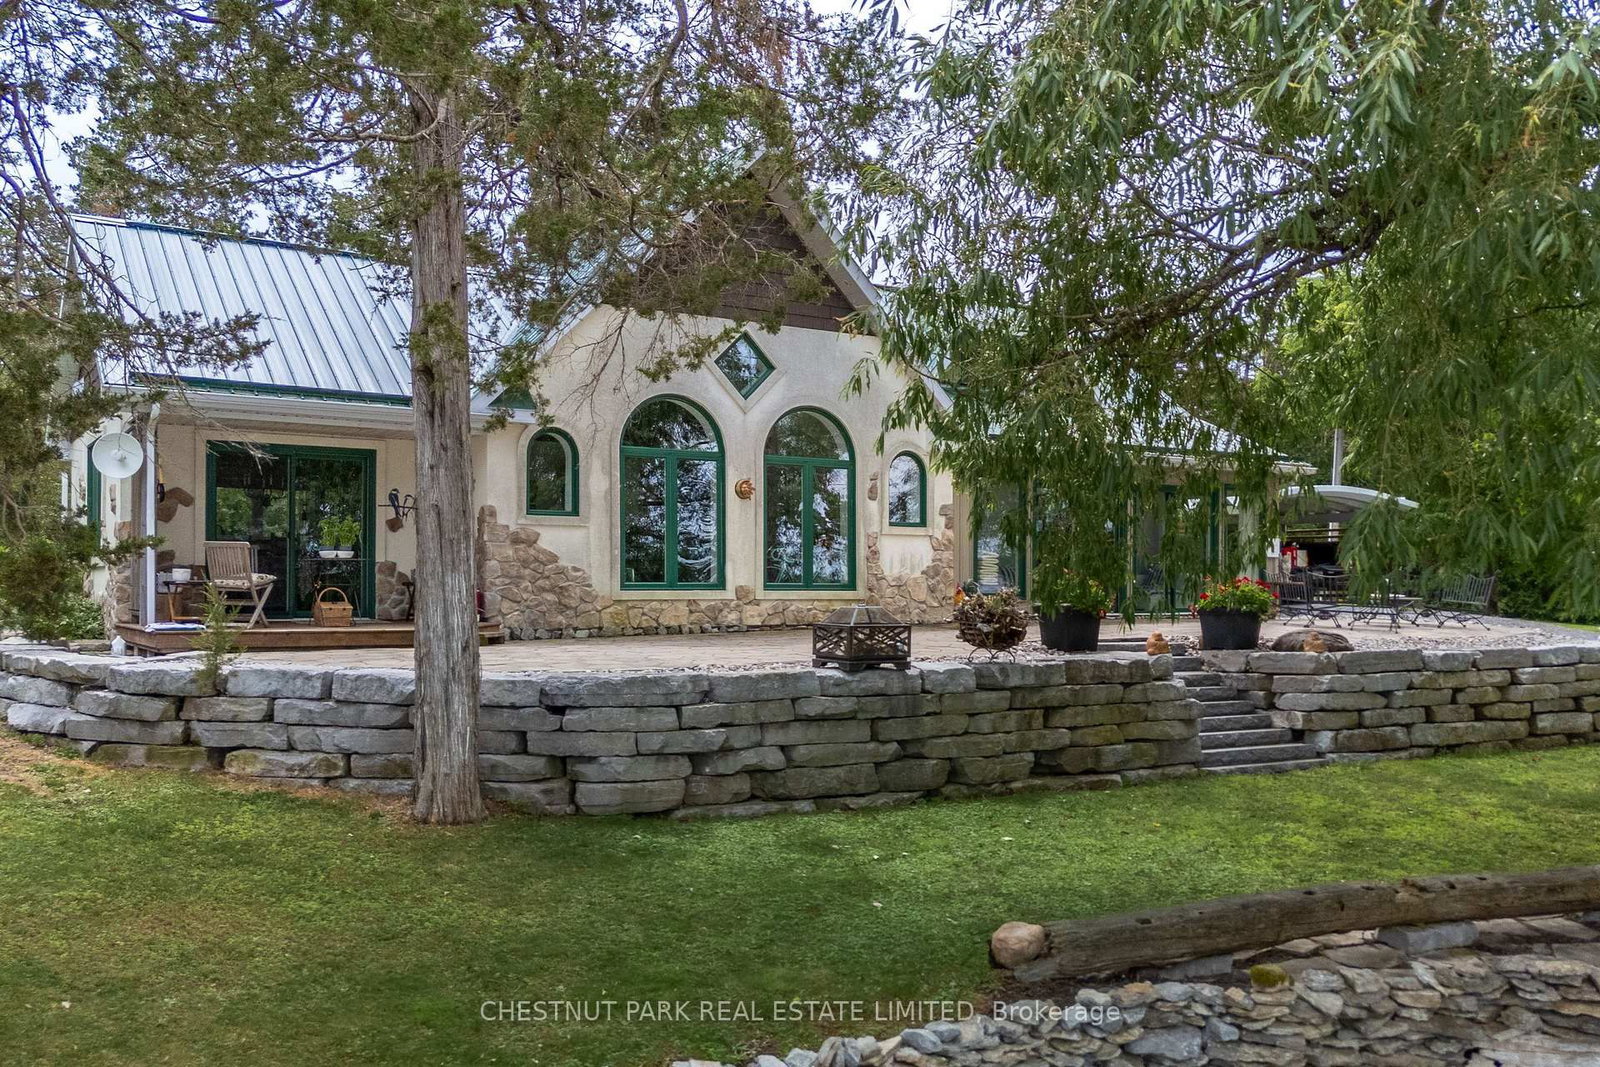
Welcome to 296 Green Point Lane. Prepare to feel the stress melt away as you approach this Irish country home inspired residence. Settled thoughtfully on a level lot there is a soft slope leading to the rounded, almost 400 feet of clean, swimmable waterfront. The outdoor space includes a circular driveway, open areas, a bunkie with a wood stove and a rolling seasonal dock. Whether it's fishing, water sports or simply soaking in the peaceful tranquility of your private lot, you won't be disappointed. The front entrance leads through a hallway to the main living area which is lined with windows allowing a flood of sunlight throughout the day. The main level also includes a four season sunroom, kitchen and dining area, guest bedroom, a large walkthrough full bathroom with steam shower and a large primary bedroom. The second floor includes a large sitting room with a water view, full bathroom and large bedroom. This unique county home is bursting with unparalleled charm and distinction.
Interior Details
Exterior Details
More Information
Property
Parking
Data is supplied by the Toronto Regional Real Estate Board (TRREB) MLS® System. TRREB is the owner of the copyright in its MLS® System. Data is deemed reliable but is not guaranteed accurate by TRREB. The trademarks MLS®, Multiple Listing Service® and the associated logos are owned by The Canadian Real Estate Association (CREA) and identify the quality of services provided by real estate professionals who are members of CREA. Used under license.
Data was last updated Wednesday, June 17, 2026, 3:59:47 AM UTC.