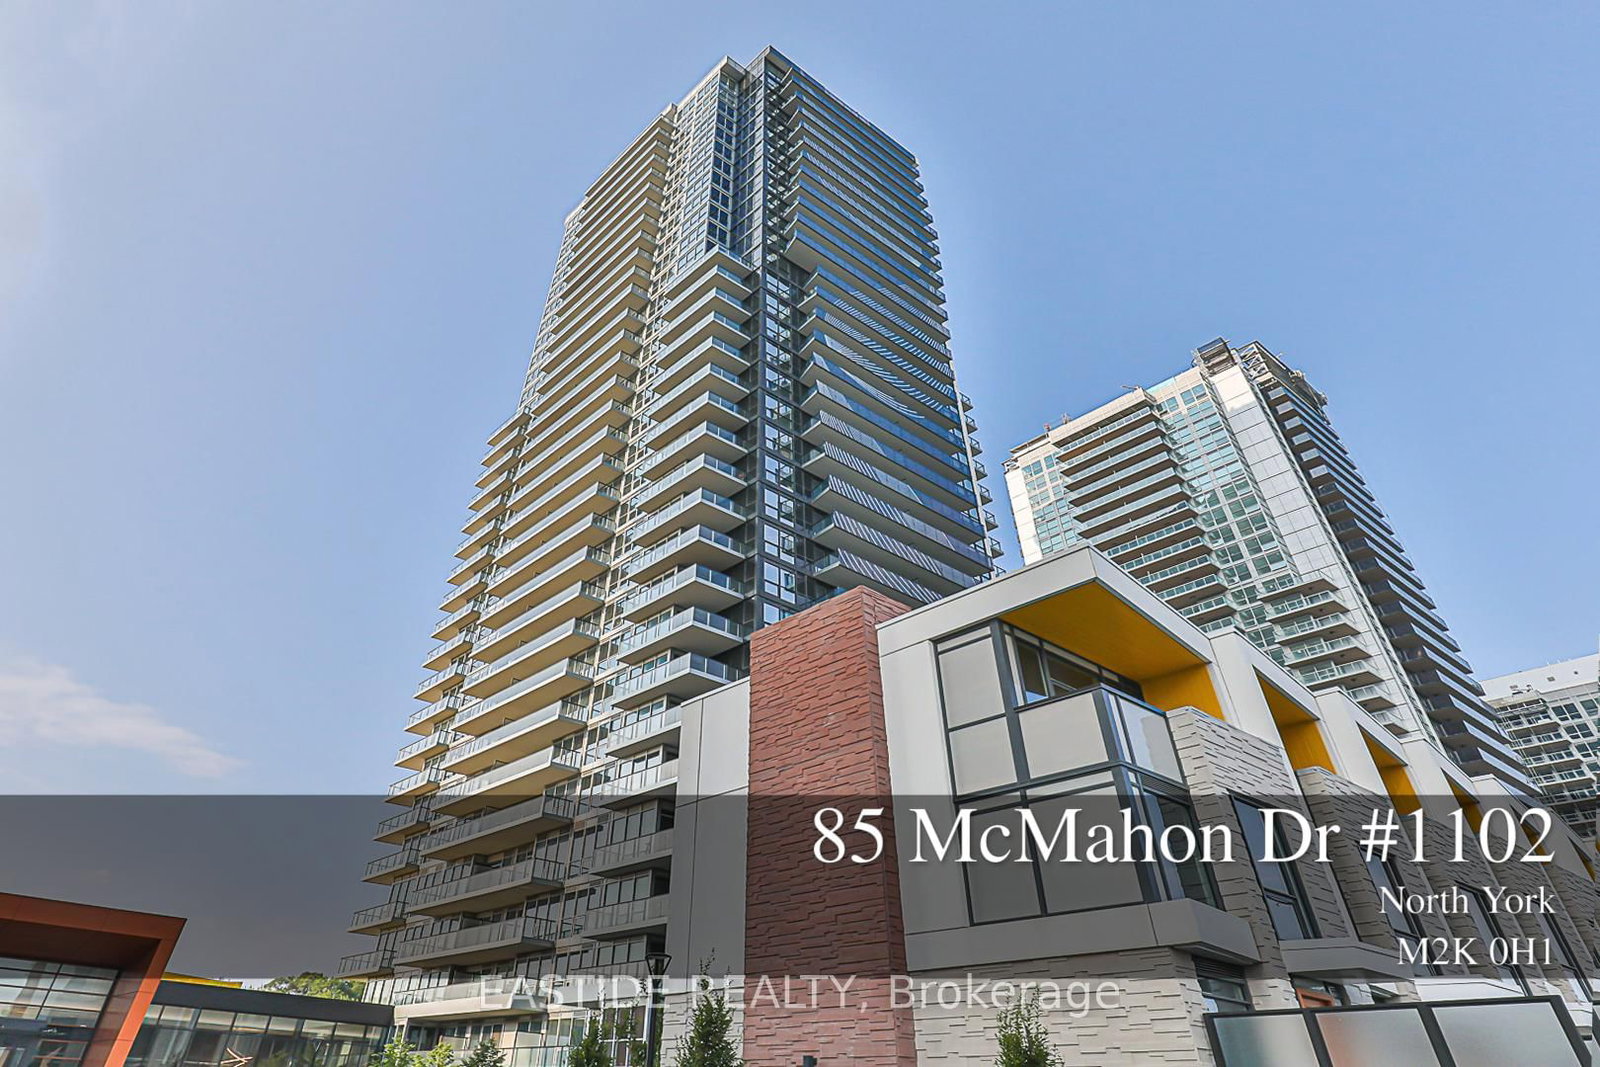
#1102 85 Mcmahon Drive, Toronto, ON M2K0H2











Property Overview
- Apartment Home Type
- Low Rise Apartment Building Type
- Bayview VillageCommunity
- 2 Beds
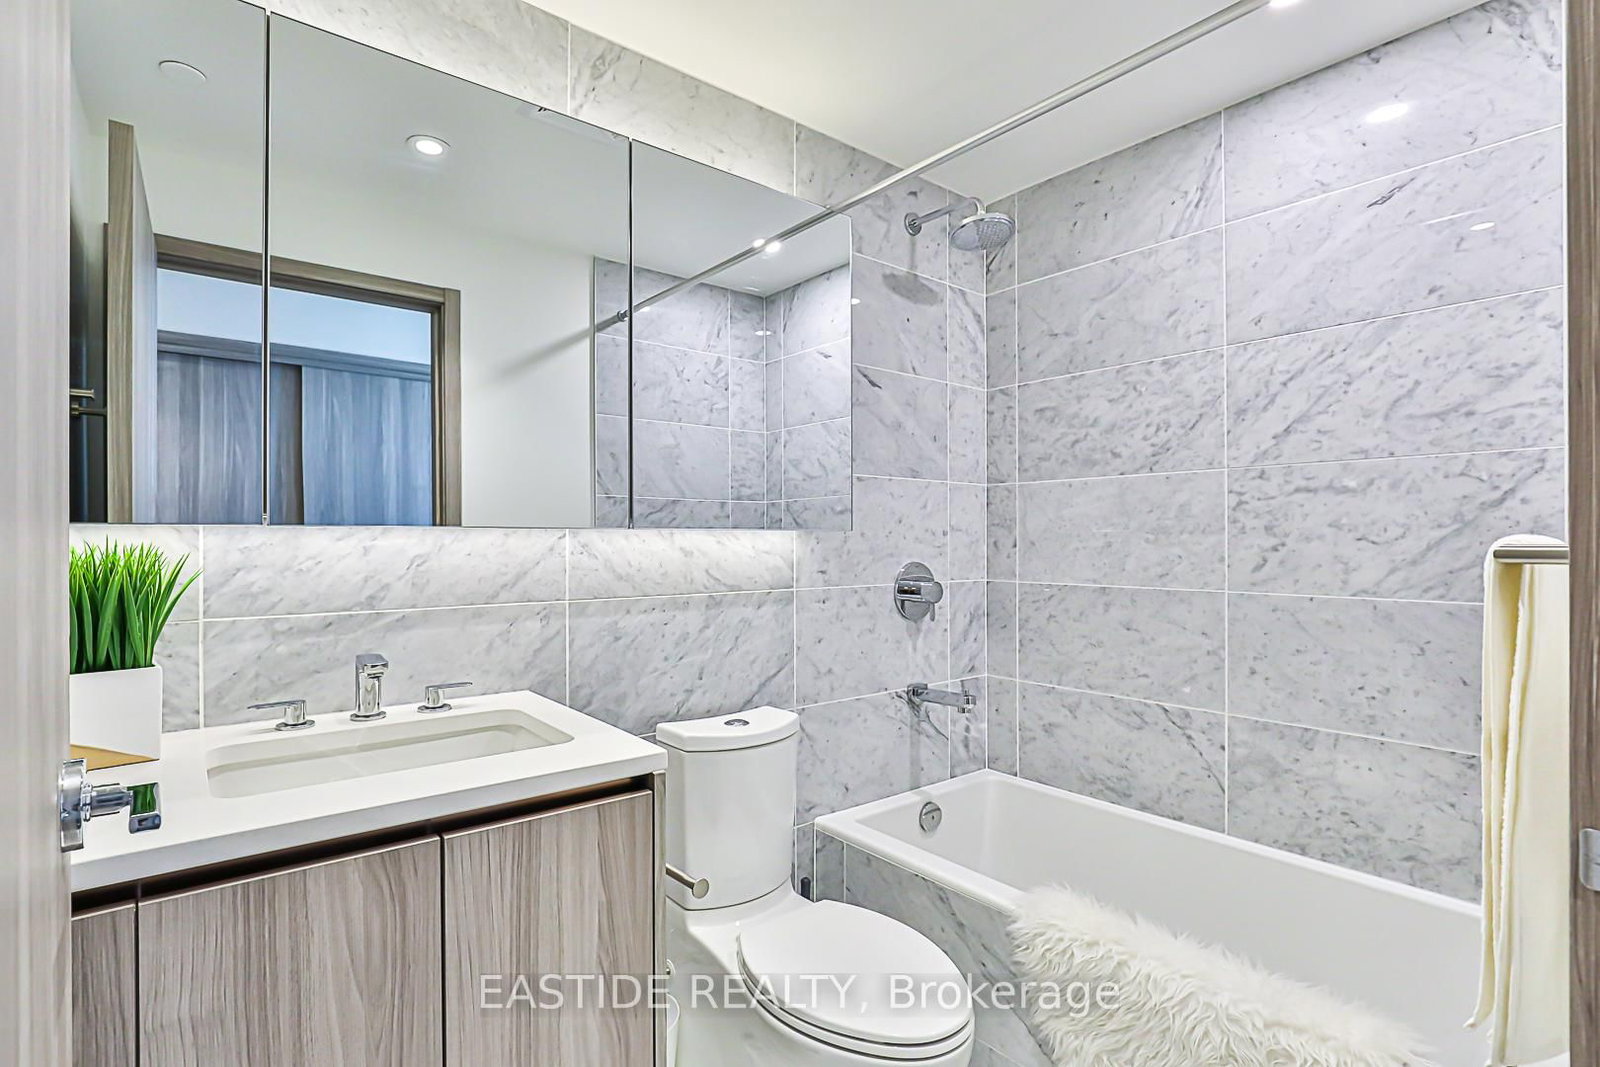
- 2 Full Baths
- Air Conditioning (Central) Cooling
- 0 Half Baths
- 1 Parking Space(s)
- 2026 Year Built
- $3,191 Property Taxes
- 156 days Days on Market
- C7058378 MLS® #
- $1,113 Price / Sqft
Get instant answers about this home
Sale Analysis
Auto-generatedThis 2-bedroom, 2-bathroom low rise apartment in Bayview Village is listed at $890,000.
How does the asking price of $890,000 compare with similar homes nearby?
Based on 92 comparable sales, the asking price of $890,000 is approximately 9.9% above the $810,000 benchmark. The asking price is also within the recent comparable sale range of $471,500 to $1,800,000, based on 92 sales.
How does time on market compare with similar homes?
This listing has been on the market for 156 days, longer than the 56 days comparable average.
What does this mean for the local market?
Comparable sales in Bayview Village averaged 100.2% of list price.
What kind of home is this?
This low rise apartment in Bayview Village was built in 2026.
What should I know about the basement and mechanical systems?
The home has central air conditioning and heat pump.
What are the key layout details of this home?
The home offers 2 bedrooms, 2 bathrooms, approximately 800 sqft, and 1 parking space.
This analysis is automatically generated using available sales and market data. It may contain errors and should not be relied on as financial or legal advice.
Description
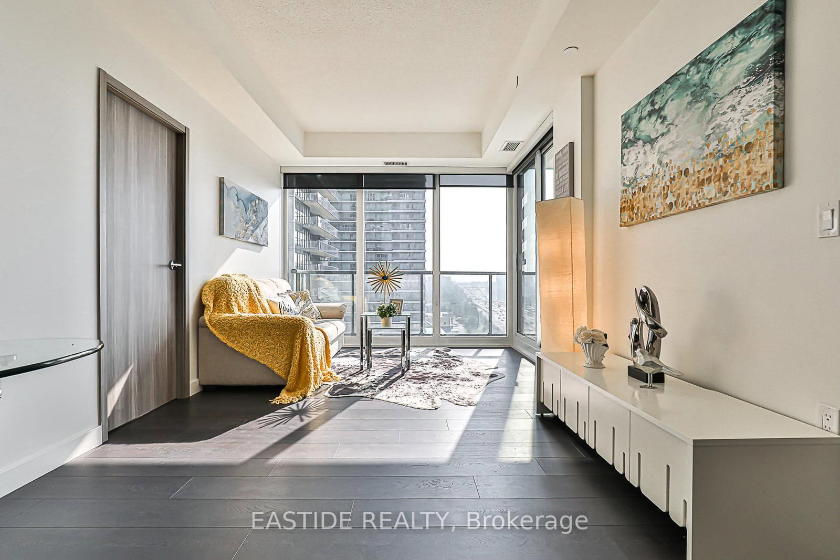
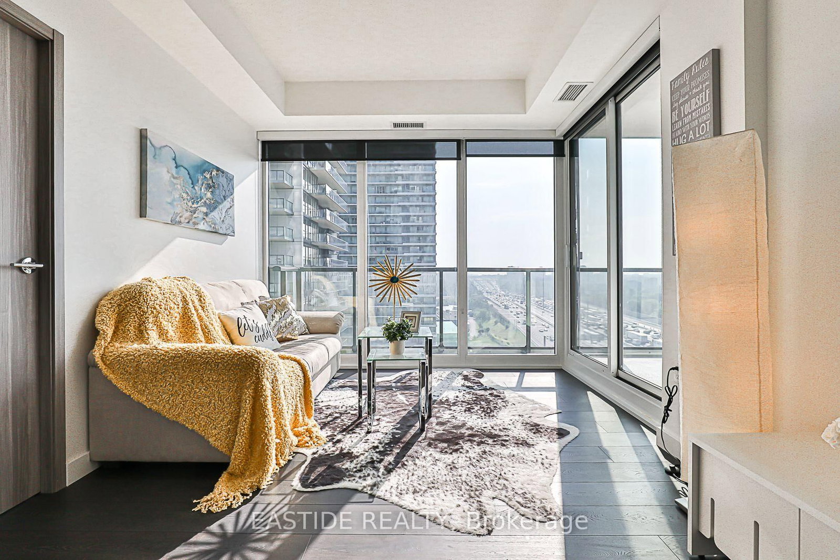
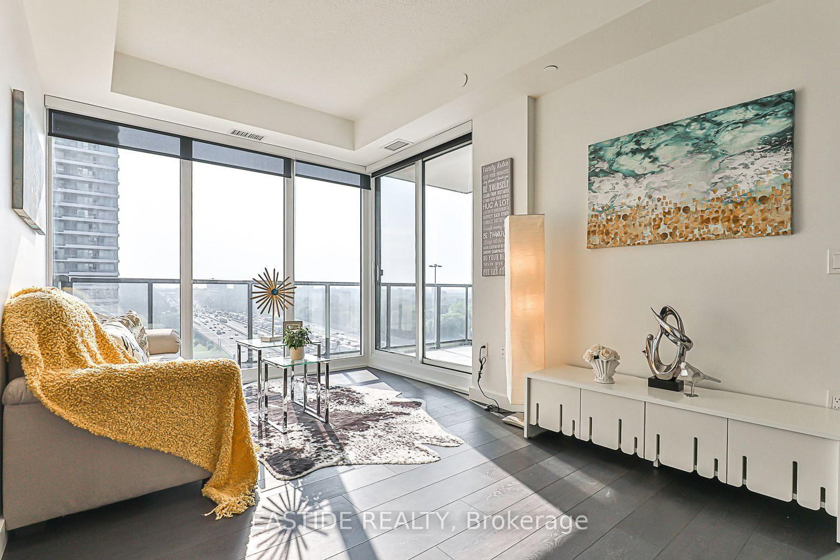
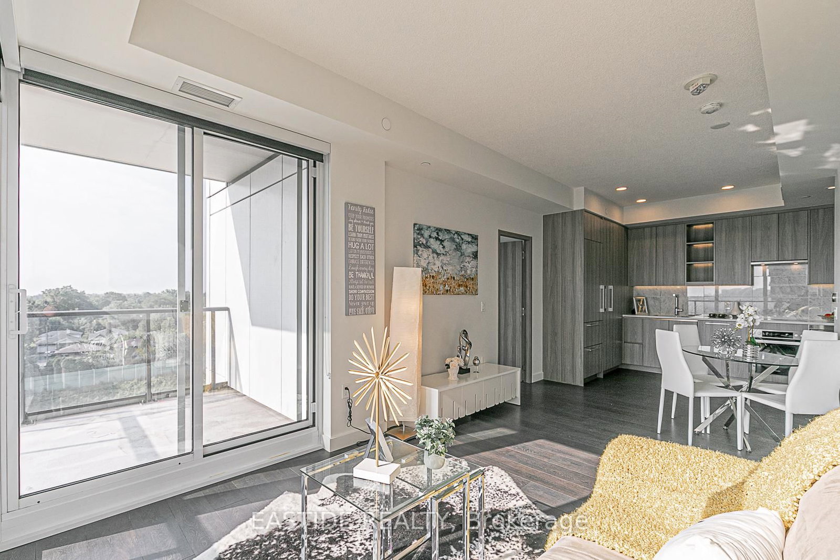
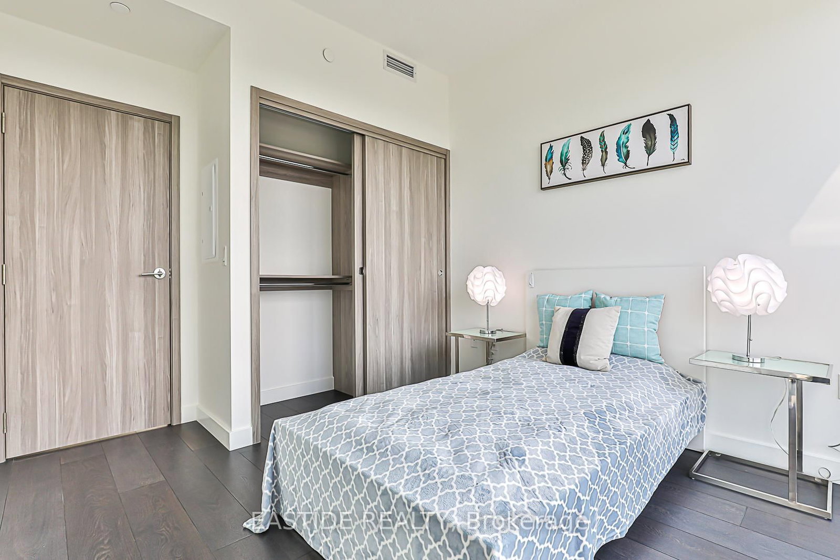
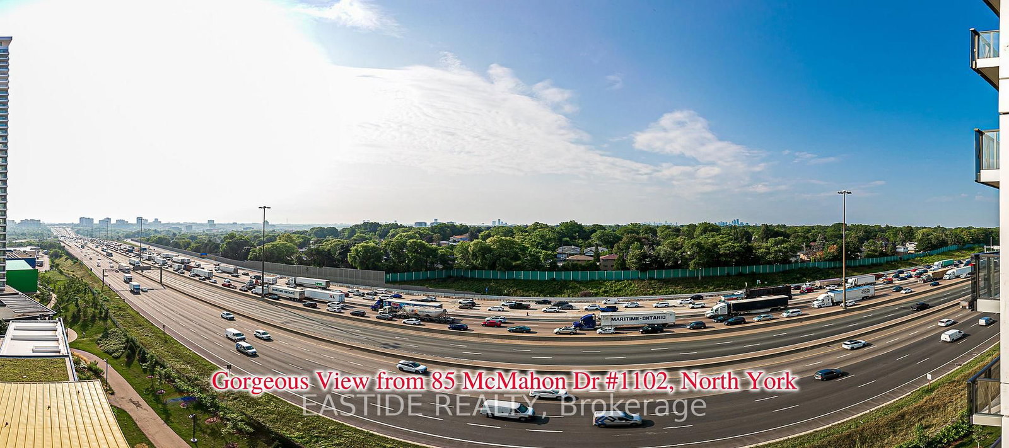
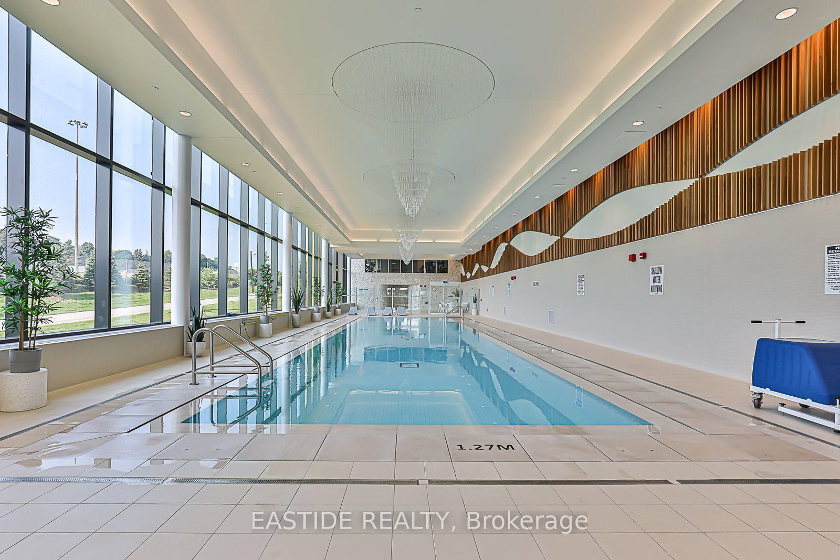
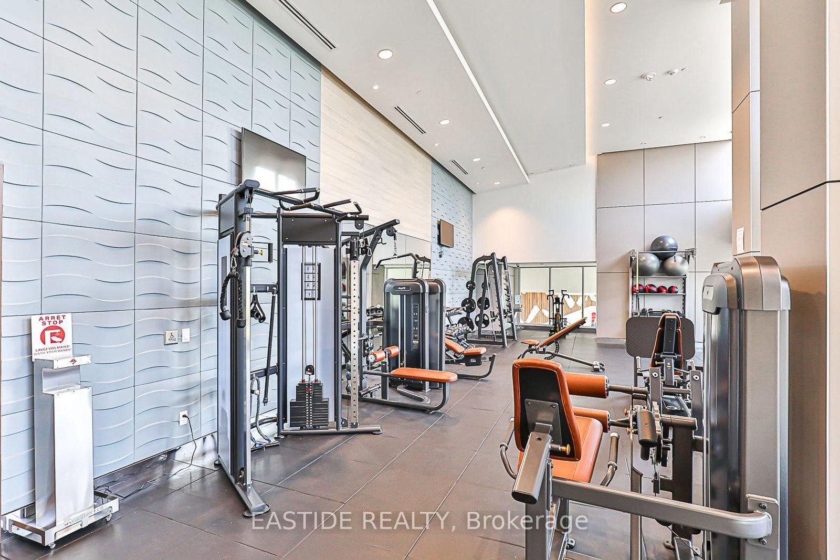
Sophisticated Architecture In Concord Park Place Community. Bright & Spacious Luxury 2 Bed 2 Bath 1 parking 1 locker with premium finished At North York's Most Sought-After Location. 9Ft Ceilings, Floor To Ceiling Windows, Pot-Lights, Modern Kitchen W/ Built-In Miele Appliances & Plenty Of Storage, Primary Bed W/ Ensuite & Built/In Closet Organizers. Walking Distance To Bassarion & Leslie subway Station, Ikea, Canadian Tire, & Bayview Village. Easy access to Hwy 401, DVP and 404. Future GTA Biggest Community Center And 8 Acre Park Are Right In The Area. Residents Will Have Exclusive Access To 80,000 Sf Megaclub Amenities (Full-Sized Indoor Swimming Pool, Tennis,/Basketball Court ,Etc.).
Interior Details
Exterior Details
More Information
Property
Strata Details
Parking
The information provided herein must only be used by consumers that have a bona fide interest in the purchase, sale or lease of real estate and may not be used for any commercial purpose or any other purpose.
Data is supplied by the Toronto Regional Real Estate Board (TRREB) MLS® System. TRREB is the owner of the copyright in its MLS® System. Data is deemed reliable but is not guaranteed accurate by TRREB. The trademarks MLS®, Multiple Listing Service® and the associated logos are owned by The Canadian Real Estate Association (CREA) and identify the quality of services provided by real estate professionals who are members of CREA. Used under license.
Data was last updated Thursday, January 22, 2026, 2:34:15 PM UTC.