48 Pae Drive, Barrie, ON L4N7N8





Property Overview
- Detached Home Type
- House Building Type
- 4392 Sqft Lot Size
- Painswick NorthCommunity
- 3 Beds
- 2 Full Baths
- Air Conditioning (Central) Cooling
- 0 Half Baths
- 3 Parking Space(s)
- 2010 Year Built
- — Property Taxes
- 187 days Days on Market
- S8025864 MLS® #
- $664 Price / Sqft
- Four Level Split Style
Get instant answers about this home
Description
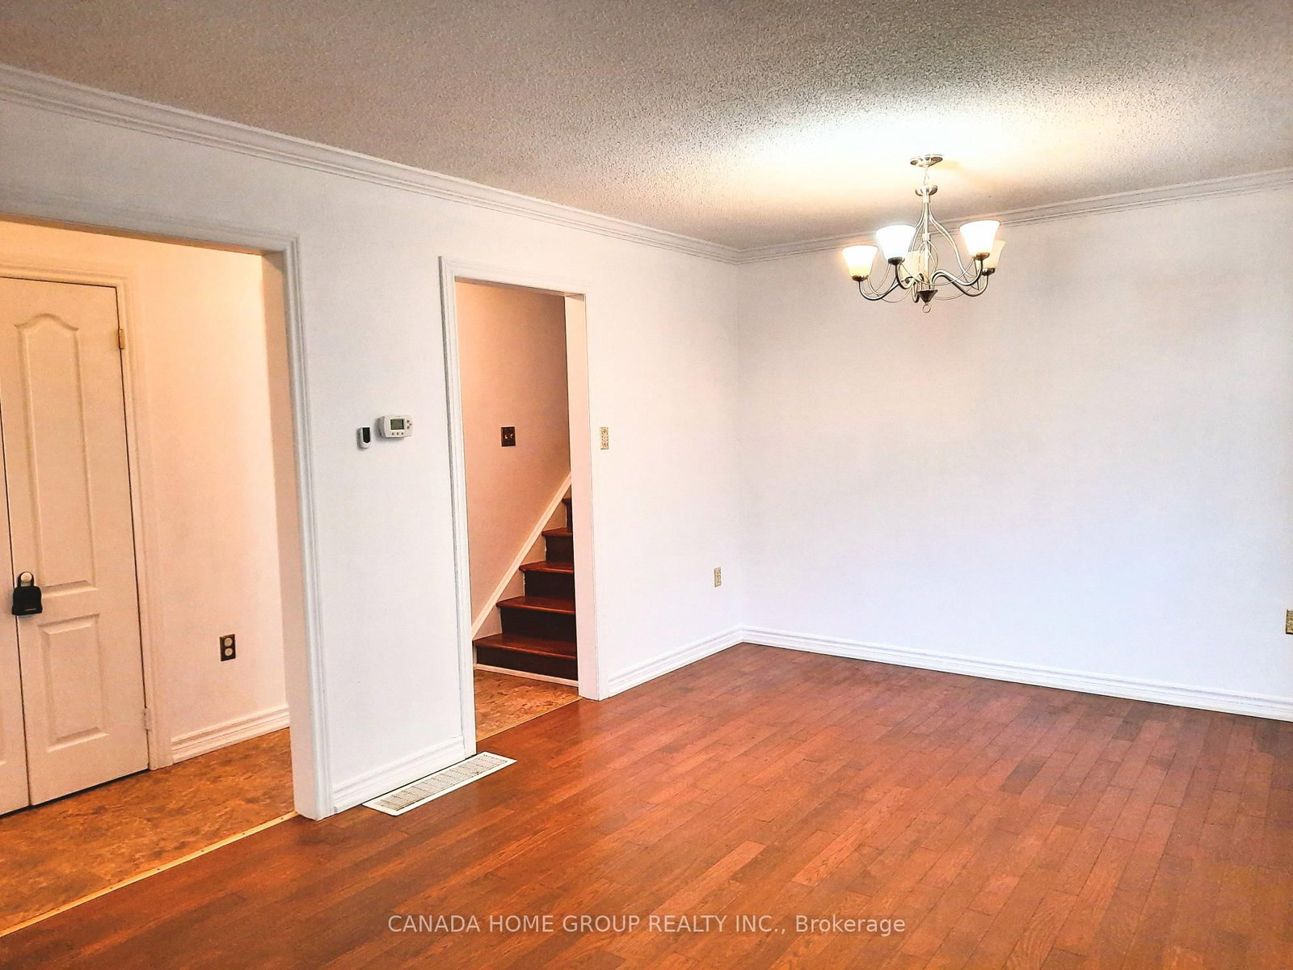
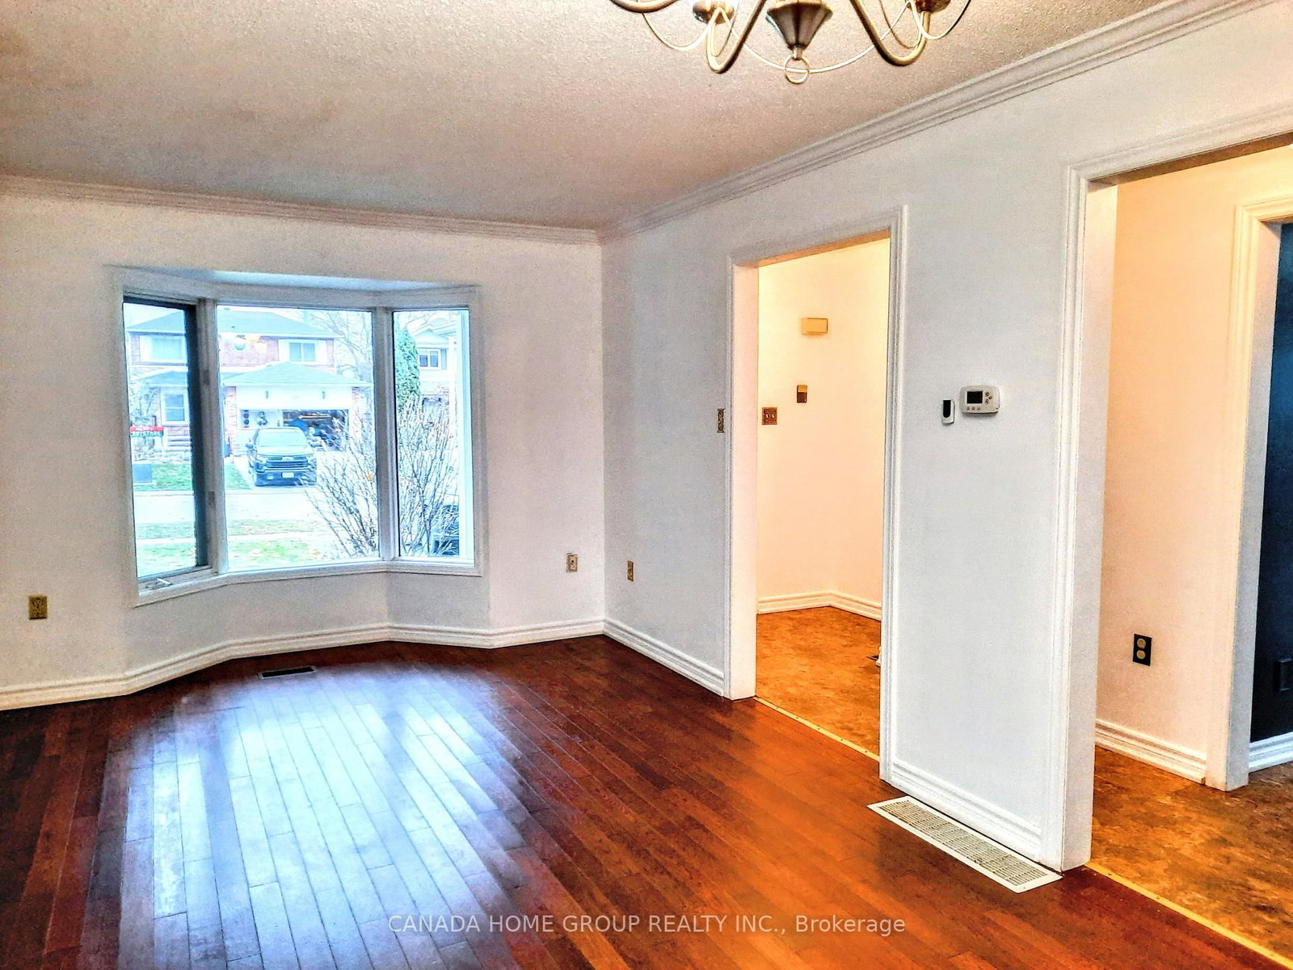
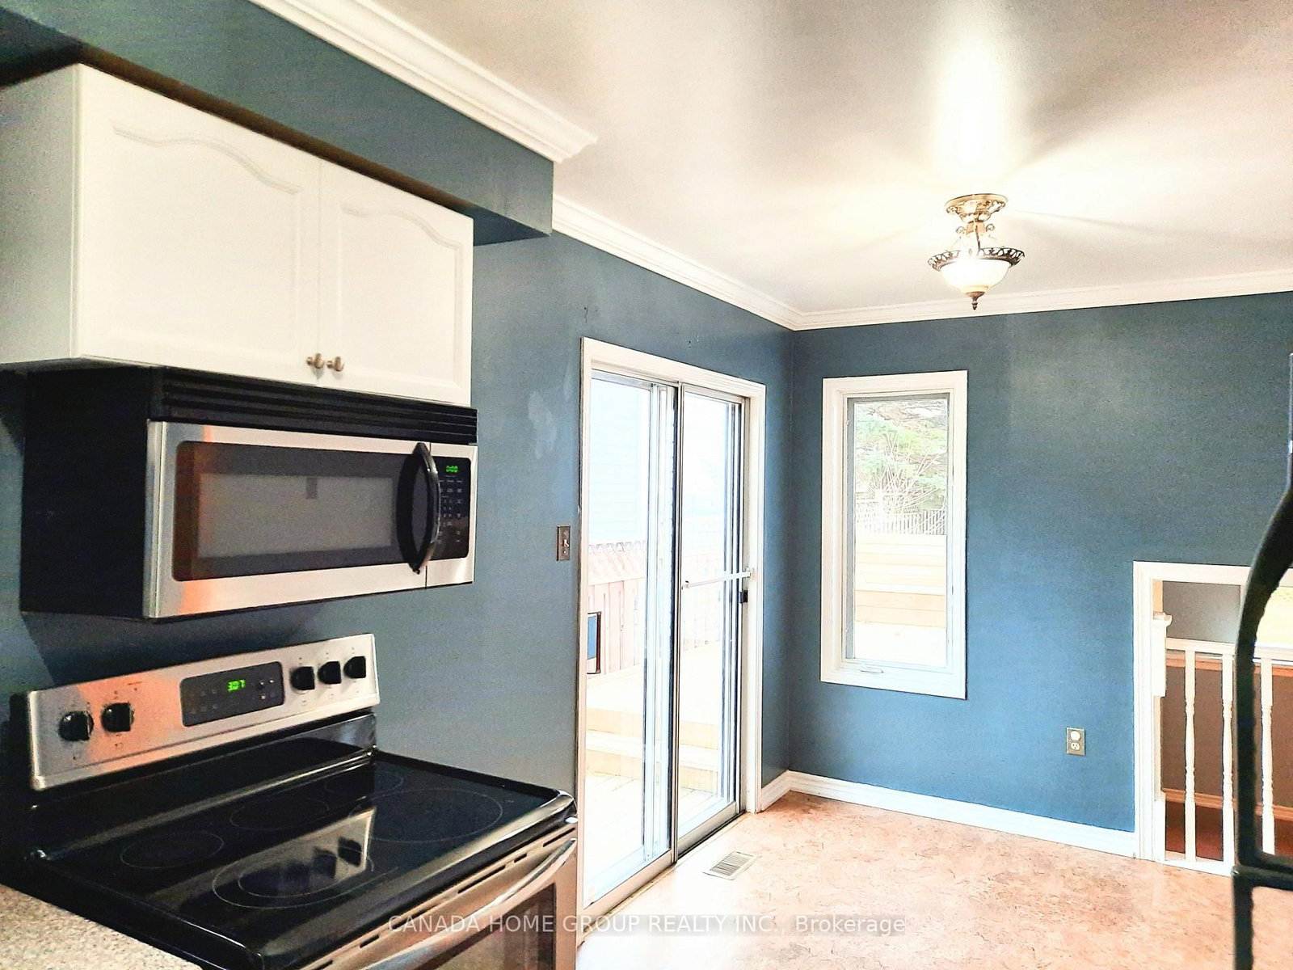
Welcome to 48 Pae Drive! This move-in ready, back split 4 levels, 3 bedroom detached house site in Barrie's very desirable south! The main floor feats a huge bright space which living and dining room combined; updated kitchen connected bright breakfast area; step out patio door from kitchen leading to huge custom 2 tier deck with seating area in fully fenced yard. The upper floor feat primary bedroom, bright 2nd bedroom and a 4 piece bath! Step down from main floor, leading to lower floor, it is a huge family room with gas fire stove, and 3rd bedroom with 4 piece bath. The 4th level basement feat a huge recreation room with a full wall cabinet, good for kids play and watch TV; plus a office room and a laundry room. The house just like two independent units shared one big kitchen. The house is perfect for family which demand multi unit and level space. Close to all amenities, park, schools, shopping, entertainment, and easy access to HWY400.
Interior Details
Exterior Details
More Information
Property
Parking
Data is supplied by the Toronto Regional Real Estate Board (TRREB) MLS® System. TRREB is the owner of the copyright in its MLS® System. Data is deemed reliable but is not guaranteed accurate by TRREB. The trademarks MLS®, Multiple Listing Service® and the associated logos are owned by The Canadian Real Estate Association (CREA) and identify the quality of services provided by real estate professionals who are members of CREA. Used under license.
Data was last updated Thursday, January 22, 2026, 10:56:09 PM UTC.