12 Blain Avenue, Cambridge, ON N1R1B6


Property Overview
- Detached Home Type
- House Building Type
- 21780 Sqft Lot Size
- NoneCommunity
- 5 Beds
- 4 Full Baths
- Air Conditioning (Central) Cooling
- 0 Half Baths
- 3 Parking Space(s)
- 2026 Year Built
- 113 days Days on Market
- X7385266 MLS® #
- $625 Price / Sqft
- Two Storey Style
Get instant answers about this home
Description
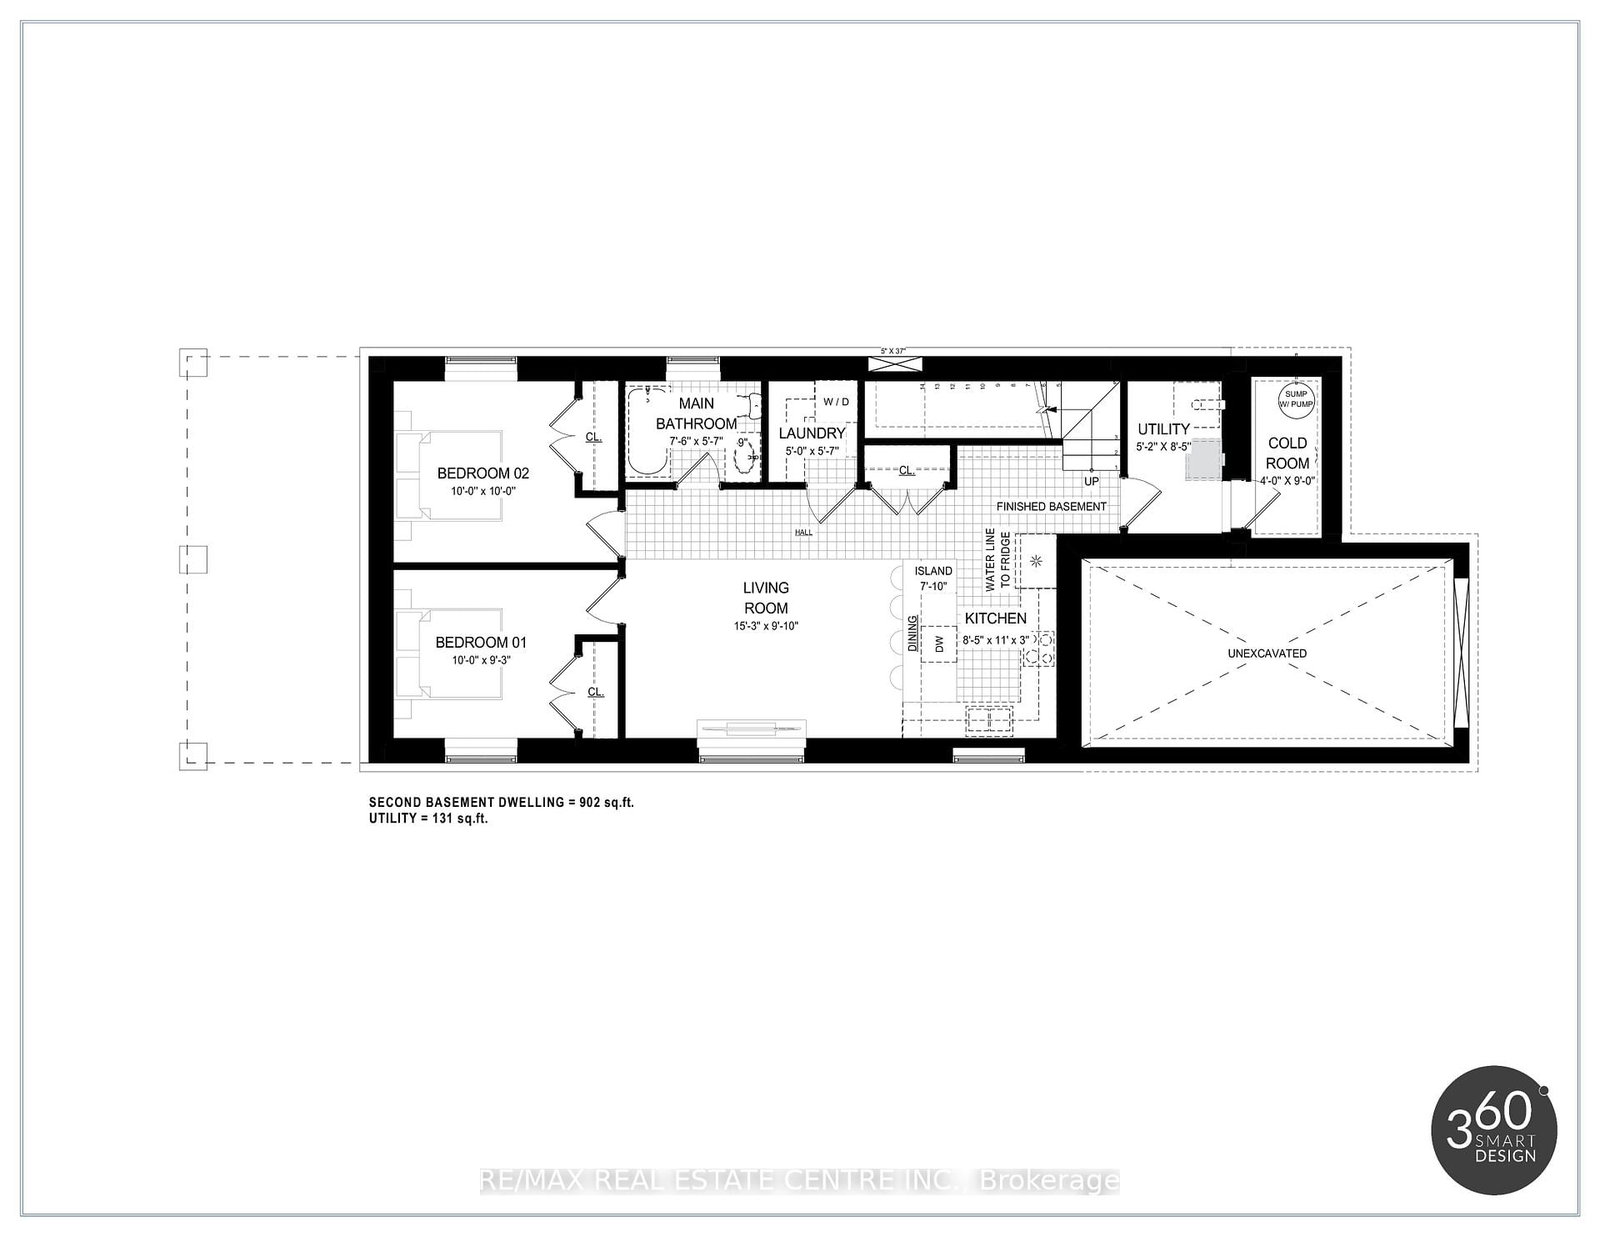
TWO HOMES IN ONE!! Another Quality New Villa Group Build where quality comes standard. This meticulously designed modern home comes complete with a LEGAL ACCESSORY 2 BEDROOM SUITE complete with separate entrances, meters, Furnace and air conditioners. Ideal for multi-generational living or an incredible income producing suite. The home features a stunning 2 story entrance with a beautiful wood staircase. The kitchen is ideal for entertaining & features a center island which overlooks the spacious great room. The 2nd floor does not disappoint & features large Primary bedroom with large walk in closet and luxurious ensuite with large walk in glass shower and stand alone soaker tub. The 2 other bedrooms share a large 5 pc bathroom. Second floor laundry. Home comes standard with engineered flooring throughout, custom cabinets & quartz countertops, solid wood staircases & much more. Protected with 7 yr Tarion warranty.
Interior Details
Exterior Details
More Information
Property
Parking
Data is supplied by the Toronto Regional Real Estate Board (TRREB) MLS® System. TRREB is the owner of the copyright in its MLS® System. Data is deemed reliable but is not guaranteed accurate by TRREB. The trademarks MLS®, Multiple Listing Service® and the associated logos are owned by The Canadian Real Estate Association (CREA) and identify the quality of services provided by real estate professionals who are members of CREA. Used under license.
Data was last updated Thursday, January 22, 2026, 10:09:55 PM UTC.