2515 Battistoni Place, Port Coquitlam, BC V3B5W1


Property Overview
- Detached Home Type
- House Building Type
- 6098 Sqft Lot Size
- Woodland Acres Community
- 6 Beds
- Natural Gas Heating
- 4 Full Baths
- 0 Half Baths
- 2 Parking Space(s)
- 1983 Year Built
- $4,893 Property Taxes
- 209 days Days on Market
- R2861223 MLS® #
- $645 Price / Sqft
- RS1 Land Use
- Two Storey Style
Get instant answers about this home
Sale Analysis
Auto-generatedThis 6-bedroom, 4-bathroom house in Woodland Acres is listed at $1,945,000.
How does the asking price of $1,945,000 compare with similar homes nearby?
Based on 50 comparable sales, the asking price of $1,945,000 is approximately 34% above the $1,453,966 benchmark. The asking price is also within the recent comparable sale range of $650,000 to $2,150,000, based on 50 sales.
How does time on market compare with similar homes?
This listing has been on the market for 209 days, longer than the 26 days comparable average.
What does this mean for the local market?
Comparable sales in Woodland Acres averaged 99.1% of list price, or 0.9% below list.
What kind of home is this?
This two-storey house in Woodland Acres was built in 1983.
What should I know about the basement and mechanical systems?
The home has a full finished basement and one fireplace.
What are the key layout details of this home?
The home offers 6 bedrooms, 4 bathrooms, approximately 3,014 sqft, and 2 parking spaces.
This analysis is automatically generated using available sales and market data. It may contain errors and should not be relied on as financial or legal advice.
Description
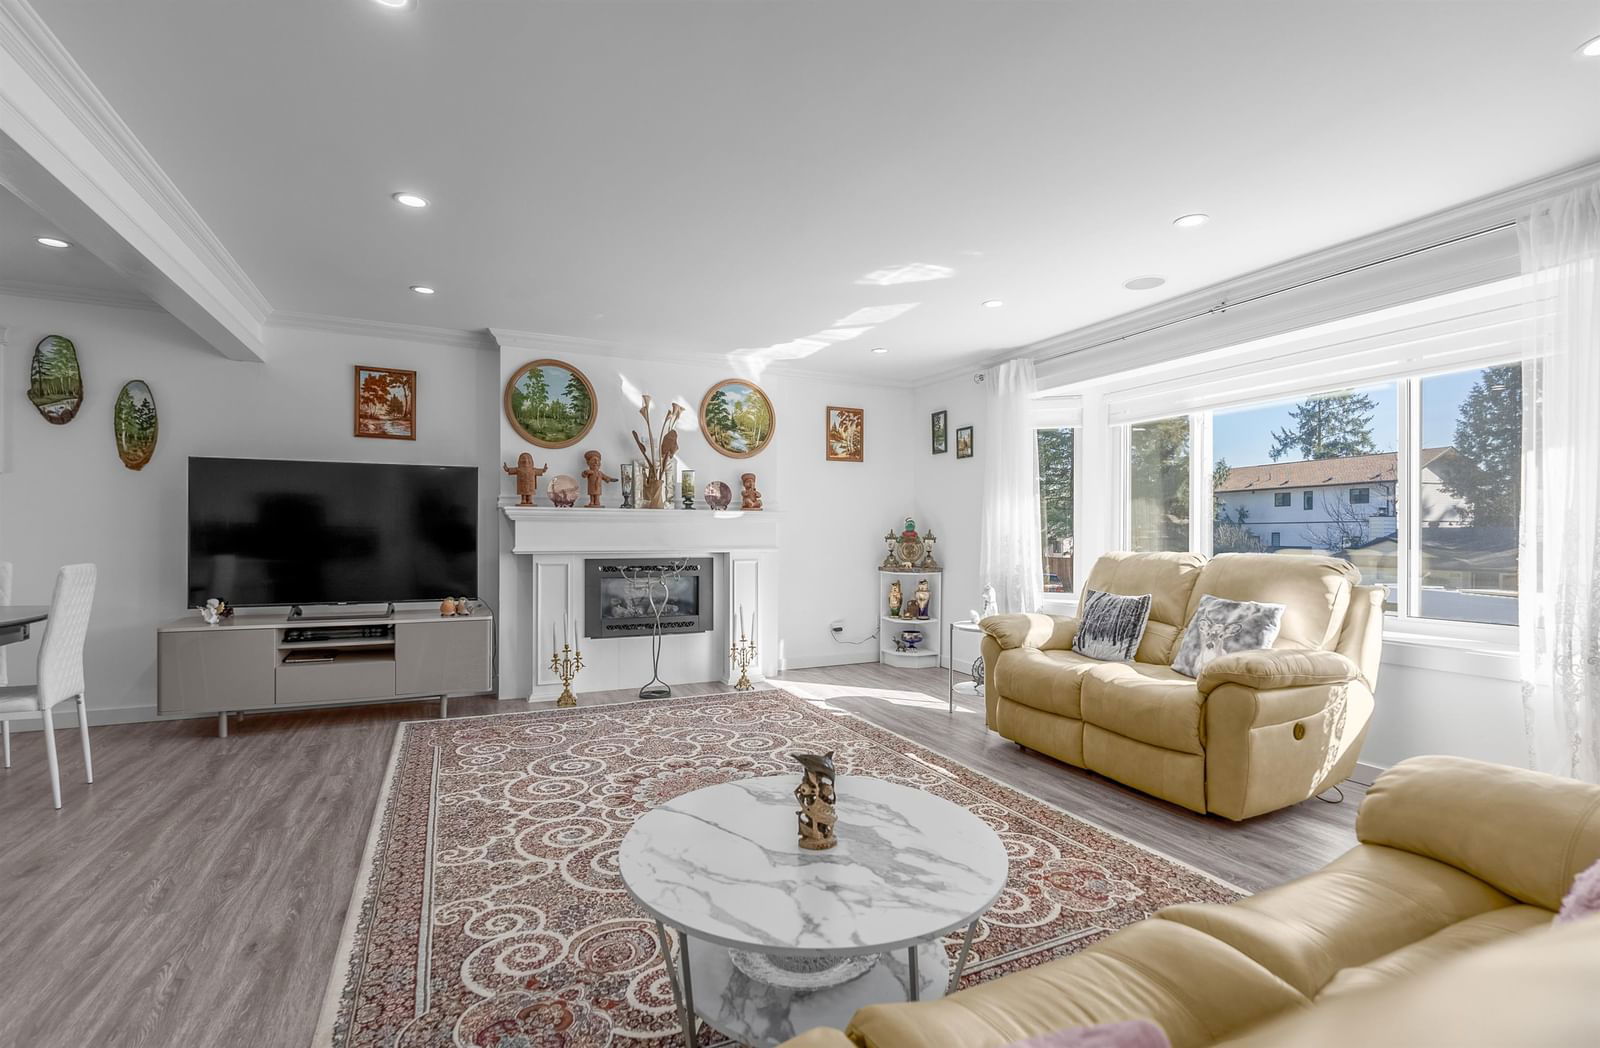
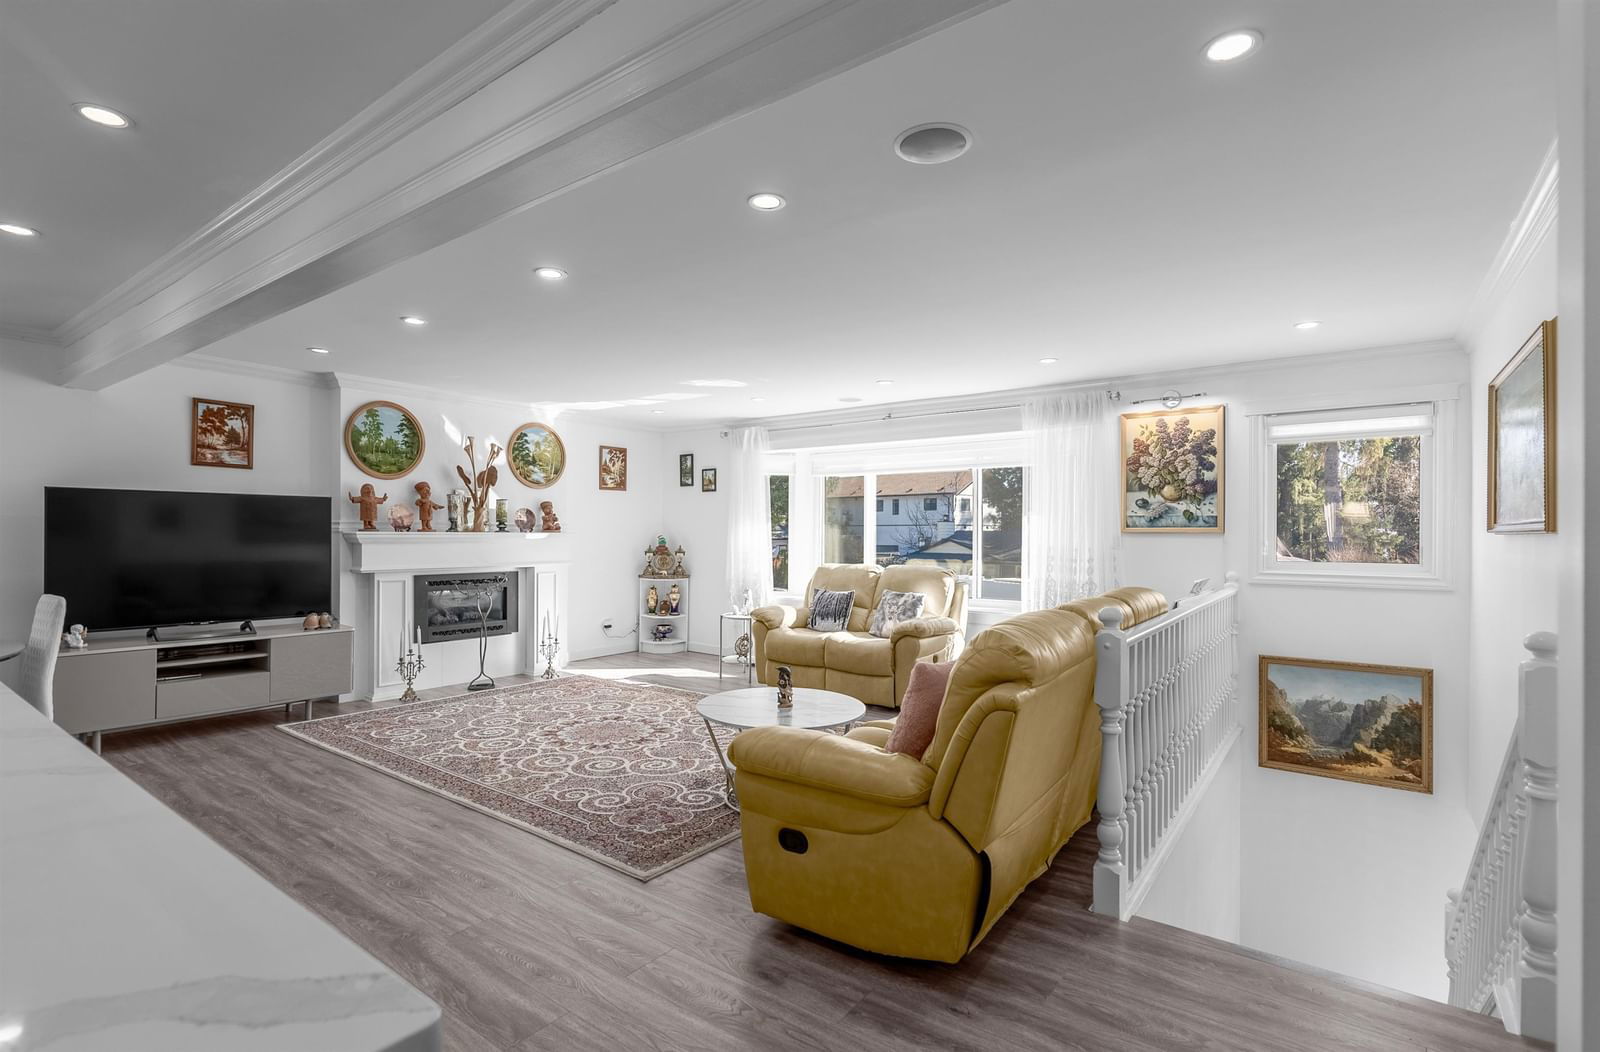
Welcome to a beautifully transformed home in Woodland Acres, a serene cul-de-sac close to amenities and a 5-minute drive from Coquitlam Center and the Evergreen Line. The open-concept layout merges living, dining, and kitchen areas, ideal for family gatherings. The master suite, with its walk-in closet, provides a peaceful retreat. The property features two additional suites with private entrances, perfectly suited for multi-generational living or as adaptable spaces to fit your lifestyle needs. This home's unique layout and upgrades offer style, comfort, and practicality, making it a prime choice for large or extended families. Start your next chapter in a community that feels like family. This isn't just a house; it's your next chapter waiting to unfold.
Interior Details
Exterior Details
More Information
Property
Parking
This REALTOR.ca listing content is owned and licensed by REALTOR® members of The Canadian Real Estate Association.