#312 15436 31 Avenue, Surrey, BC V3Z1H3
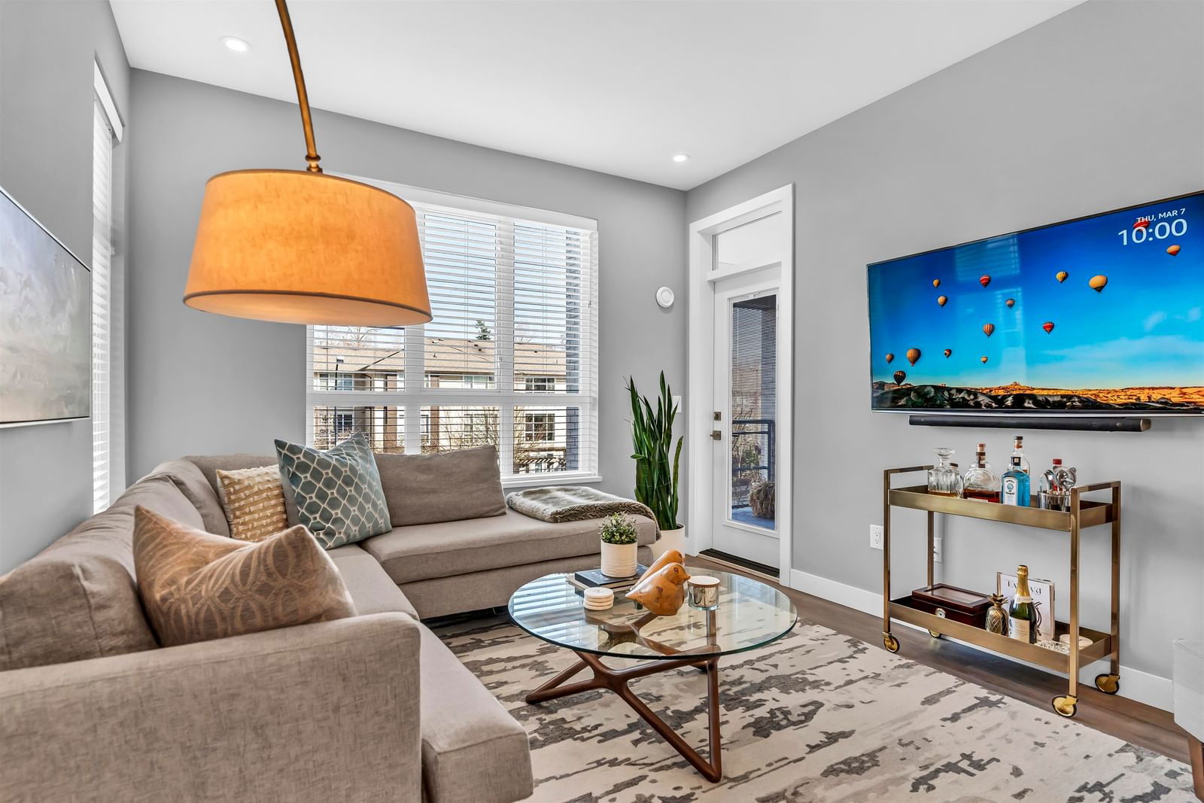
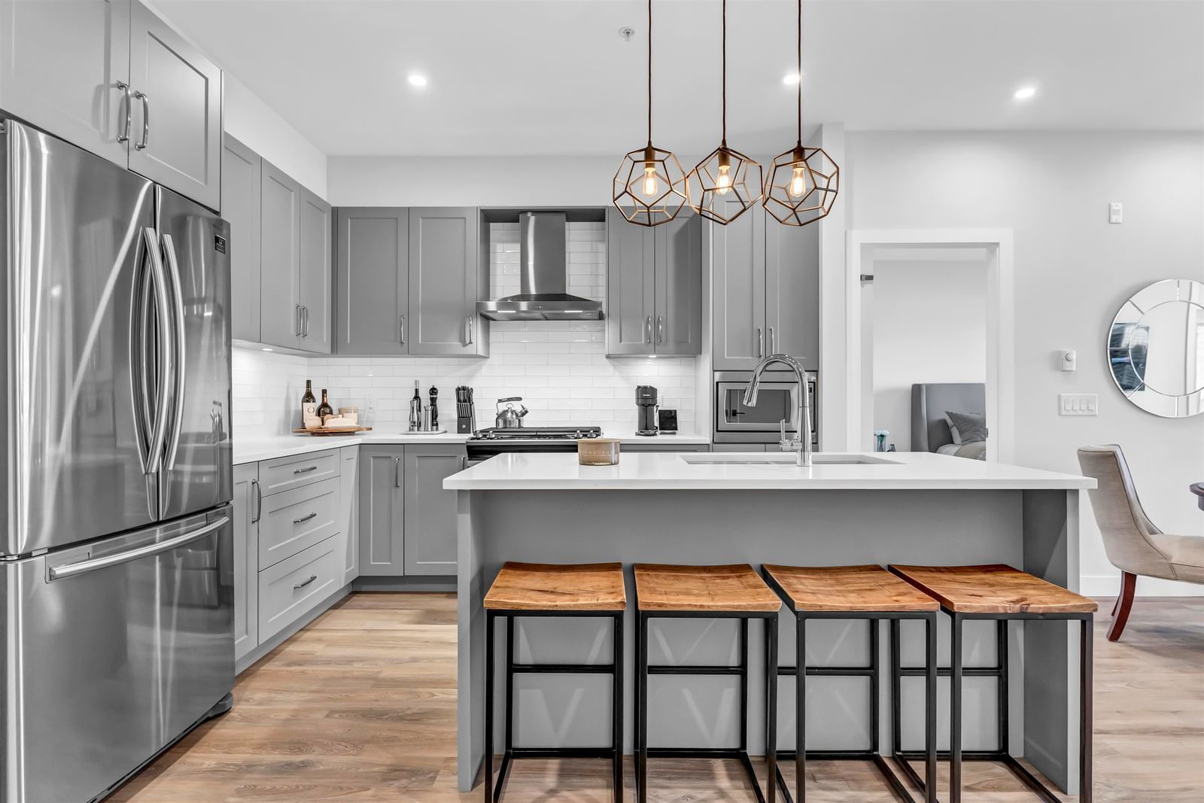
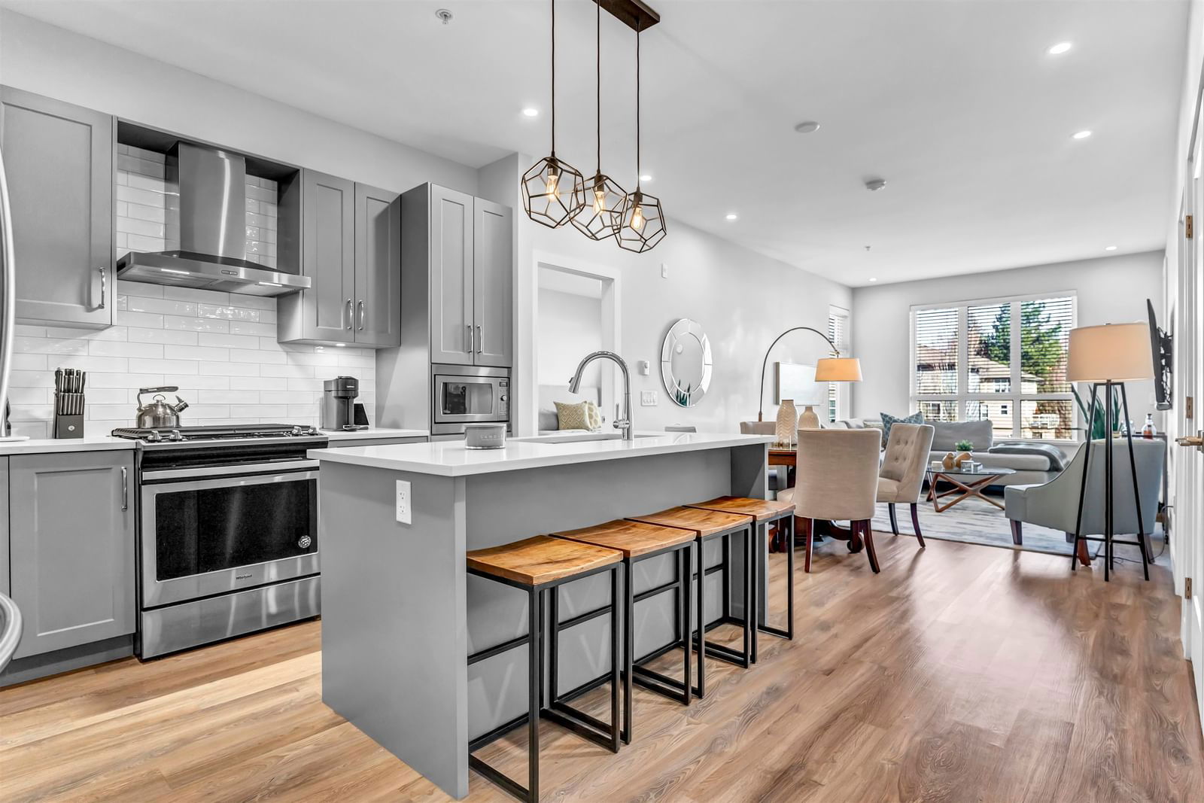
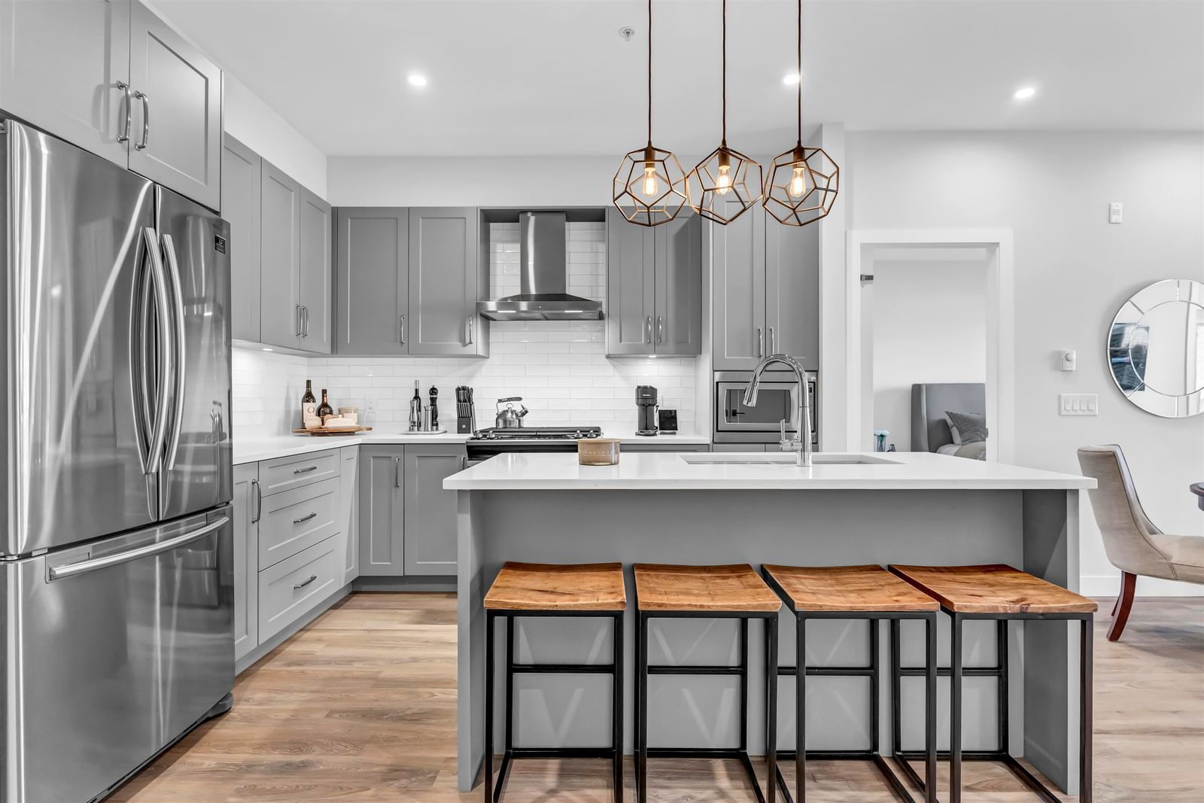


Property Overview
- Apartment Home Type
- Low Rise Apartment Building Type
- NoneCommunity
- 2 Beds
- 2 Full Baths
- 0 Half Baths
- 1 Parking Space(s)
- 2020 Year Built
- $2,304 Property Taxes
- 339 days Days on Market
- R2860709 MLS® #
- $724 Price / Sqft
- STRATA Land Use
Get instant answers about this home
Sale Analysis
Auto-generatedThis 2-bedroom, 2-bathroom low rise apartment in None is listed at $689,000.
How does the asking price of $689,000 compare with similar homes nearby?
Based on 77 comparable sales, the asking price of $689,000 is approximately 12% above the $615,305 benchmark. The asking price is also within the recent comparable sale range of $440,000 to $968,000, based on 77 sales.
How does time on market compare with similar homes?
This listing has been on the market for 339 days, longer than the 29 days comparable average.
What does this mean for the local market?
Comparable sales in None averaged 100.1% of list price.
What kind of home is this?
This 4-storey low rise apartment in None was built in 2020.
What are the key layout details of this home?
The home offers 2 bedrooms, 2 bathrooms, approximately 952 sqft, and 1 parking space.
What amenities are nearby?
Golf and shopping are nearby.
This analysis is automatically generated using available sales and market data. It may contain errors and should not be relied on as financial or legal advice.
Description
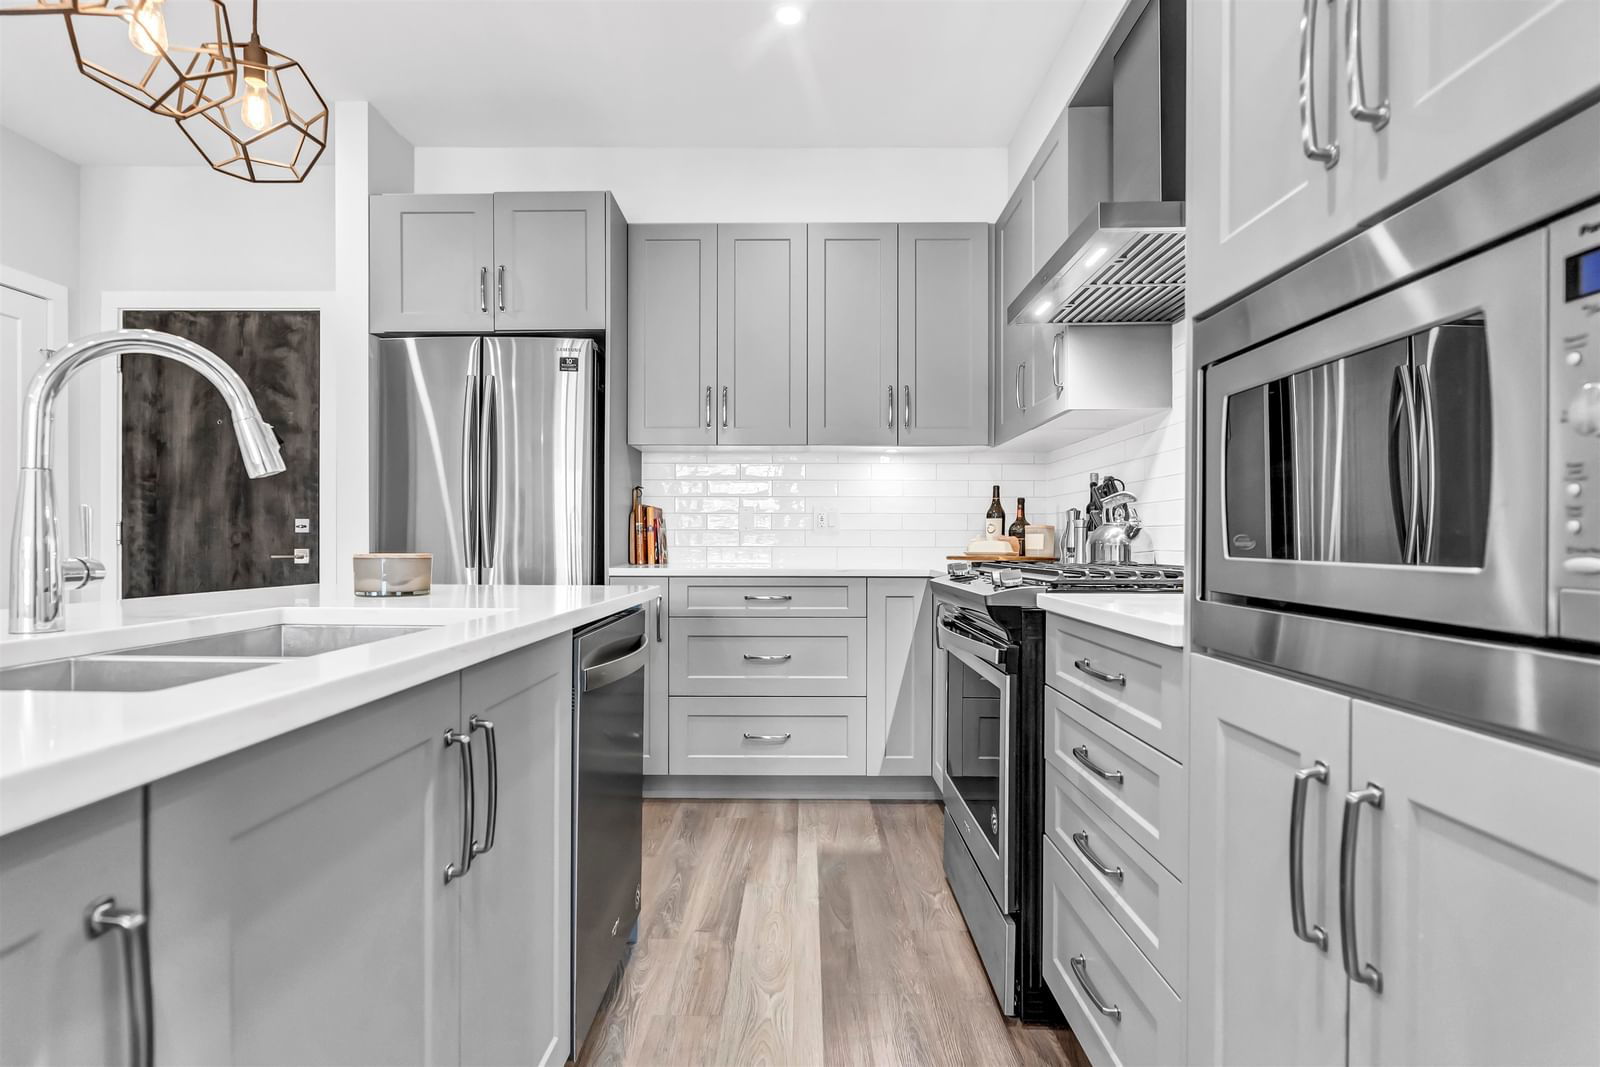
Welcome to Headwaters Club in South Surrey nestled in a peaceful setting. This unit offers a spacious well designed layout that welcomes you with beautiful grey tone kitchen with quartz countertops, entertainers island, stainless steel appliances, gas range and elegant lighting. The 2 bedroom 2 bathroom unit has built in wardrobe style closets, with amazing ensuite with modern fixtures through out. There is also private covered patio, and such amenities as a solarium styled gym located in the courtyard, common area for entertaining large groups, trails and EV charging. Close to schools, golf courses, restaurants, transit, shopping and more.
Interior Details
Exterior Details
More Information
Property
Strata Details
Parking
This REALTOR.ca listing content is owned and licensed by REALTOR® members of The Canadian Real Estate Association.