282041 TWP Road 113, Claresholm, AB T0L0T0
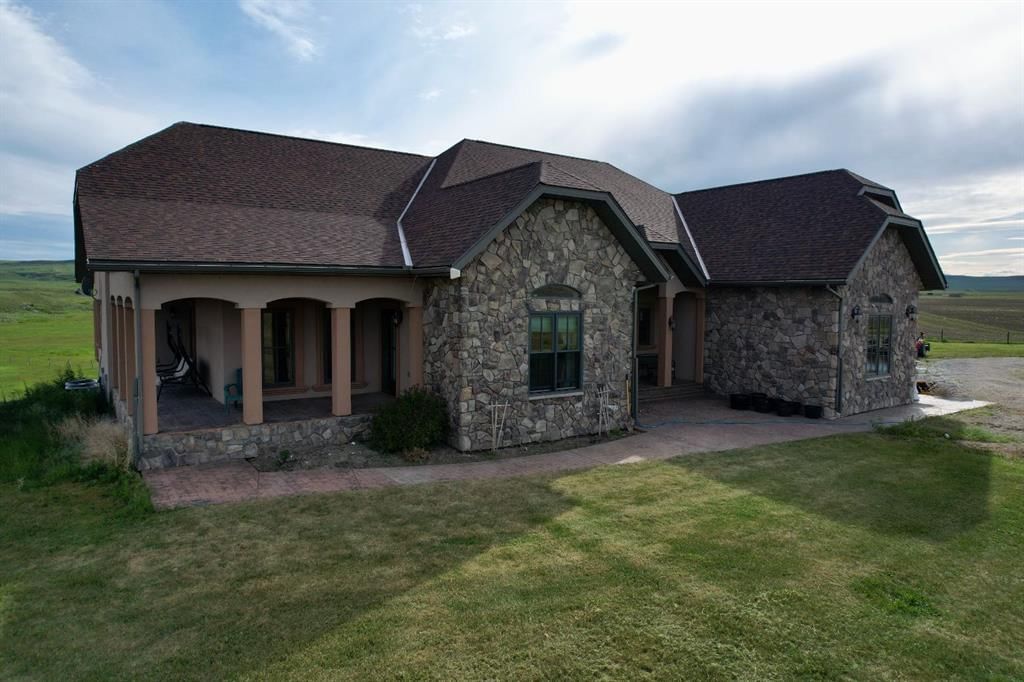


Property Overview
- Detached Home Type
- House Building Type
- 5.01 Acres Lot Size
- NoneCommunity
- 3 Beds
- Propane Heating
- 3 Full Baths
- Air Conditioning (Central), Propane Cooling
- 1 Half Baths
- 3 Parking Space(s)
- 2006 Year Built
- — Property Taxes
- 184 days Days on Market
- A2116049 MLS® #
- $358 Price / Sqft
- RG Land Use
- Bungalow Style
Get instant answers about this home
Description
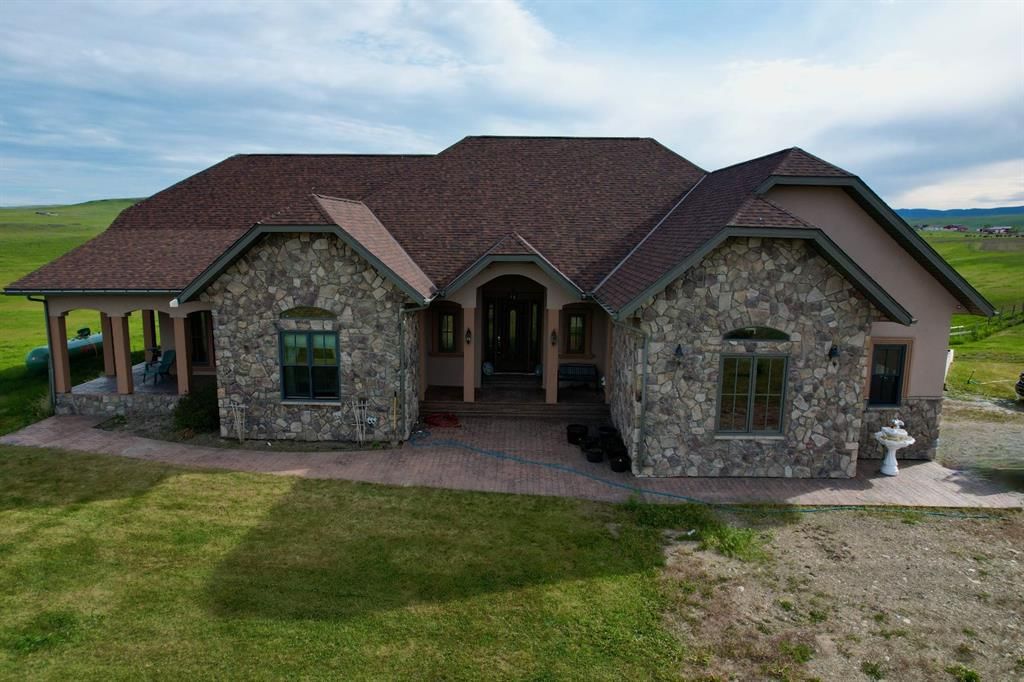
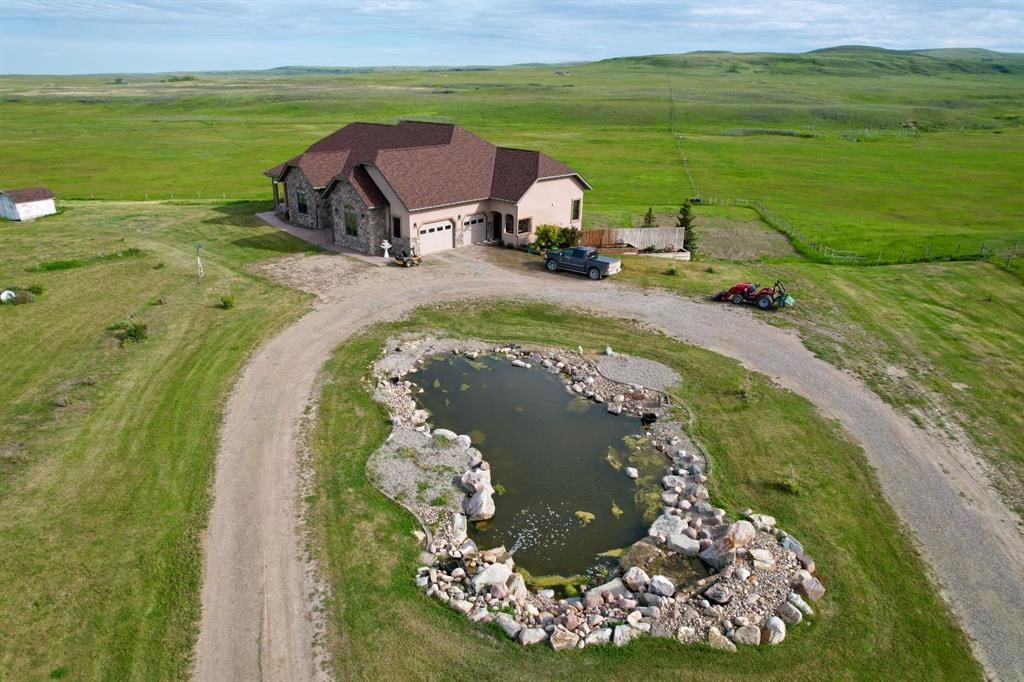
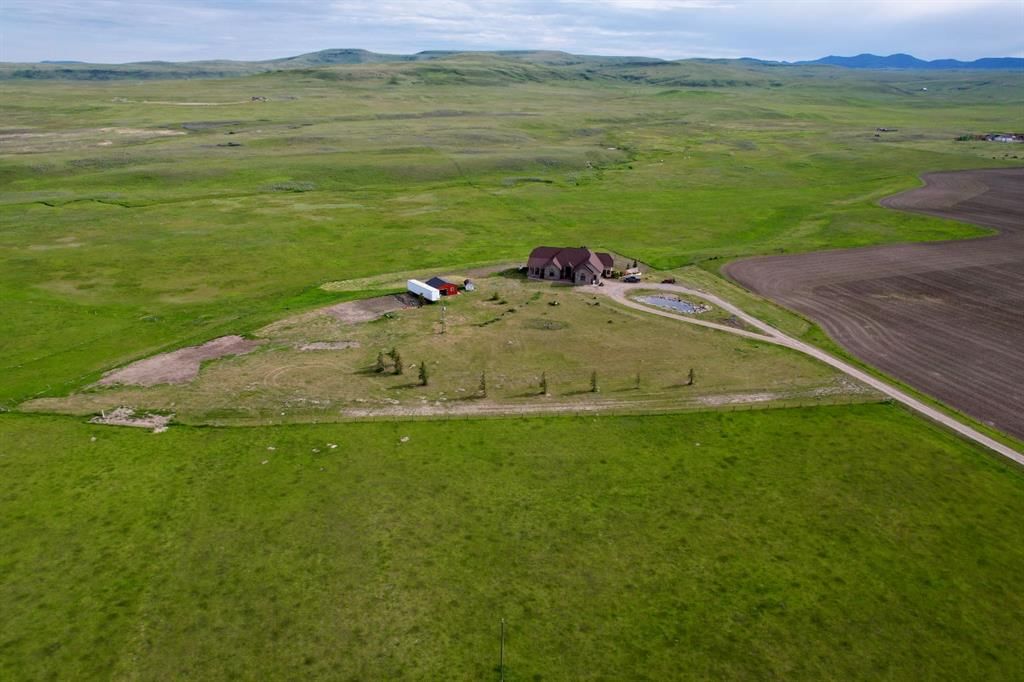
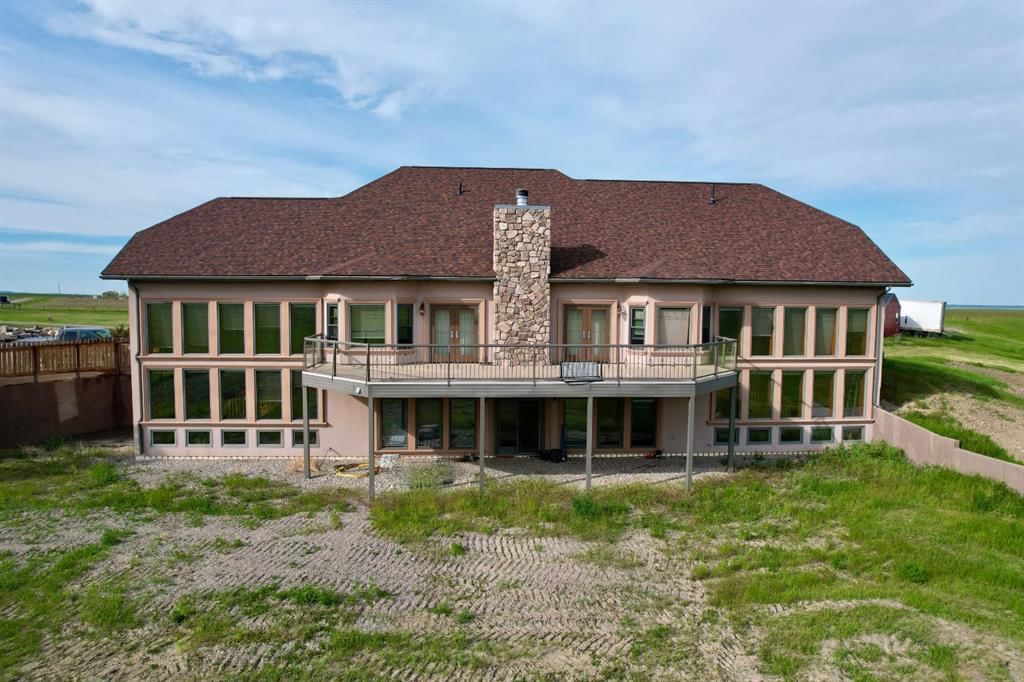
Gorgeous mountain views of the Porcupine Hills and Rockies from this executive bungalow on 5 acres! This is a custom built walk-out home southwest of Claresholm. Solid ICF construction from the foundation to the roof, there is over 6000 sq ft of developed space. Greet your guests in the grand foyer that leads to the expansive living room on the main floor that features a wood burning fireplace and hardwood floors. The huge upper deck along the back of the home is ideal for enjoying the warm summer evenings with stunning views of the prairies. The dining area has room for large family gatherings! Through the dining space is the kitchen with large island, marble counter tops and an impressive range and cooktop. There are 3 bedrooms upstairs including the stunning primary suite! Taking advantage of the floor to ceiling windows in the home, the Primary suite spans 2 floors with the bed, private retreat and ensuite upstairs and an office/den downstairs. The ensuite includes a jetted tube and huge walk in shower. The walk-out basement is where the action is with a massive gathering space including bar with a fridge and dishwasher, billiards area and additional living areas. You get another full bathroom, storage room and den/flex space to complete the basement. The basement and garage level have in-floor heat for year round warmth. The triple attached garage connects to the house through the laundry area. This acreage includes 5 acres of your own land to enjoy and has a unique fish pond with 2 waterfalls, a red steel clad barn and shed as well as yard space for pastures or gardening. Some of the recent Improvements include new shingles, 2 furnaces & 2 A/C units as well as a new in floor heat boiler system. This is private country living at it's finest with an impressive modern home to enjoy!
Interior Details
Exterior Details
More Information
Property
Parking
Data is supplied by Pillar 9™ MLS® System. Pillar 9™ is the owner of the copyright in its MLS® System. Data is deemed reliable but is not guaranteed accurate by Pillar 9™. The trademarks MLS®, Multiple Listing Service® and the associated logos are owned by The Canadian Real Estate Association (CREA) and identify the quality of services provided by real estate professionals who are members of CREA. Used under license.
Data was last updated Wednesday, June 17, 2026, 7:49:13 AM UTC.