701 Finch Avenue West, Toronto, ON M3H4X4



Property Overview
- Row / Townhouse Home Type
- 3600 Sqft Lot Size
- Bathurst ManorCommunity
- 11 Beds
- 6 Full Baths
- 0 Half Baths
- 6 Parking Space(s)
- $5,388 Property Taxes
- 92 days Days on Market
- C8110006 MLS® #
- Two Storey Style
Get instant answers about this home
Sale Analysis
Auto-generatedThis 11-bedroom, 6-bathroom row / townhouse in Bathurst Manor is listed at $1,299,900.
How does the asking price of $1,299,900 compare with similar homes nearby?
The asking price of $1,299,900 is 15% below the local comparable-sales benchmark of $1,537,500. There are 68 comparable homes in the area.
How does time on market compare with similar homes?
This property has been on the market for 92 days, which is longer than the comparable average of 48 days.
What does this mean for the local market?
In Bathurst Manor, comparable homes are averaging 100% of list price. The comparable average days on market is 48 days.
What kind of home is this?
This is a row/townhouse located in Bathurst Manor.
How many bedrooms, bathrooms, and parking spaces does this home offer?
This home offers 11 bedrooms, 6 bathrooms, and has 6 parking spaces.
This analysis is automatically generated using available sales and market data. It may contain errors and should not be relied on as financial or legal advice.
Description
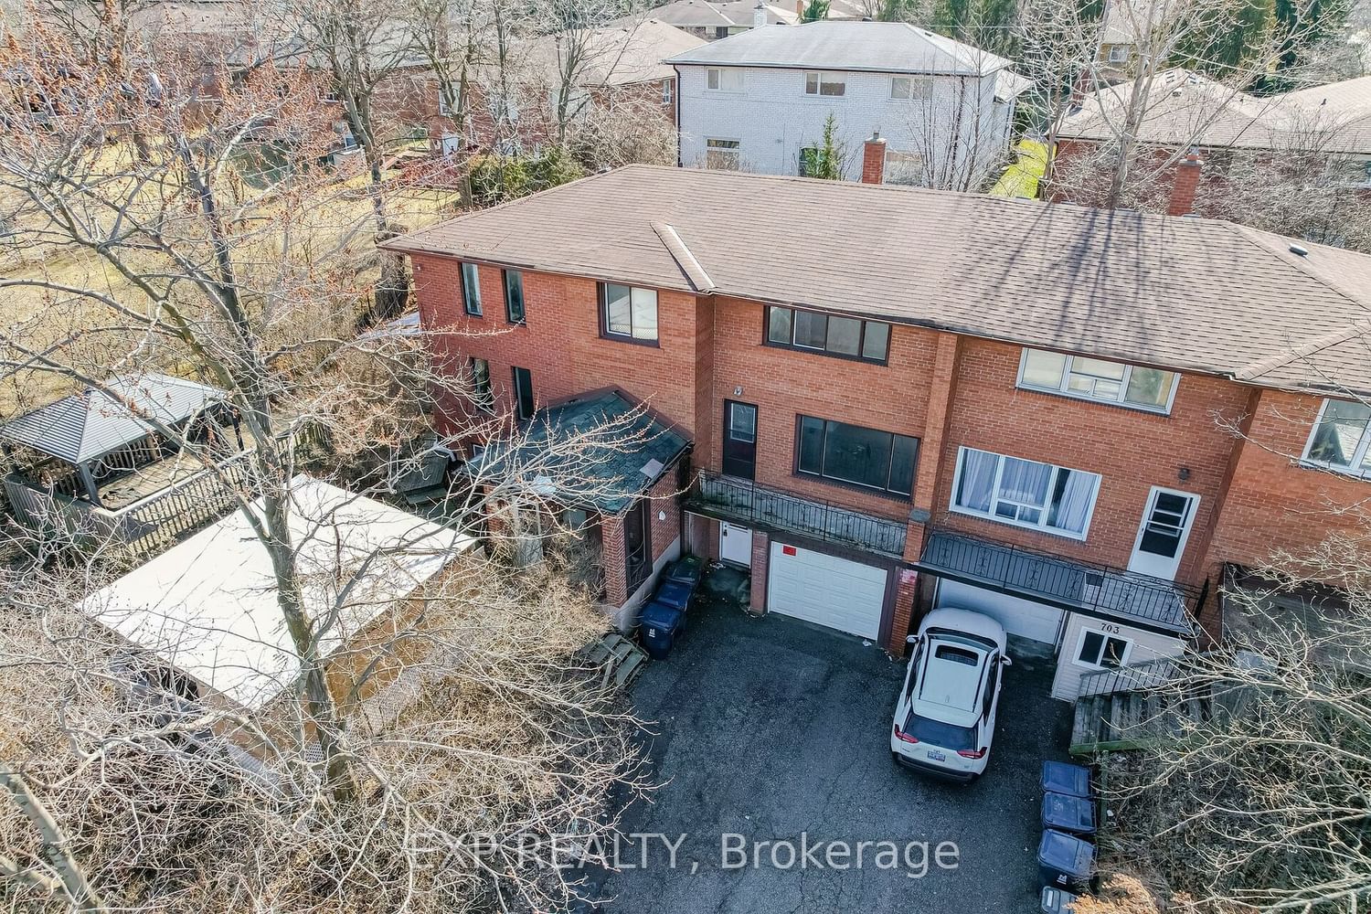
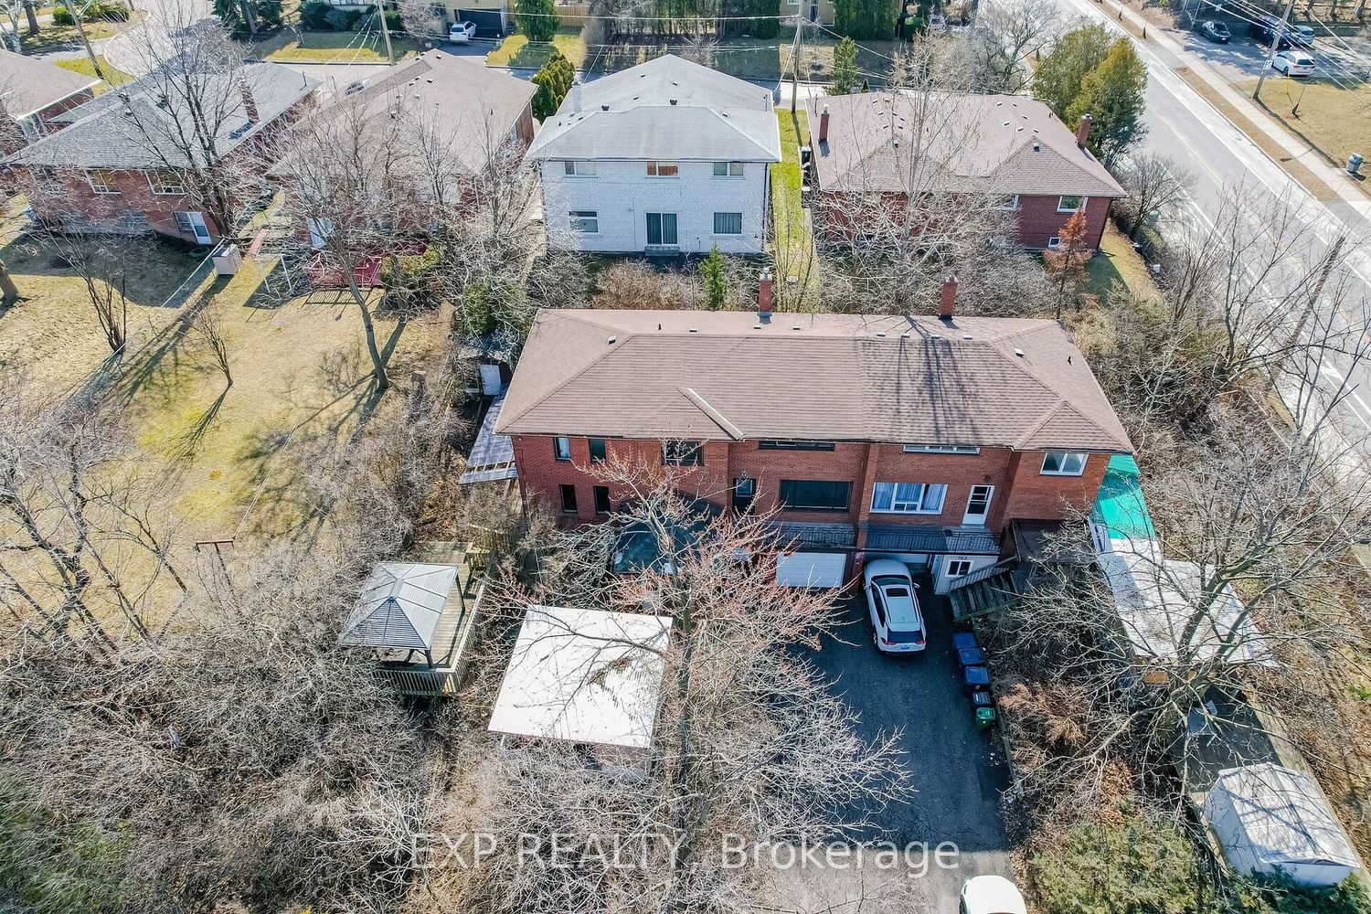
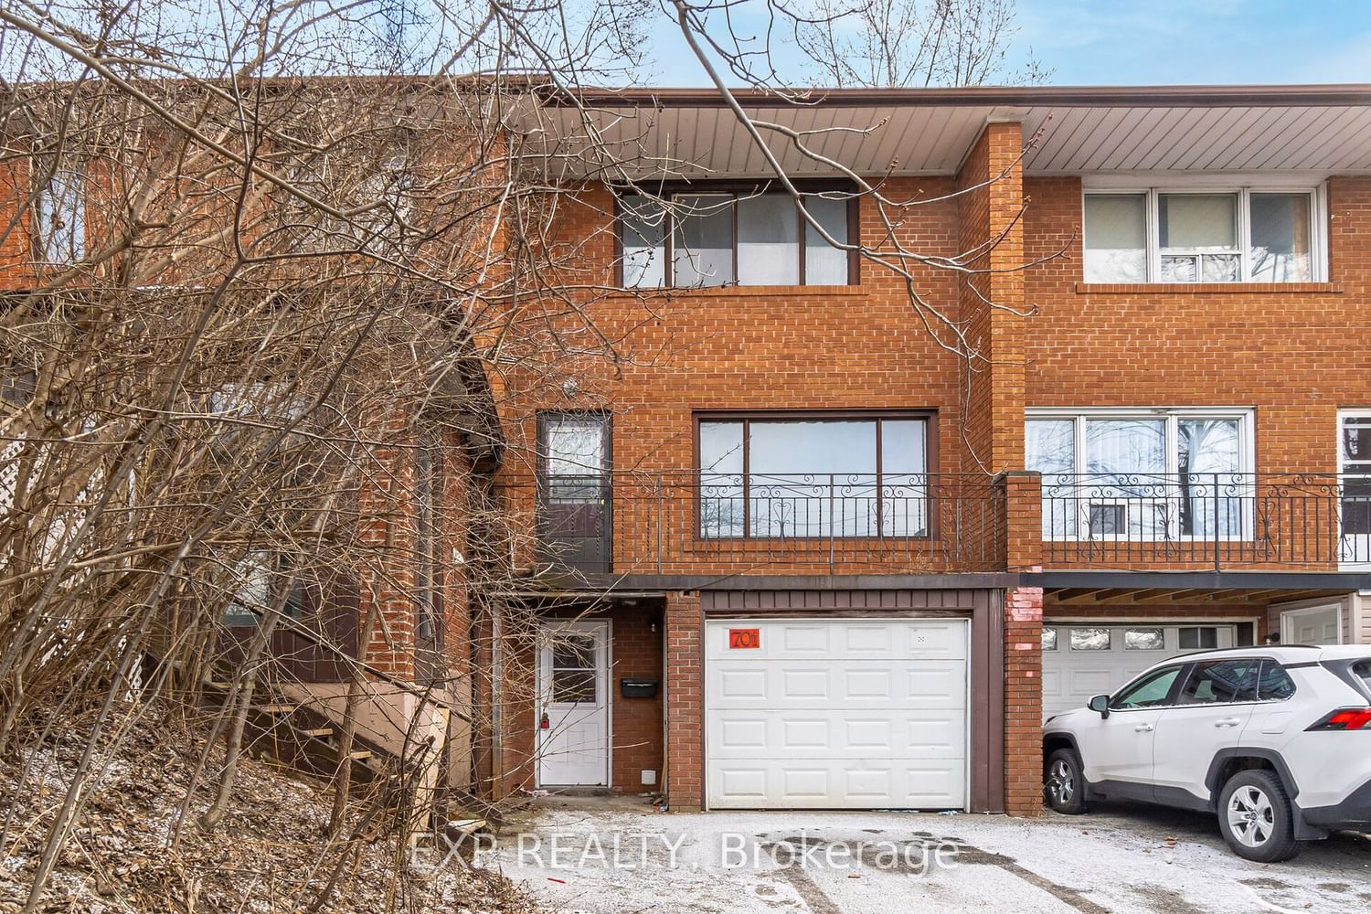
Fantastic LEGAL TRIPLEX in a PRIME Location. Semi-Detached With Self-Contained Units! Enjoy Positive Cash Flow, Large 2303 Sq Ft In A Prime Location! Near Transportation,1 Bus To Finch Subway. Separate Entrance to Lower level bedrooms. Freshly Painted and Updated recently. Surrounded By Mature Trees, Very Private. Outdoor Oasis and private walkway and Patio. Great for the Savvy Investor. Custom Addition Built In 1996. Hardwood Floor Throughout. Cash Cow$$ Very Bright and spacious.... Separate Entrance to Lower level units. You'll Find Incredible Value In This Very Unique Opportunity That Offers So Much More. Must See To Appreciate.
Interior Details
Exterior Details
More Information
Property
Parking
The information provided herein must only be used by consumers that have a bona fide interest in the purchase, sale or lease of real estate and may not be used for any commercial purpose or any other purpose.
Data is supplied by the Toronto Regional Real Estate Board (TRREB) MLS® System. TRREB is the owner of the copyright in its MLS® System. Data is deemed reliable but is not guaranteed accurate by TRREB. The trademarks MLS®, Multiple Listing Service® and the associated logos are owned by The Canadian Real Estate Association (CREA) and identify the quality of services provided by real estate professionals who are members of CREA. Used under license.
Data was last updated Thursday, January 22, 2026, 10:09:55 PM UTC.