1512 Twillite Boulevard, Linden, ON N6G5B6



Property Overview
- Detached Home Type
- House Building Type
- 4400 Sqft Lot Size
- NoneCommunity
- 4 Beds
- 3 Full Baths
- Air Conditioning (Central) Cooling
- 0 Half Baths
- 4 Parking Space(s)
- $3,805 Property Taxes
- 182 days Days on Market
- X8103610 MLS® #
- Two Storey Style
Get instant answers about this home
Sale Analysis
Auto-generatedThis 4-bedroom, 3-bathroom house in None is listed at $925,000.
How does the asking price of $925,000 compare with similar homes nearby?
The asking price of $925,000 is 16% above the local comparable-sales benchmark of $795,900.
How does time on market compare with similar homes?
This property has been on the market for 182 days, which is longer than the comparable average of 48 days.
What does this mean for the local market?
Comparable sales in None are averaging 99.5% of list price.
What kind of home is this?
This is a house located in None.
What should I know about the basement and mechanical systems?
The property features a full basement and central air conditioning.
How many bedrooms, bathrooms, and parking spaces does this home offer?
This home offers 4 bedrooms, 3 bathrooms, and 4 parking spaces.
This analysis is automatically generated using available sales and market data. It may contain errors and should not be relied on as financial or legal advice.
Description
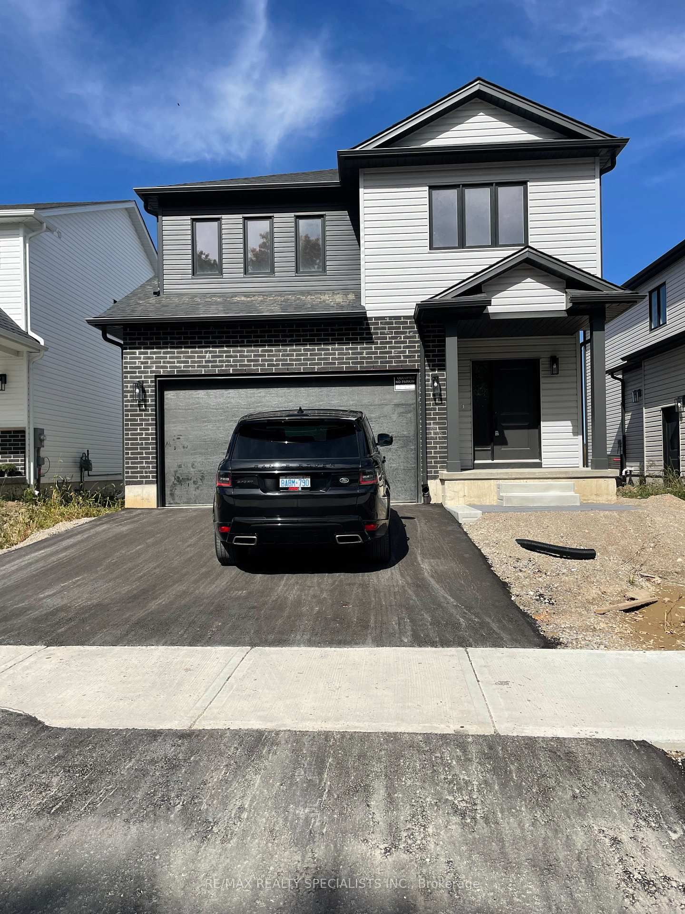
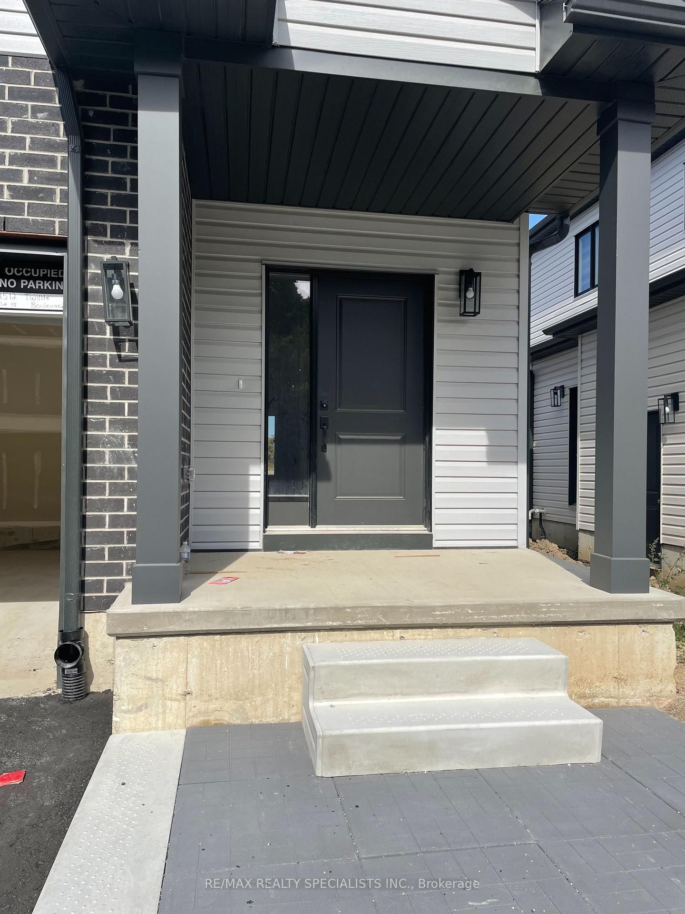
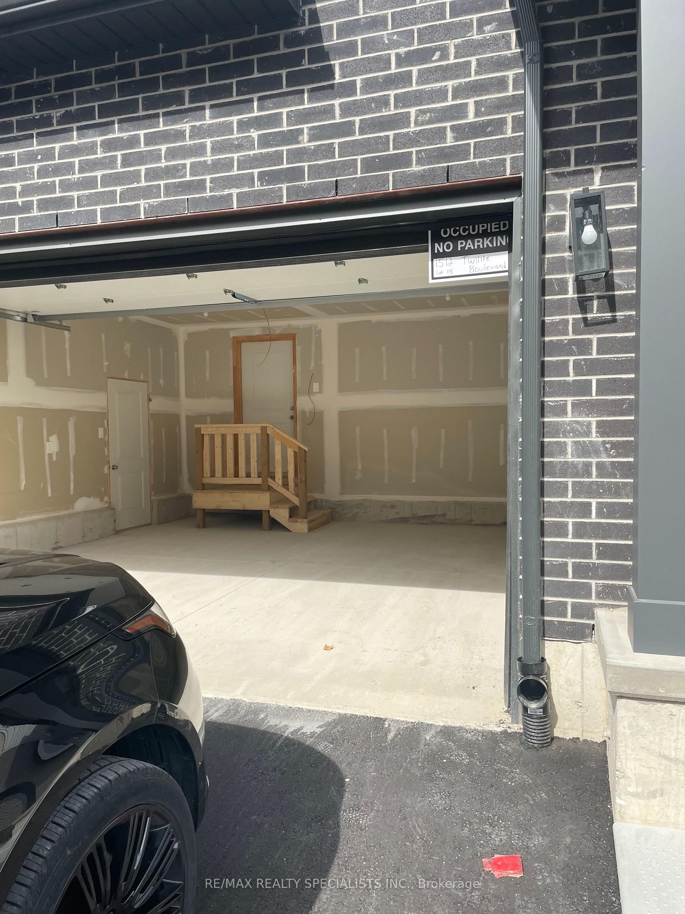
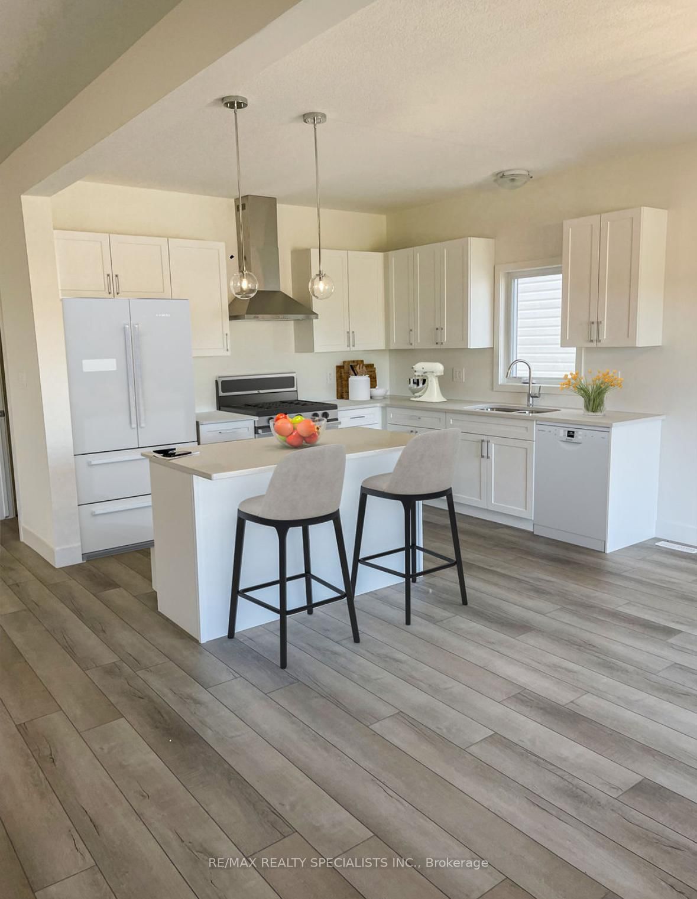
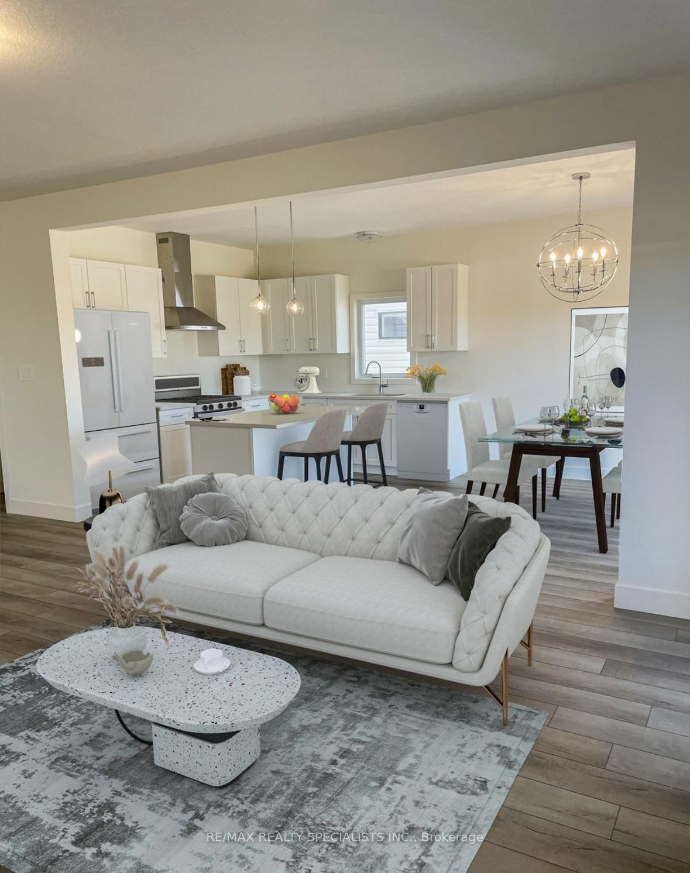
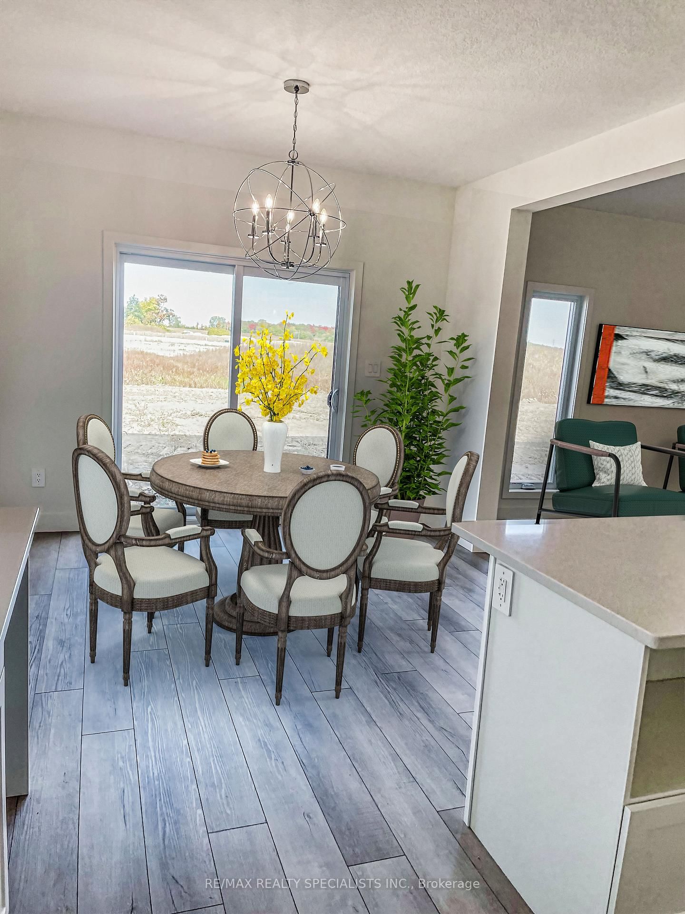
WELCOME TO 1512 TWILLITE BLVD LONDON. 4 BEDROOM DETACH HOME LOCATED IN BEAUTIFULL COMMUNITY OF GATES OF HYDE PARK IN NORTH LONDON. VERY FUNCTIONAL OPEN CONEPT LAYOUT WITH LOTS OF NATURAL SUN LIGHT. 9 FEET CEILING, LUXURY VINYL FLOORING IN WHOLE HOUSE. STAINLESS STEEL APPLIANCS, GRANITE COUNTER TOP. 4 GOOD SIZE BEDROOM ON SECOND FLOOR. SECOND FLOOR LAUNDRY ROOM. BASEMENT HAS BIG WINDOWS FROM BUILDER. CLOSE TO SCHOOL, PARK, WALMART, CANADIAN TIRE, GROCERY STORE, ALL MAJOR BANKS AND ALL MAJOR RESTAURENTS. NO HOUSE IN FRONT AND BACK OF THE HOUSE.
Interior Details
Exterior Details
More Information
Property
Parking
Data is supplied by the Toronto Regional Real Estate Board (TRREB) MLS® System. TRREB is the owner of the copyright in its MLS® System. Data is deemed reliable but is not guaranteed accurate by TRREB. The trademarks MLS®, Multiple Listing Service® and the associated logos are owned by The Canadian Real Estate Association (CREA) and identify the quality of services provided by real estate professionals who are members of CREA. Used under license.
Data was last updated Thursday, January 22, 2026, 10:50:51 PM UTC.