3 Hercules Court, Brampton, ON L6S1X6
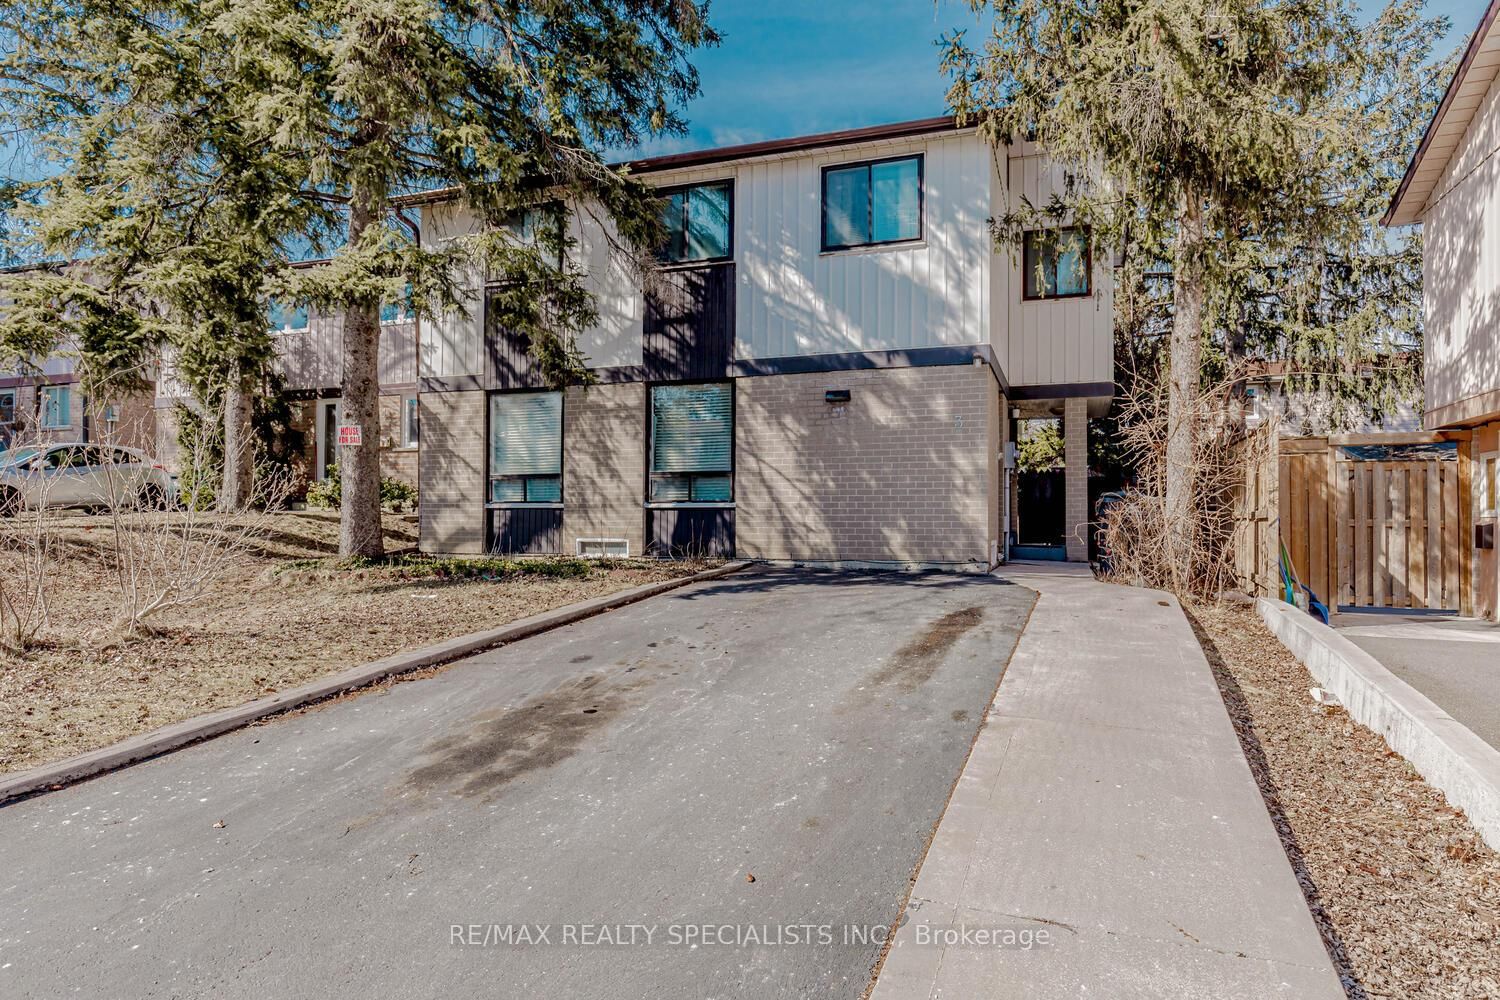
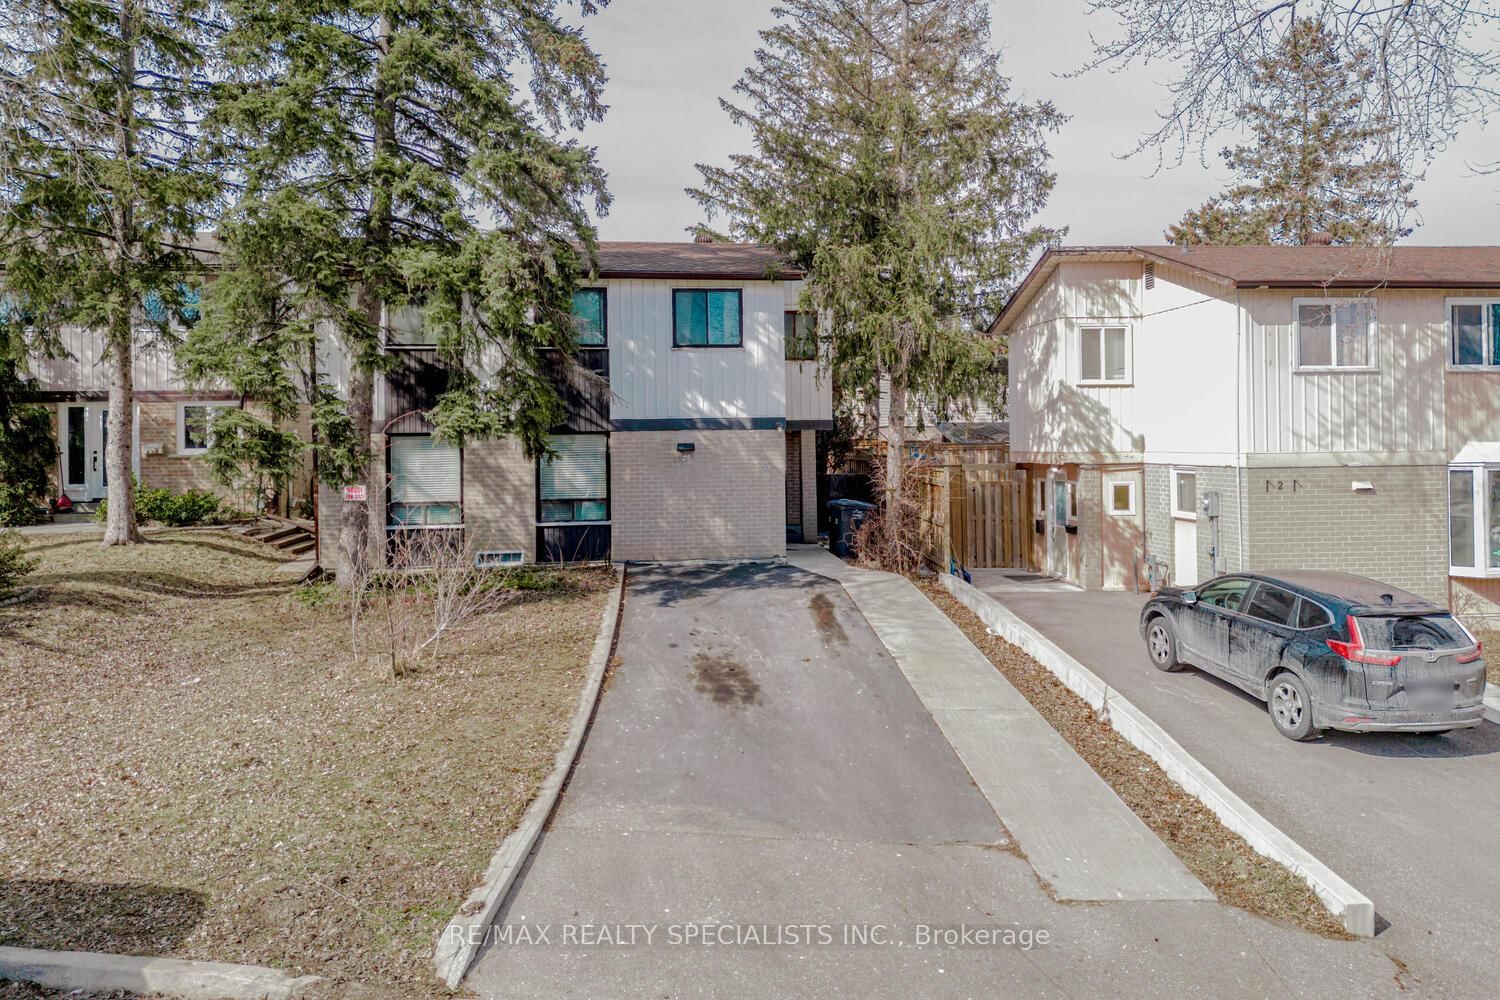













Property Overview
- Detached Home Type
- House Building Type
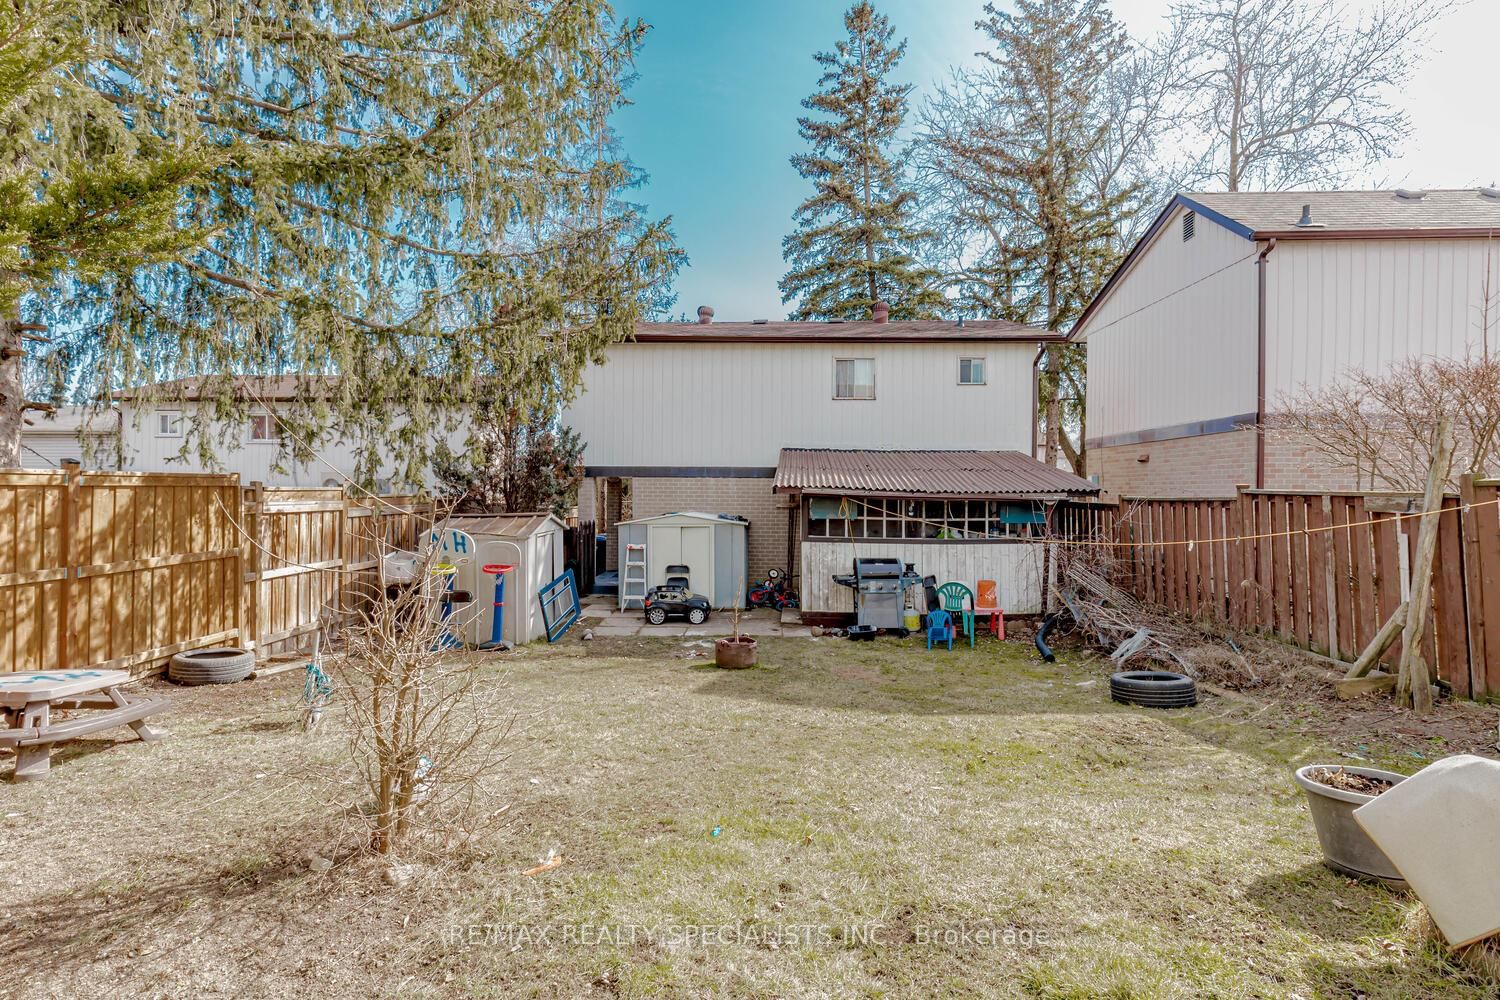
- 21780 Sqft Lot Size
- Central ParkCommunity
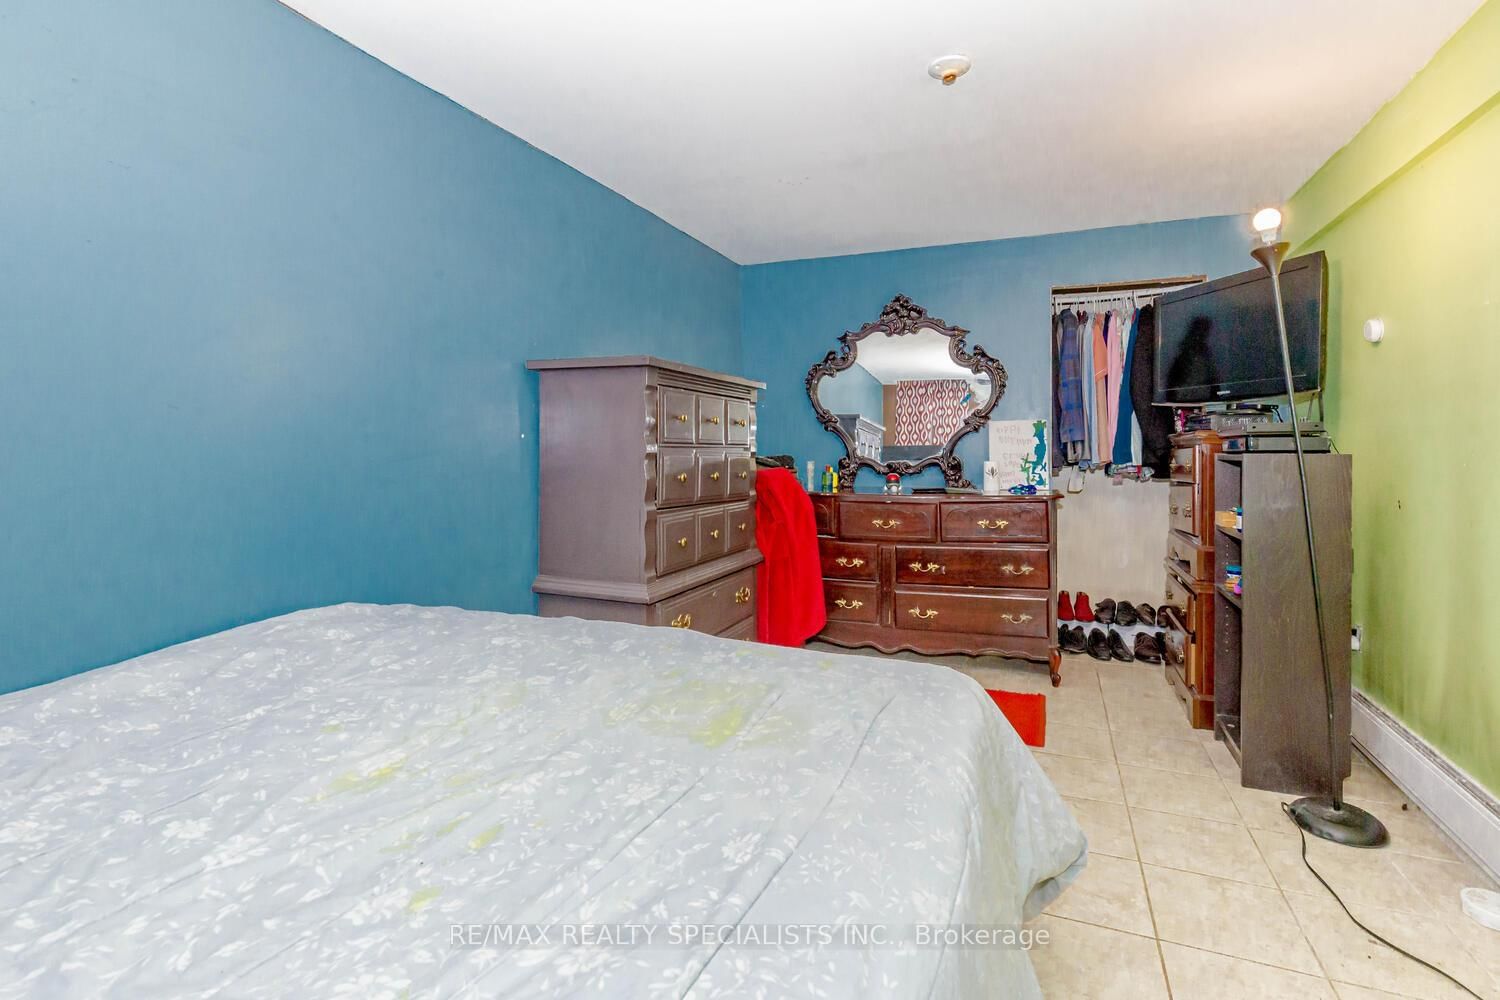
- 5 Beds
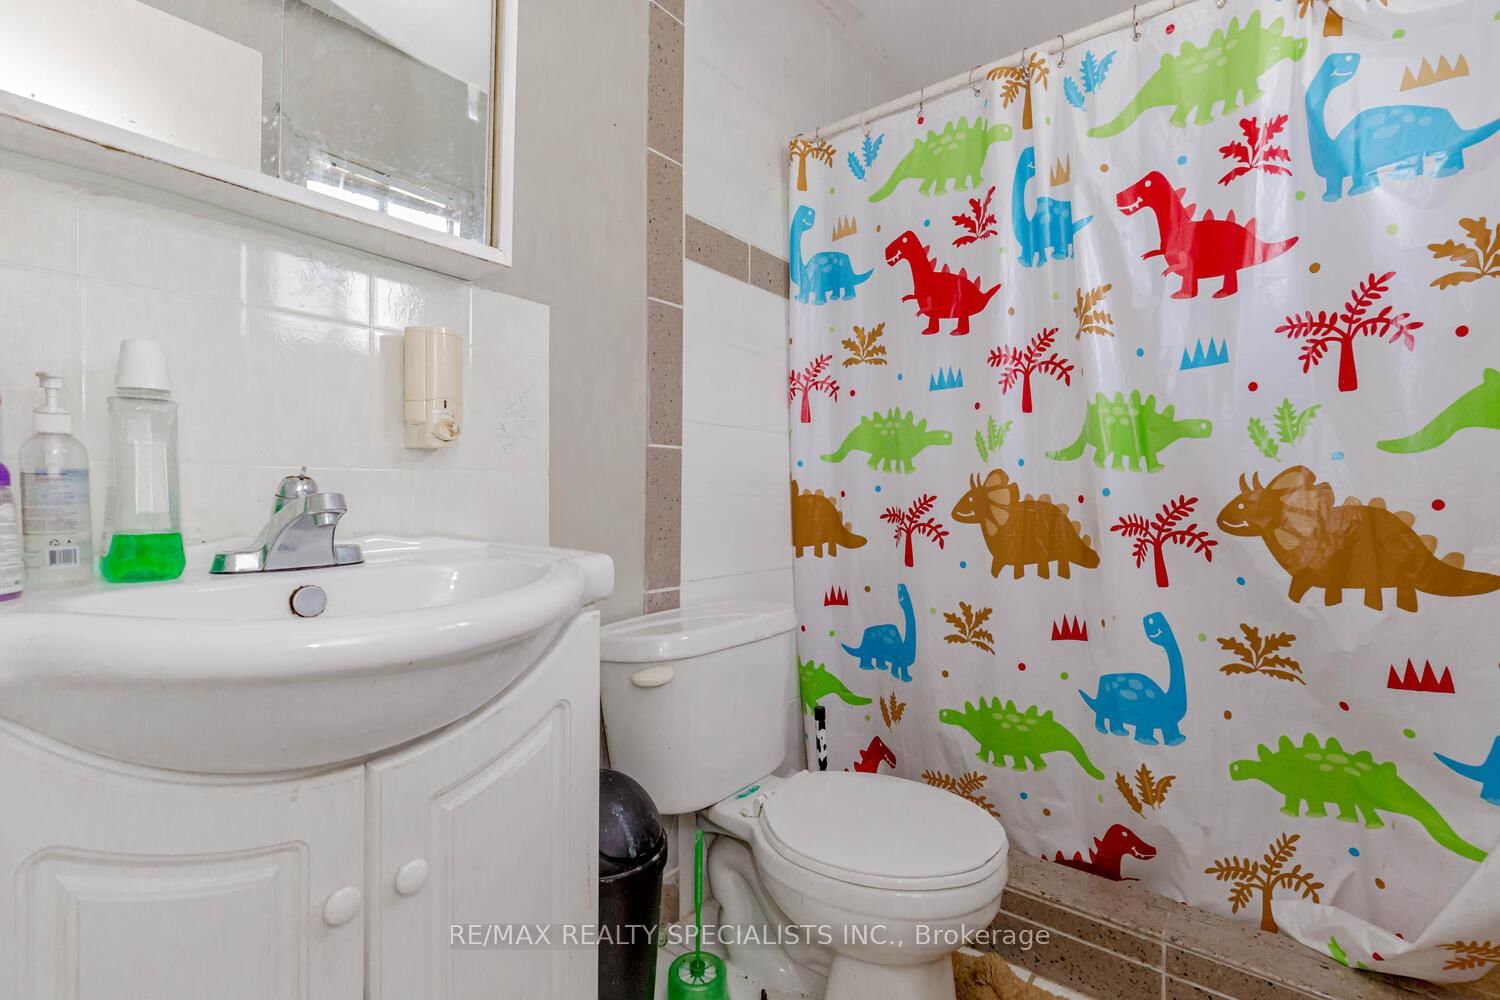
- 2 Full Baths
- 0 Half Baths
- 4 Parking Space(s)
- $3,201 Property Taxes
- 306 days Days on Market
- W8103212 MLS® #
- Two Storey Style
Get instant answers about this home
Sale Analysis
Auto-generatedThis 5-bedroom, 2-bathroom house in Central Park is listed at $799,000.
How does the asking price of $799,000 compare with similar homes nearby?
The asking price of $799,000 is 5.8% above the local comparable-sales benchmark of $755,000.
How does time on market compare with similar homes?
This property has been on the market for 306 days, which is longer than the comparable average of 55 days.
What does this mean for the local market?
In Central Park, comparable homes are averaging 103.1% of list price.
What kind of home is this?
This is a house located in Central Park.
What should I know about the basement and mechanical systems?
The home features a finished basement and baseboard.
How many bedrooms, bathrooms, and parking spaces does this home offer?
This home offers 5 bedrooms, 2 bathrooms, and has 4 parking spaces.
This analysis is automatically generated using available sales and market data. It may contain errors and should not be relied on as financial or legal advice.
Description
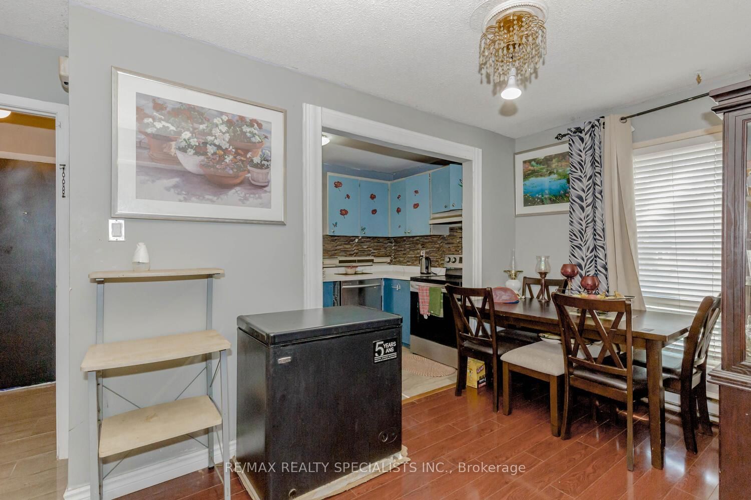
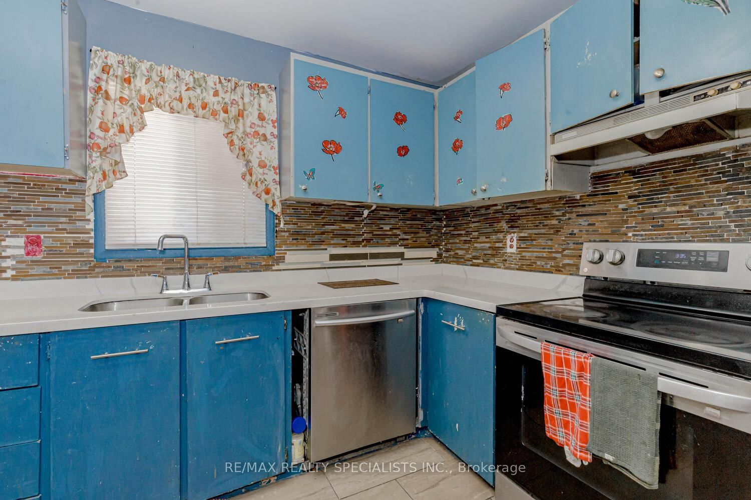
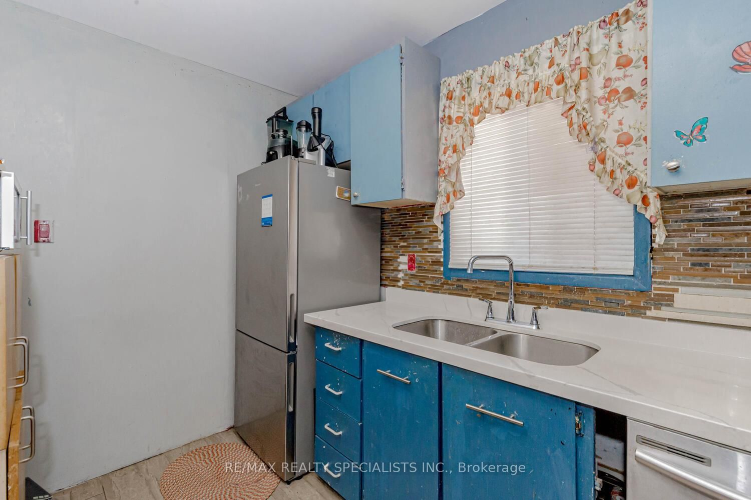
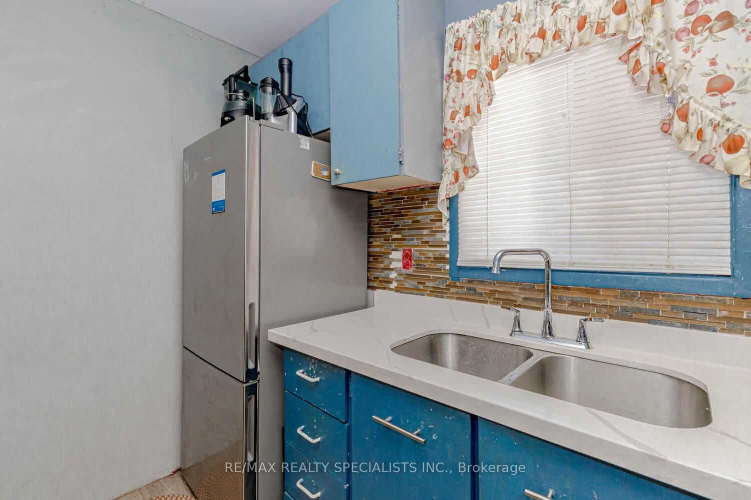
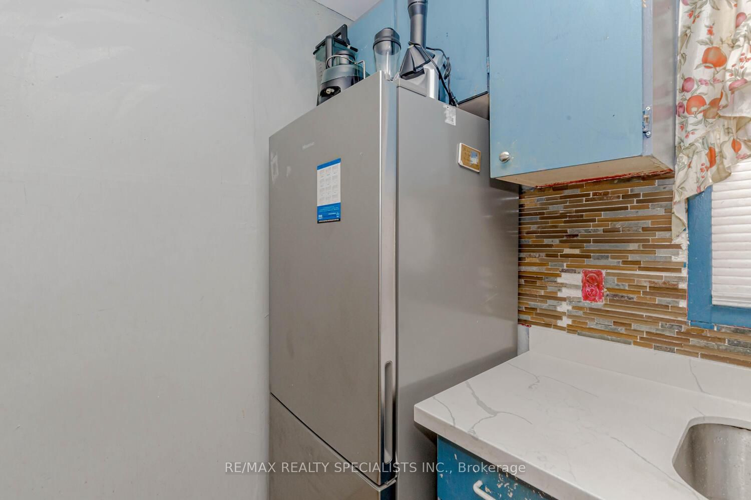
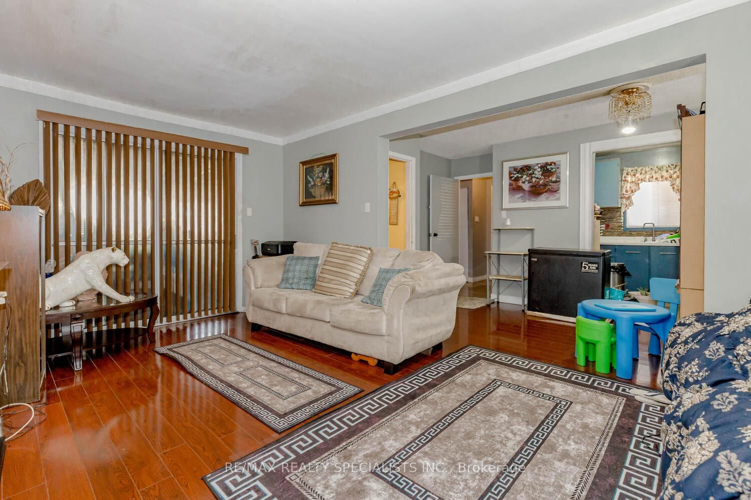
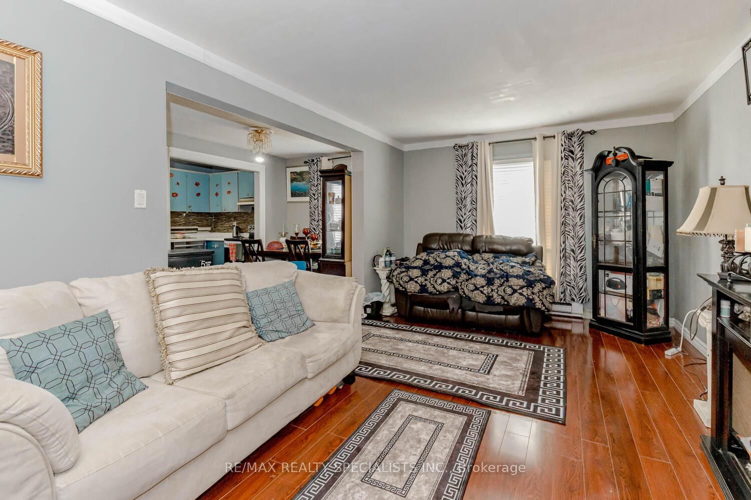
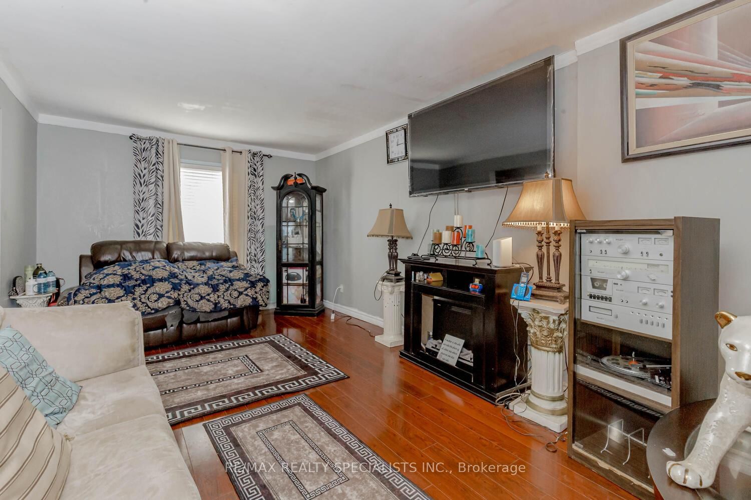
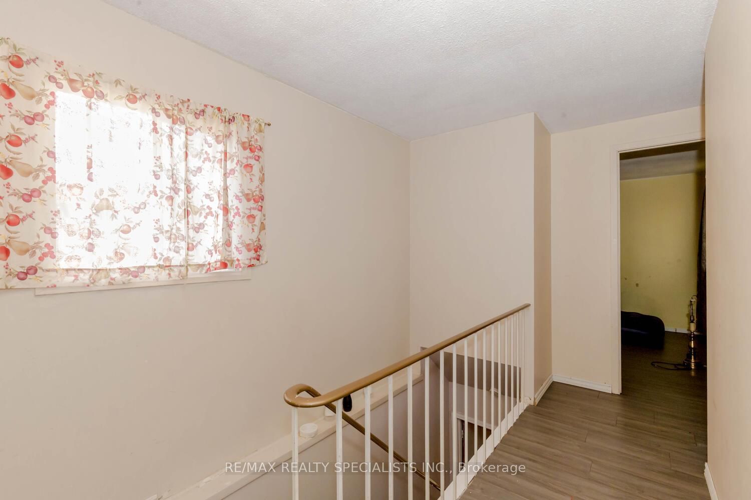
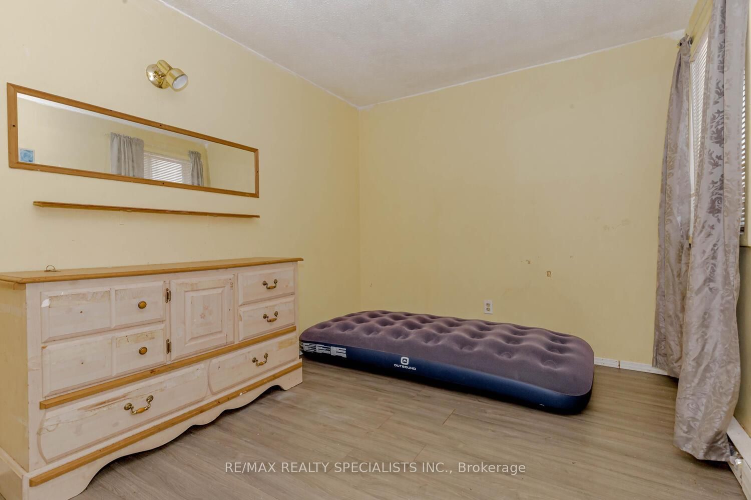
Wow!! Attention! First Time Buyers and Investors. Detached 2-Storey With 3+2 Bdrms, 2 Full Washrooms at a family Oriented Crt, close to Bramalea City Centre And Chinguacousy Park. This Property is With A Great Floor Plan And Generous- Sized Rooms Featuring Laminate Floors Throughout Most Of The Home. A Little Tlc And Personal Touches Can Go Along Way And Add Substantial Value. Excellent Family Neighbourhood With Parks, Schools, HWYS And Walking Trails and all other Amenities.Don't Miss Out..
Interior Details
Exterior Details
More Information
Property
Parking
Data is supplied by the Toronto Regional Real Estate Board (TRREB) MLS® System. TRREB is the owner of the copyright in its MLS® System. Data is deemed reliable but is not guaranteed accurate by TRREB. The trademarks MLS®, Multiple Listing Service® and the associated logos are owned by The Canadian Real Estate Association (CREA) and identify the quality of services provided by real estate professionals who are members of CREA. Used under license.
Data was last updated Thursday, January 22, 2026, 10:06:01 PM UTC.