3247 Dixon Way Southwest, Edmonton, AB T6W5K9


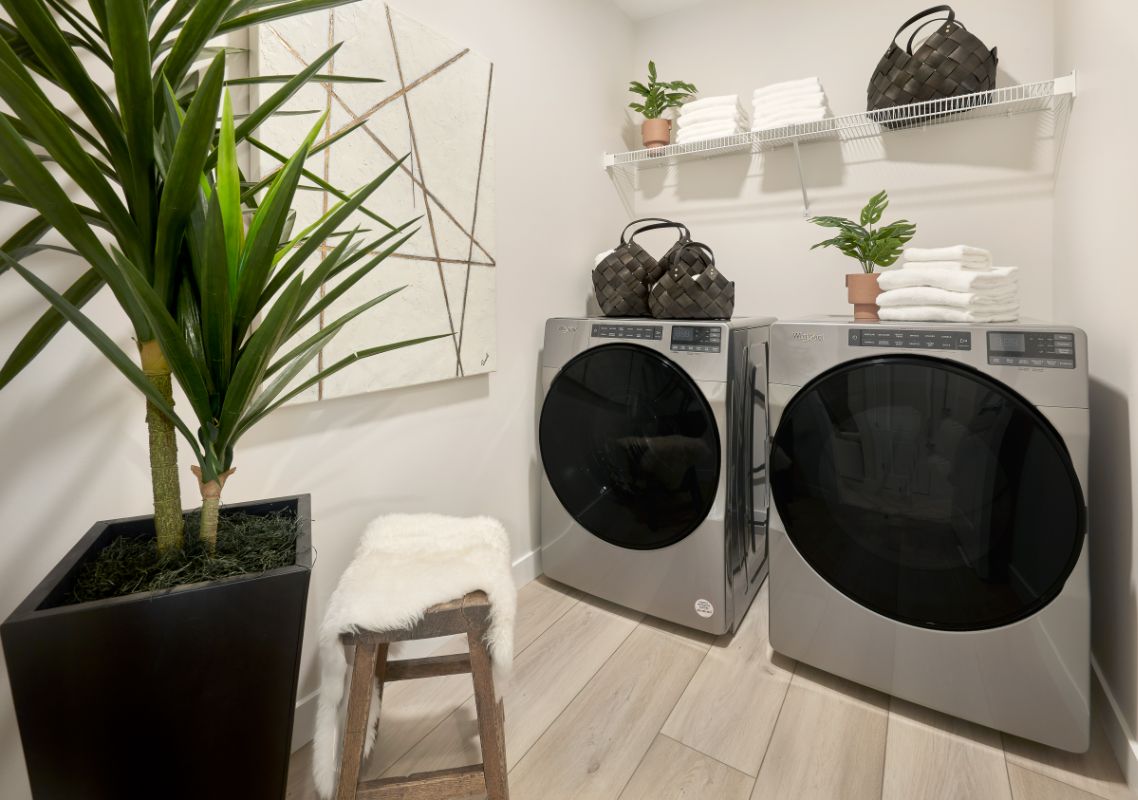
Property Overview
- Detached Home Type
- House Building Type
- Desrochers AreaCommunity
- 3 Beds
- 2 Full Baths
- 1 Half Baths
- 0 Parking Space(s)
- 2024 Year Built
- $1,308 Property Taxes
- 329 days Days on Platform
- E4377041 MLS® #
Get instant answers about this home
Sale Analysis
Auto-generatedThis 3-bedroom, 2.5-bathroom house in Desrochers Area is listed at $739,900.
How does the asking price of $739,900 compare with similar homes nearby?
Based on 43 comparable sales, the asking price of $739,900 is approximately 52% above the $485,400 benchmark. The asking price is also above the recent comparable sale range of $345,000 to $529,998, based on 43 sales.
How does time on market compare with similar homes?
This listing has been on the market for 329 days, longer than the 30 days comparable average.
What does this mean for the local market?
Comparable sales in Desrochers Area averaged 97.6% of list price, or 2.4% below list.
What kind of home is this?
This house in Desrochers Area was built in 2024.
What are the key layout details of this home?
The home offers 3 bedrooms, 2.5 bathrooms, approximately 1,905 sqft, and no parking.
What amenities are nearby?
Parks, playgrounds, schools and shopping are nearby.
This analysis is automatically generated using available sales and market data. It may contain errors and should not be relied on as financial or legal advice.
Welcome to the Alessi24 Showhome by Jayman Built, a contemporary masterpiece exuding elegance and comfort.
Description
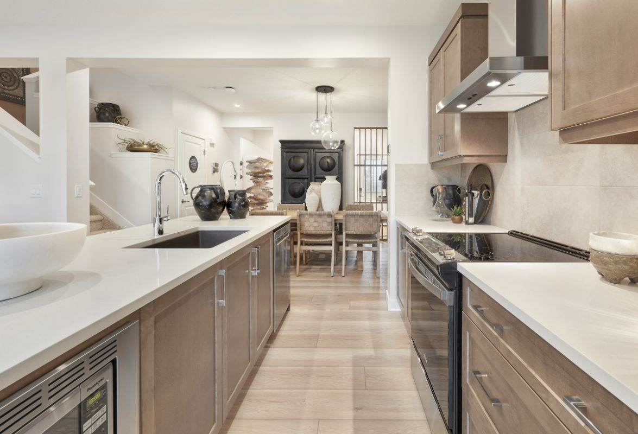
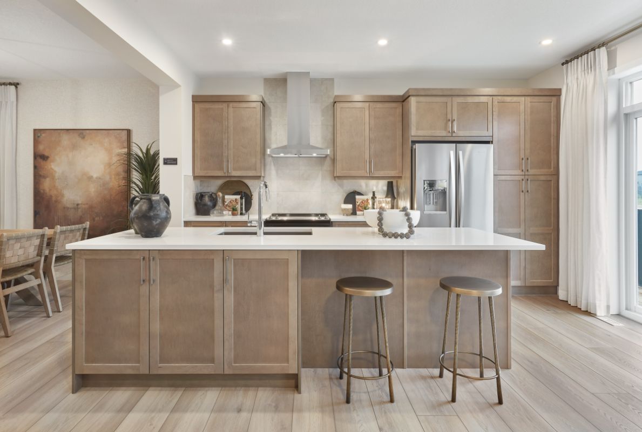

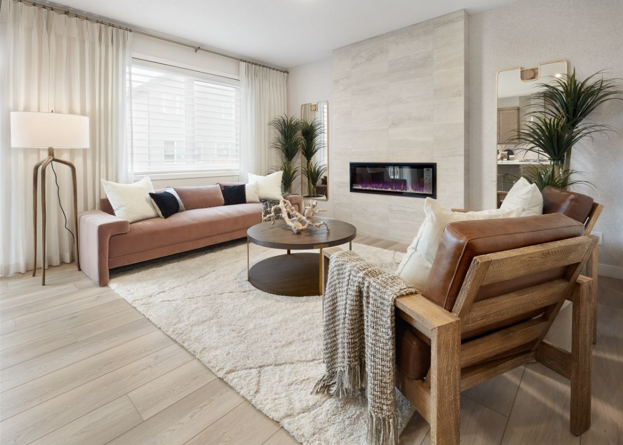
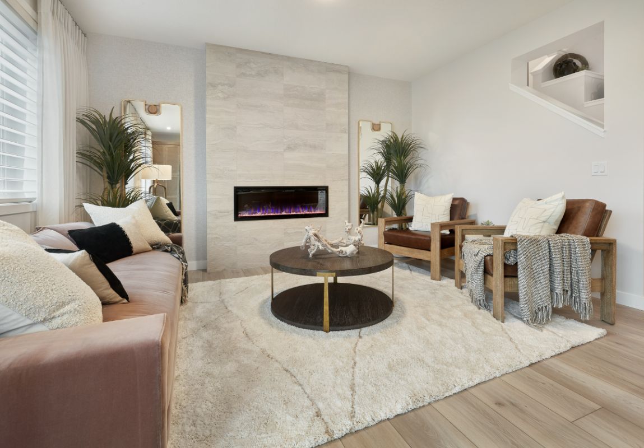

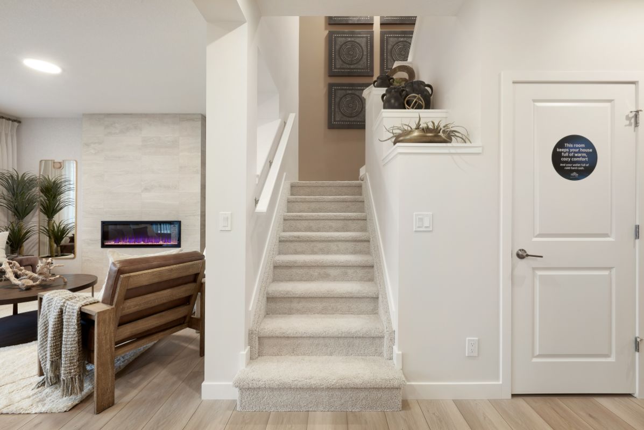
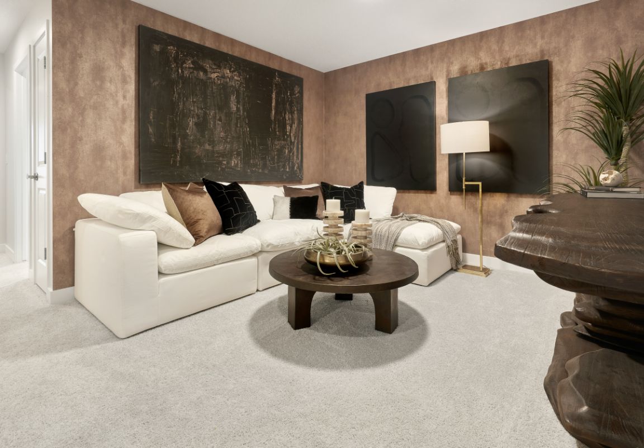
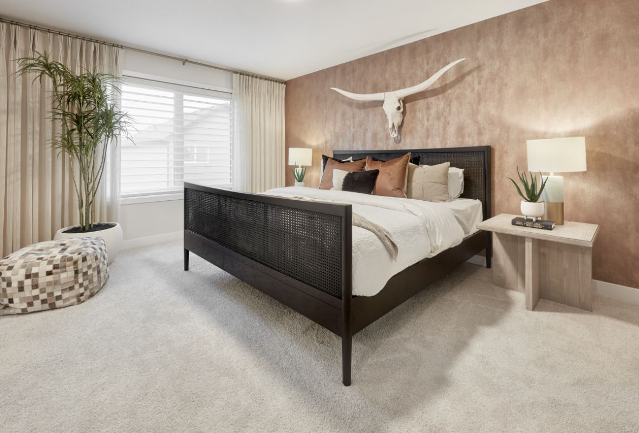
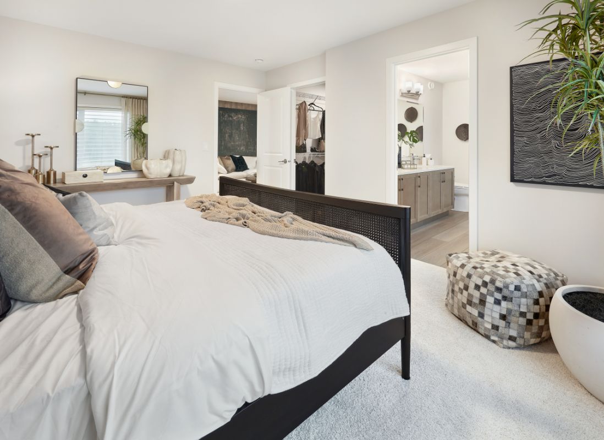
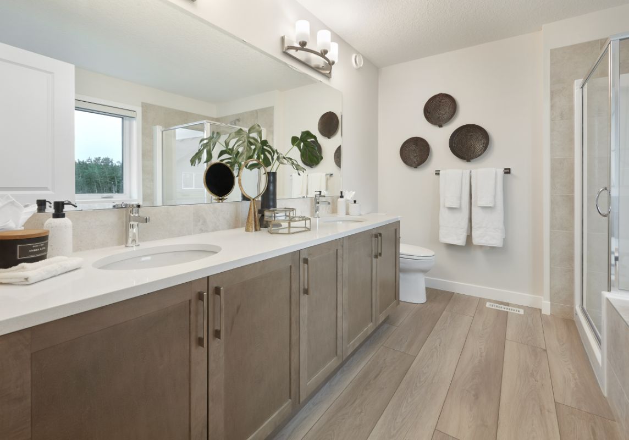
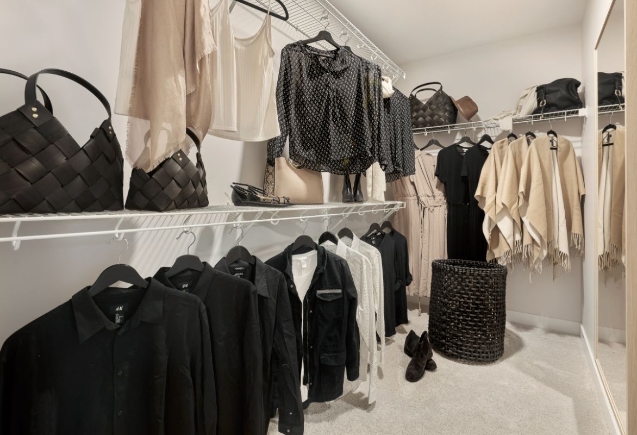
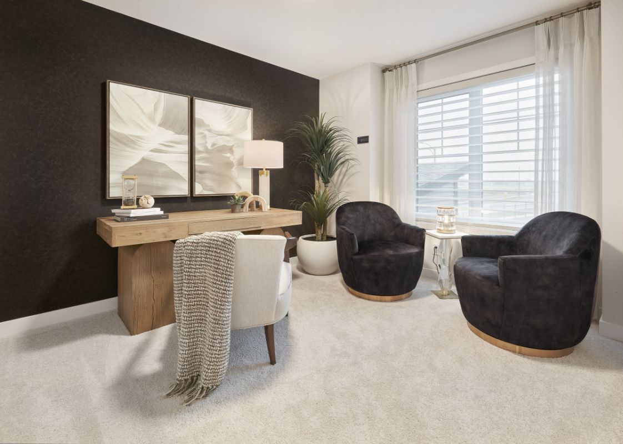
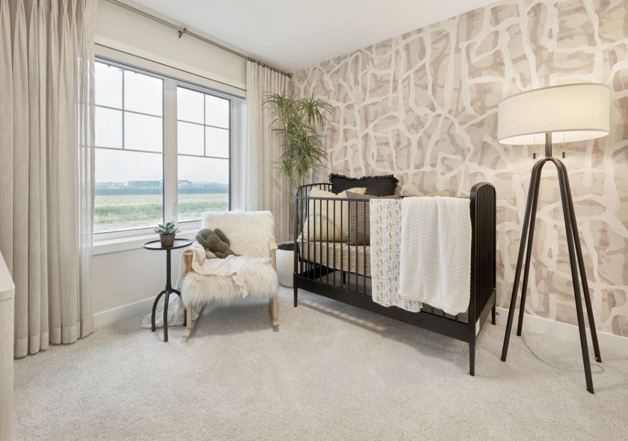
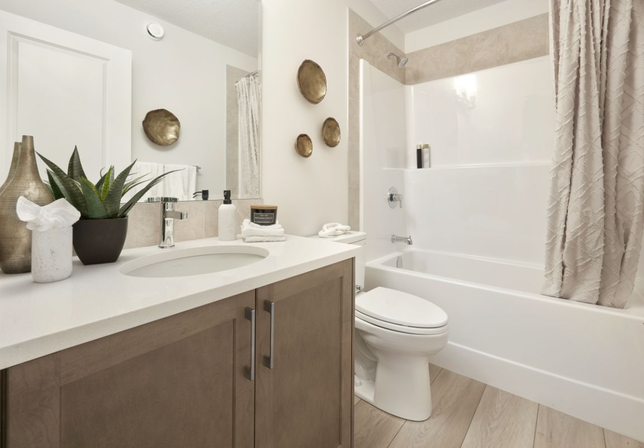
Welcome to the Alessi24 Showhome by Jayman Built, a contemporary masterpiece exuding elegance and comfort. This two-story sanctuary features a seamless open-concept layout, connecting the living, dining, and kitchen areas for effortless entertaining and relaxation. The gourmet kitchen boasts a spacious island, stainless steel appliances, and sleek finishes, while the adjacent living room offers a cozy retreat by the fireplace. Upstairs, a bonus room awaits, alongside the serene primary suite with an ensuite bath and walk-in closet. Two additional bedrooms and a shared bath provide ample space for family and guests. Convenience meets luxury with a double attached garage and a side entrance leading to the basement, offering endless potential. With smart home technology, you control your space effortlessly. Embrace sustainability with solar panels and triple pane windows. Purchase this stunning Jayman BUILT showhome at todays prices and earn money every month it is open!
Interior Details
Exterior Details
More Information
Property
Parking
Utilities
Disclaimer: MLS® System Data made available from the REALTORS® Association of Edmonton. Data is deemed reliable but is not guaranteed accurate by the REALTORS® Association of Edmonton.
Copyright 2026 by the REALTORS® Association of Edmonton. All Rights Reserved. Data was last updated Thursday, September 17, 2026, 12:00:00 AM UTC.