#14 19789 55 Avenue, Langley, BC V3A0K5


Property Overview
- Row / Townhouse Home Type
- Langley CityCommunity
- 3 Beds
- Natural Gas Heating
- 2 Full Baths
- 1 Half Baths
- 2 Parking Space(s)
- 2018 Year Built
- $2,754 Property Taxes
- 23 days Days on Market
- R2855482 MLS® #
- $666 Price / Sqft
- MF Land Use
- Three Storey Style
Get instant answers about this home
Sale Analysis
Auto-generatedThis 3-bedroom, 2.5-bathroom row / townhouse in Langley City sold for $900,000.
How did this sale price compare with similar homes?
This home sold for $900,000, which is 44% above the local comparable-sales benchmark of $624,000.
What does this mean for the local market?
In Langley City, comparable homes are averaging 99.7% of list price.
How long did this home take to sell?
This home sold in 23 days, which is shorter than the comparable average of 27 days.
How close was the final sale price to the list price?
The final sale price of $900,000 was at the asking price of $899,888.
What kind of home is this?
This is a row/townhouse built in 2018 in Langley City.
What features stand out inside the home?
Inside, the home features laminate flooring and carpet.
This analysis is automatically generated using available sales and market data. It may contain errors and should not be relied on as financial or legal advice.
Description
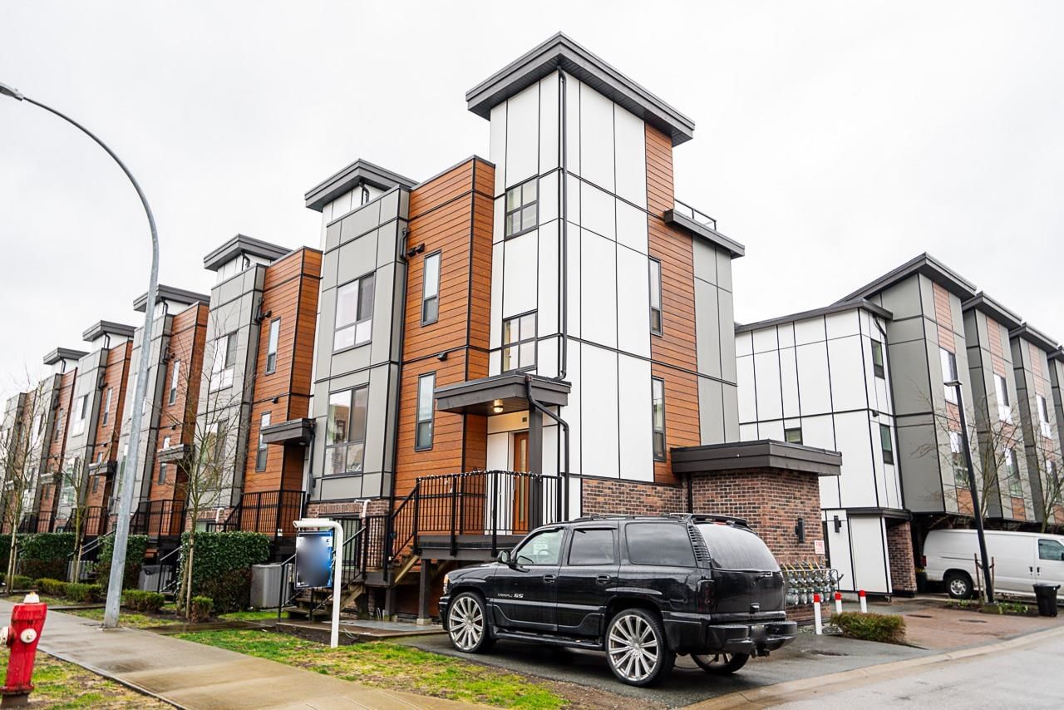
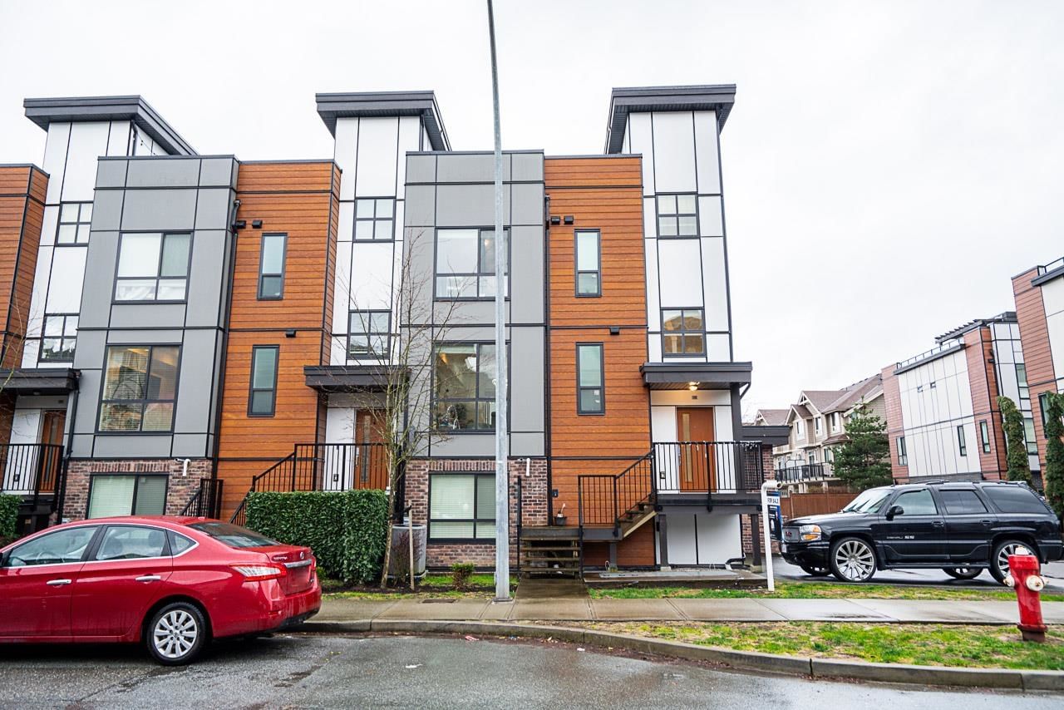
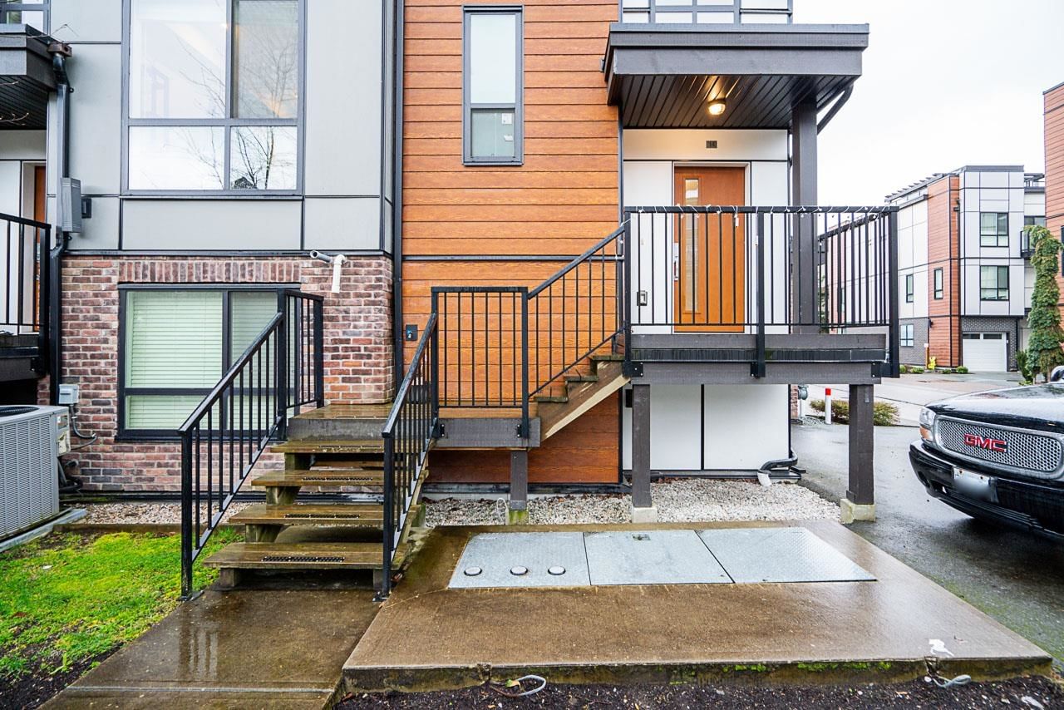
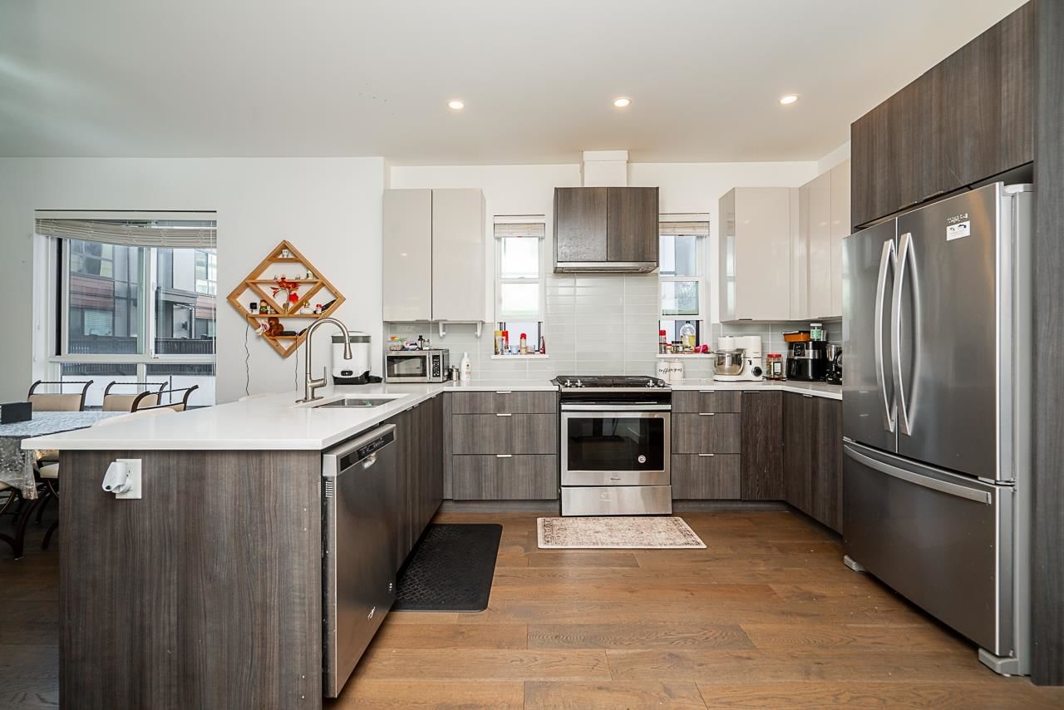
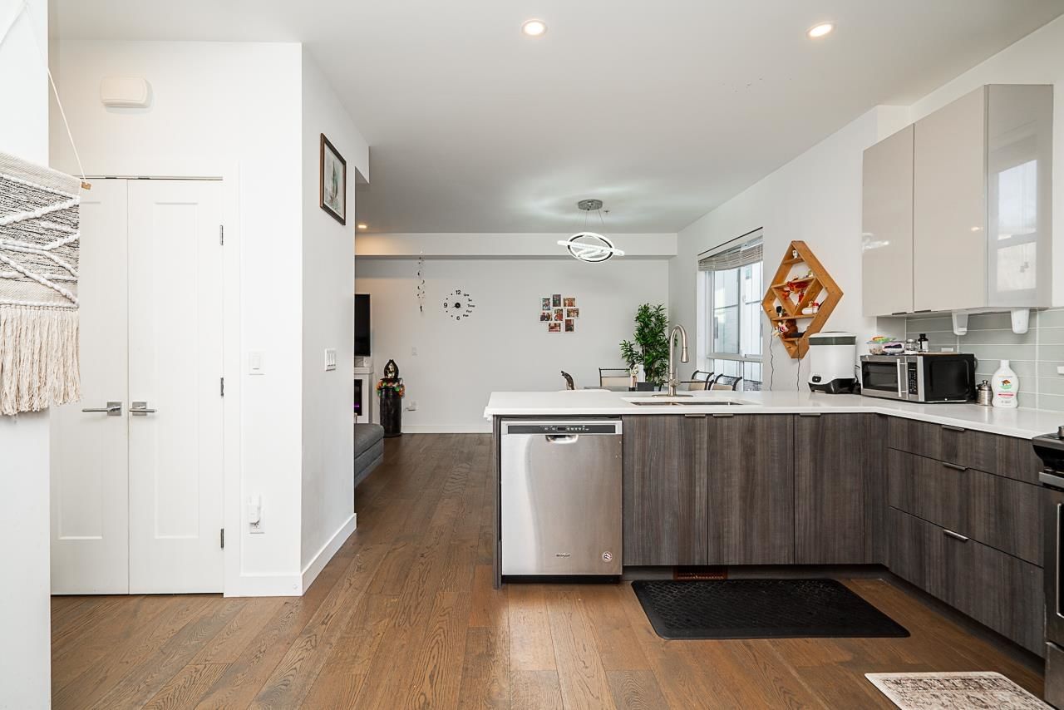
Welcome to The Terraces, a beautiful collection of 28 stunning homes located in the heart of Langley City. This gorgeous corner unit home includes 3 bed and 2.5 bath and features a private 550 sq.ft rooftop terrace equipped with a natural gas hook up for BBQ. Additional features include stainless steel appliances, quartz countertops, gas-range stove, double fridge, large island, electric fireplace and central air conditioning. Located within walking distance of restaurants, shopping centers, future skytrain line and much more. This highly coveted corner unit will not last long. Showings by appointment.
Interior Details
Exterior Details
More Information
Property
Strata Details
Parking
This REALTOR.ca listing content is owned and licensed by REALTOR® members of The Canadian Real Estate Association.