8235 Harvest Place, Chilliwack, BC V4Z1L3
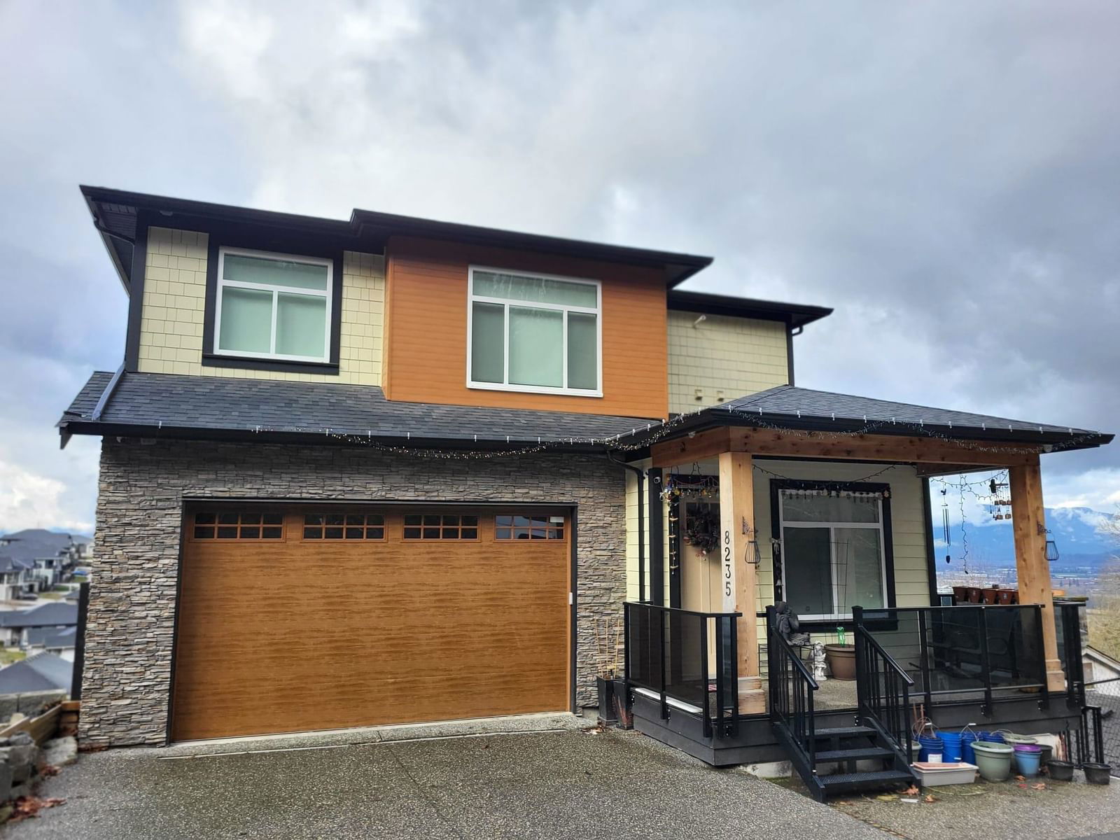
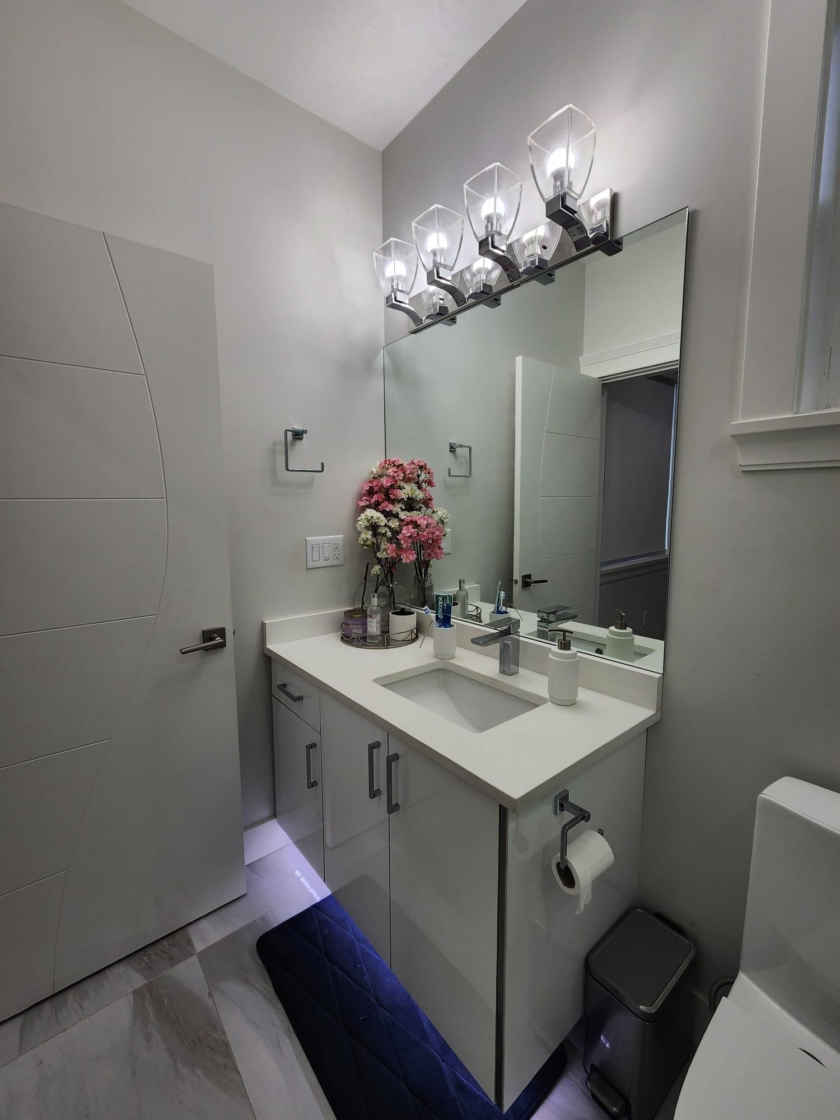
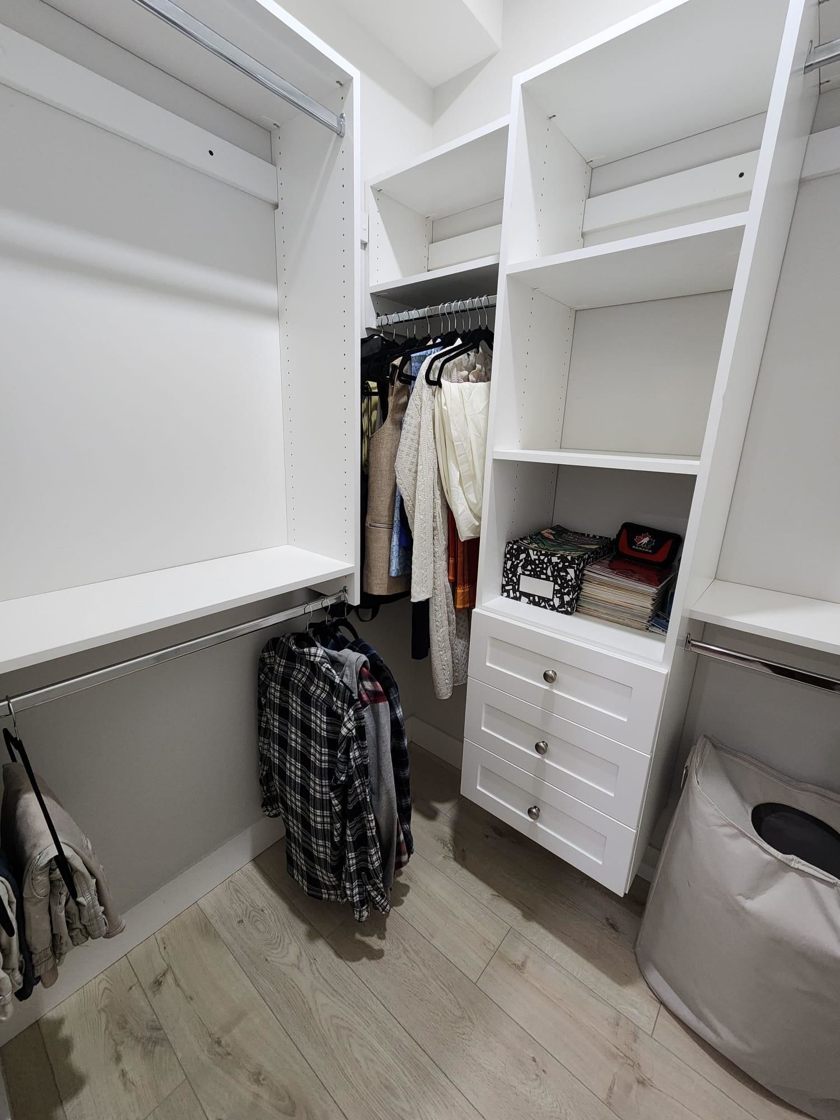
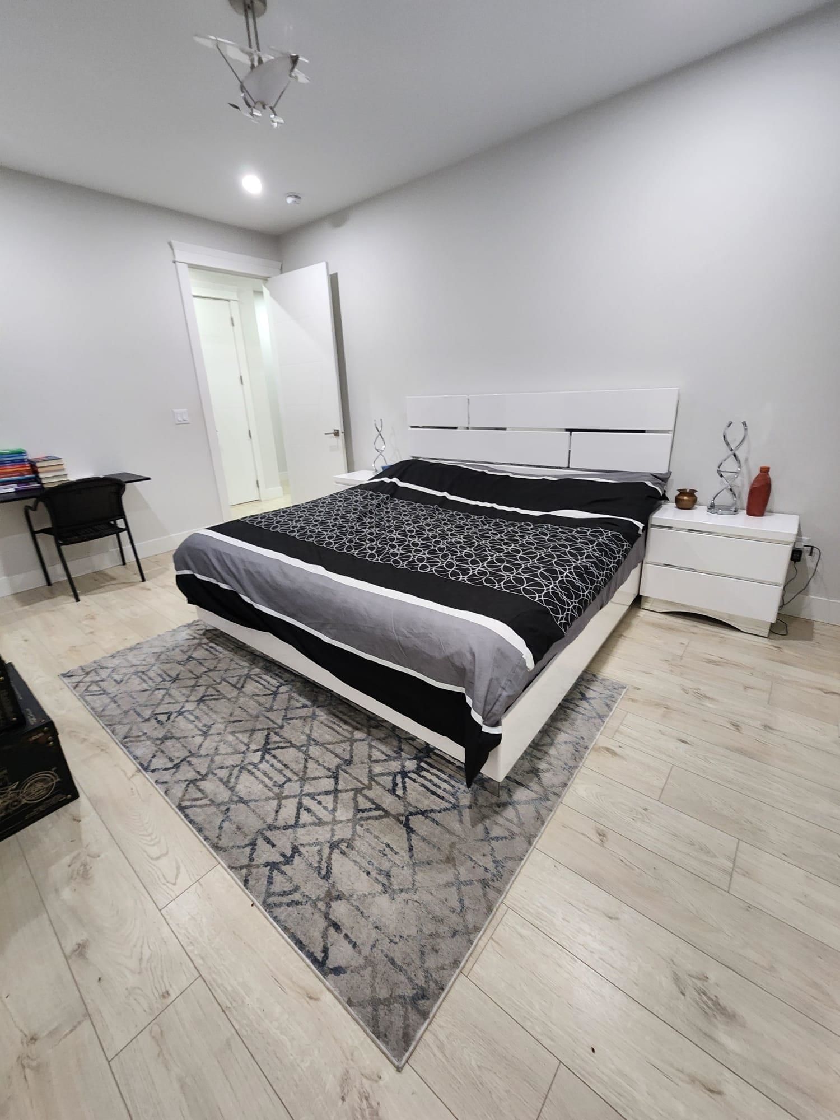


Property Overview
- Detached Home Type
- House Building Type
- 13939 Sqft Lot Size
- Eastern HillsidesCommunity
- 6 Beds
- Natural Gas Heating
- 5 Full Baths
- 2 Half Baths
- 0 Parking Space(s)
- 2021 Year Built
- $5,174 Property Taxes
- 207 days Days on Market
- R2852556 MLS® #
- $381 Price / Sqft
- R3 Land Use
- Two Storey Style
Get instant answers about this home
Sale Analysis
Auto-generatedThis 6-bedroom, 6-bathroom house in Eastern Hillsides is listed at $1,325,000.
How does the asking price of $1,325,000 compare with similar homes nearby?
Based on 64 comparable sales, the asking price of $1,325,000 is approximately 9.6% above the $1,208,887 benchmark. The asking price is also within the recent comparable sale range of $823,900 to $1,850,000, based on 64 sales.
How does time on market compare with similar homes?
This listing has been on the market for 207 days, longer than the 48 days comparable average.
What does this mean for the local market?
Comparable sales in Eastern Hillsides averaged 97.2% of list price, or 2.8% below list.
What kind of home is this?
This three-storey house in Eastern Hillsides was built in 2021.
What should I know about the basement and mechanical systems?
The home has a full finished basement and two fireplaces.
What are the key layout details of this home?
The home offers 6 bedrooms, 6 bathrooms, approximately 3,475 sqft, and no parking.
This analysis is automatically generated using available sales and market data. It may contain errors and should not be relied on as financial or legal advice.
Description
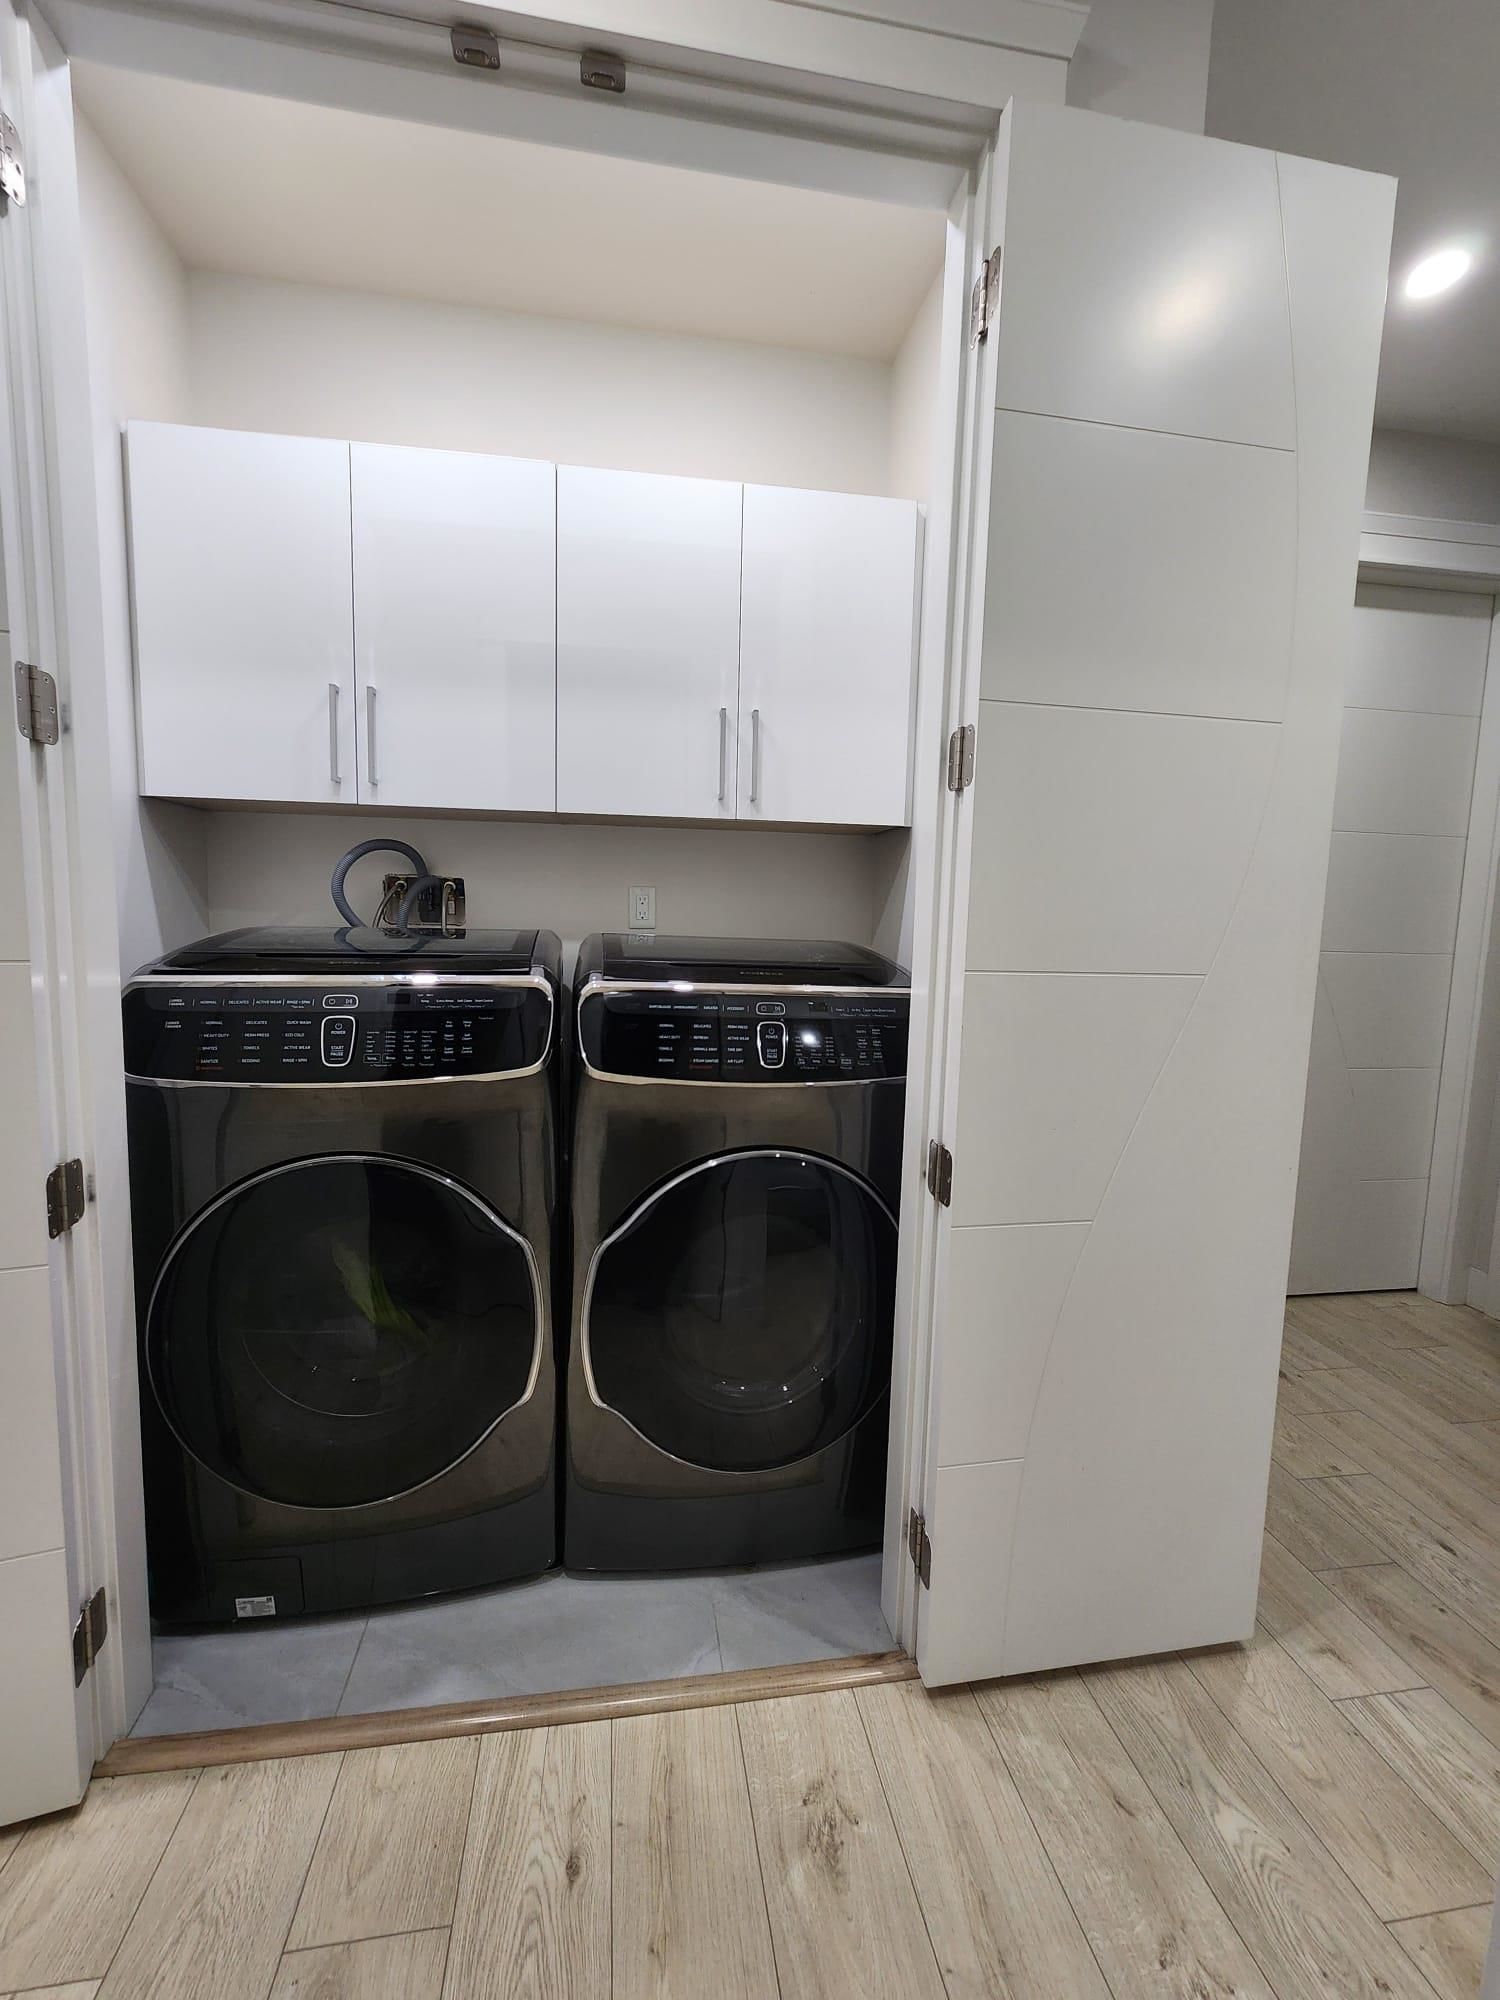
Cream Of The Crop!6 bdrm 6 Bath CUSTOM BUILT home on a 13993 sqft VIEW LOT!,in one of the most desirable community!Overlooking the Falls Golf Course,master w/luxurious 5-pc ensuite incl,walk in closet.GOURMET kitchen & breakfast nook overlooking amazing valley views!crown moldings, designer lighting & window coverings,custom millwork, & central A/C. Basement has media Room,2 bedroom Legal suite w/separate entry& laundry. Basement has 2 bedroom, 4-pc bath,living room & kitchen.Walking Distance to Falls Golf course,short drive to Harrison Lake & easy Hwy access.Perfectly located at the end of the cul-de-sac, surrounded by beautiful old growth trees creating a sense of calm for the ultimate living experience.another frontage of lot is on Nixon Rd which could be a future potential.A MUST SEE!
Interior Details
Exterior Details
More Information
Property
Parking
This REALTOR.ca listing content is owned and licensed by REALTOR® members of The Canadian Real Estate Association.