#4 45395 Spadina Avenue, Chilliwack, BC V2P0H3


Property Overview
- Row / Townhouse Home Type
- Chilliwack Proper WestCommunity
- 3 Beds
- 2 Full Baths
- 1 Half Baths
- 4 Parking Space(s)
- 2017 Year Built
- $2,719 Property Taxes
- -1011 days Days on Market
- R2848333 MLS® #
- $344 Price / Sqft
- R4 Land Use
Get instant answers about this home
Sale Analysis
Auto-generatedThis 3-bedroom, 2.5-bathroom row / townhouse in Chilliwack Proper West sold for $640,000.
How did this sale price compare with similar homes?
Based on 56 comparable sales, the sold price of $640,000 is broadly in line with the $643,526 benchmark.
What does this mean for the local market?
Comparable sales in Chilliwack Proper West averaged 100.2% of list price.
How close was the final sale price to the list price?
The home sold for $640,000, which is 1.4% below the asking price of $649,000.
What kind of home is this?
This row / townhouse in Chilliwack Proper West was built in 2017.
What are the key layout details of this home?
The home offers 3 bedrooms, 2.5 bathrooms, approximately 1,858 sqft, and 4 parking spaces.
How was this home built?
This home was built in 2017 with wood frame construction.
This analysis is automatically generated using available sales and market data. It may contain errors and should not be relied on as financial or legal advice.
Description
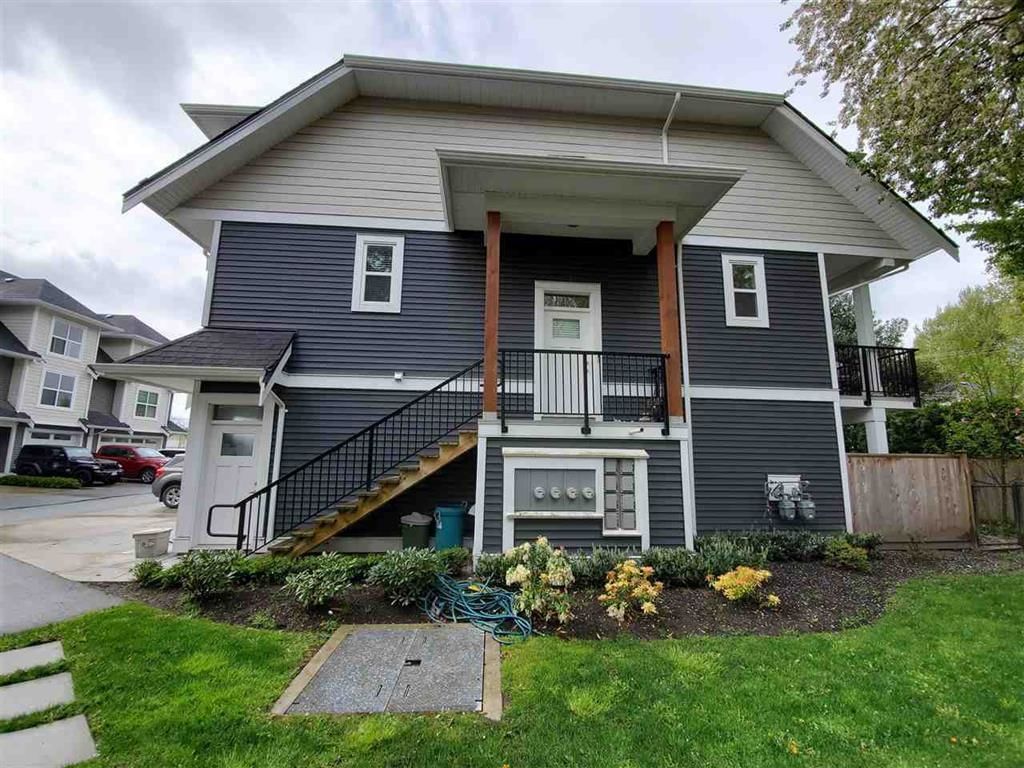
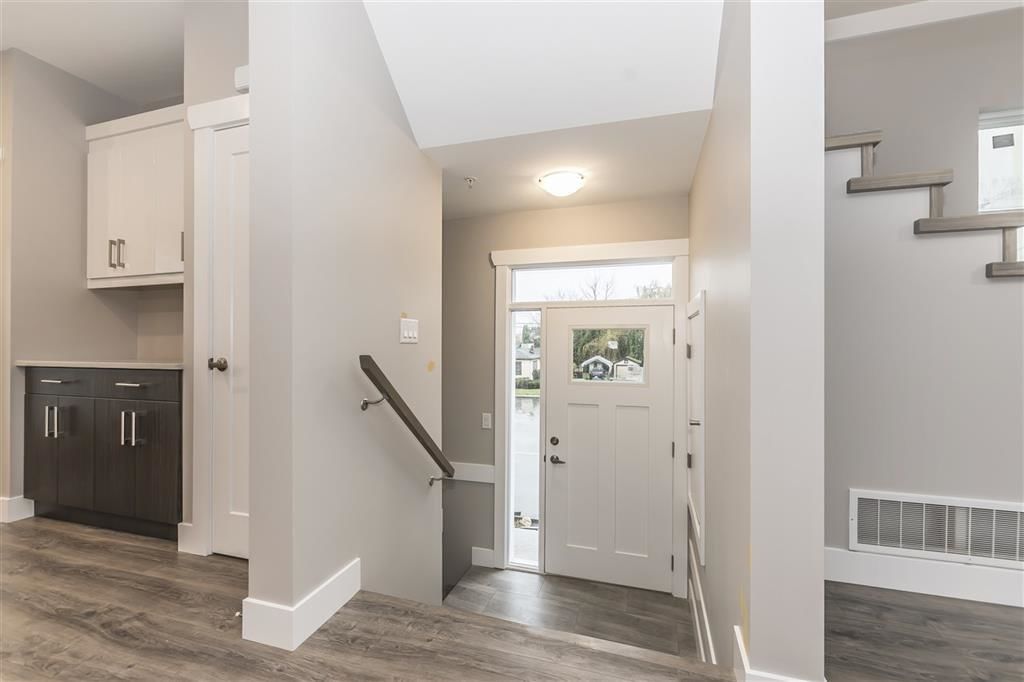
Welcome to your new chapter! This townhome is luxury living with a beautiful corner unit overlooking the park, lots of natural light in this spacious open concept layout featuring a large kitchen with island, stainless steel appliances & quartz counter tops leading to a private deck. Visit the private laundry room before heading upstairs to 3 generous sized bedrooms and 2 full bathrooms. The lower level has a large rec-room with a powder room leading you out to a private treed backyard. This unit is ideal for growing families as there is a large 2 car garage followed by a generous 2 car driveway. This townhouse is practically brand new and is waiting for your ideas, it truly feels just like a detached house, call for your private viewing today!
Interior Details
Exterior Details
More Information
Property
Strata Details
Parking
This REALTOR.ca listing content is owned and licensed by REALTOR® members of The Canadian Real Estate Association.