#240 46150 Thomas Road, Chilliwack, BC V2R6B3

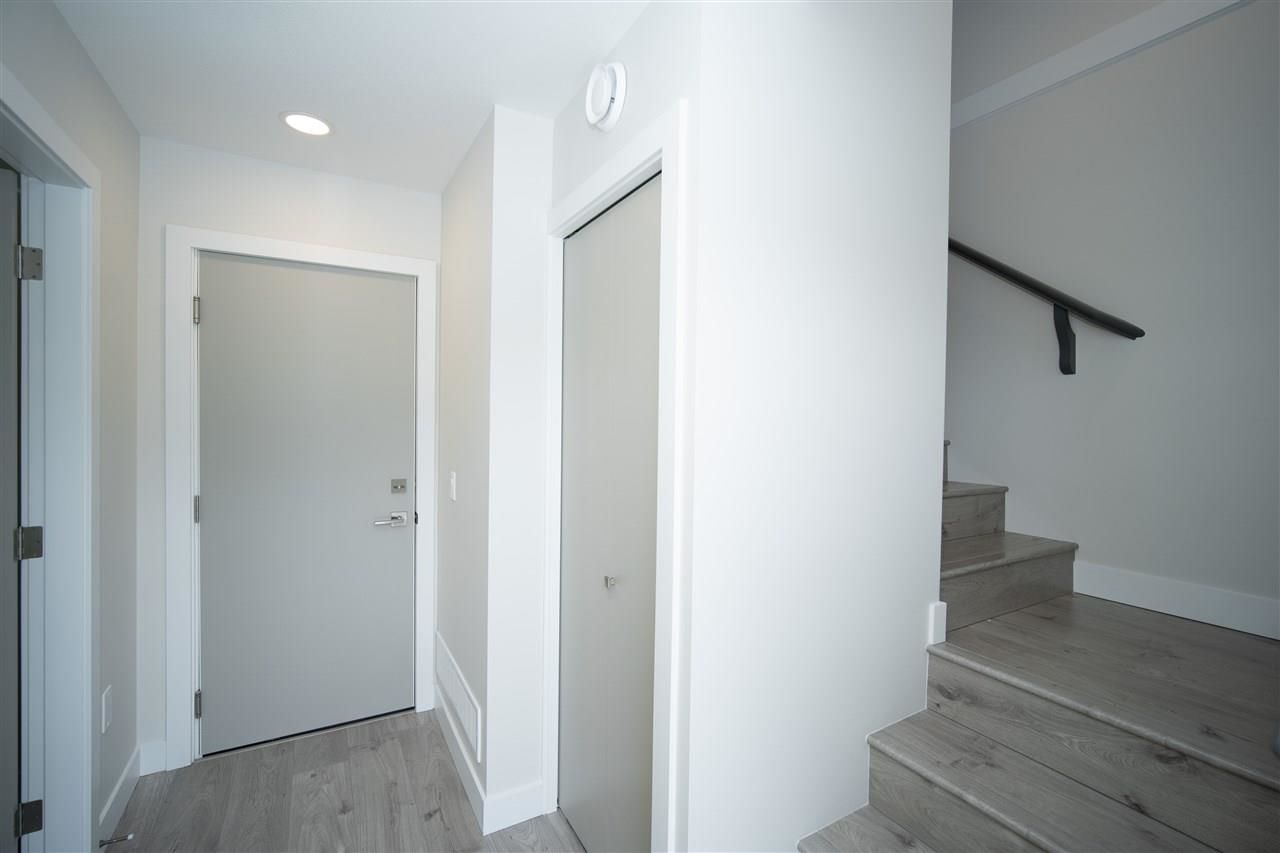


Property Overview
- Row / Townhouse Home Type
- NoneCommunity
- 3 Beds
- Natural Gas Heating
- 2 Full Baths
- 1 Half Baths
- 0 Parking Space(s)
- 2023 Year Built
- 60 days Days on Market
- R2846102 MLS® #
- $433 Price / Sqft
- R4 Land Use
- Three Storey Style
Get instant answers about this home
Sale Analysis
Auto-generatedThis 3-bedroom, 2.5-bathroom row / townhouse in None is listed at $643,900.
How does the asking price of $643,900 compare with similar homes nearby?
Based on 80 comparable sales, the asking price of $643,900 is broadly in line with the $652,400 benchmark. The asking price is also within the recent comparable sale range of $584,900 to $1,598,795, based on 80 sales.
What does this mean for the local market?
Comparable sales in None averaged 99.6% of list price.
How does time on market compare with similar homes?
This listing has been on the market for 60 days, still early relative to the 78 days comparable average.
What kind of home is this?
This row / townhouse in None was built in 2023.
What are the key layout details of this home?
The home offers 3 bedrooms, 2.5 bathrooms, approximately 1,487 sqft, and no parking.
This analysis is automatically generated using available sales and market data. It may contain errors and should not be relied on as financial or legal advice.
Description
BASE 10 stands as Chilliwack's meticulously planned townhome community at the intersection of Promontory and Thomas. This 3-bedroom + den, 3 bathroom home showcases distinctive modern architecture on the exterior and bright, expansive layouts on the interior. Impeccably finished with our designer color scheme, BASE 10 is poised to become your ideal residence. Notable features encompass Hardi-Panel exterior siding, both driveway and garage parking, generous balconies, a complete kitchen appliance and laundry package, contemporary color schemes, a fireplace, air conditioning, a spa-like ensuite, and much more. Conveniently situated near shopping, schools, and recreational amenities!
Interior Details
Exterior Details
More Information
Property
Strata Details
Parking
This REALTOR.ca listing content is owned and licensed by REALTOR® members of The Canadian Real Estate Association.