#19 14377 60 Avenue, Surrey, BC V3Z0E2

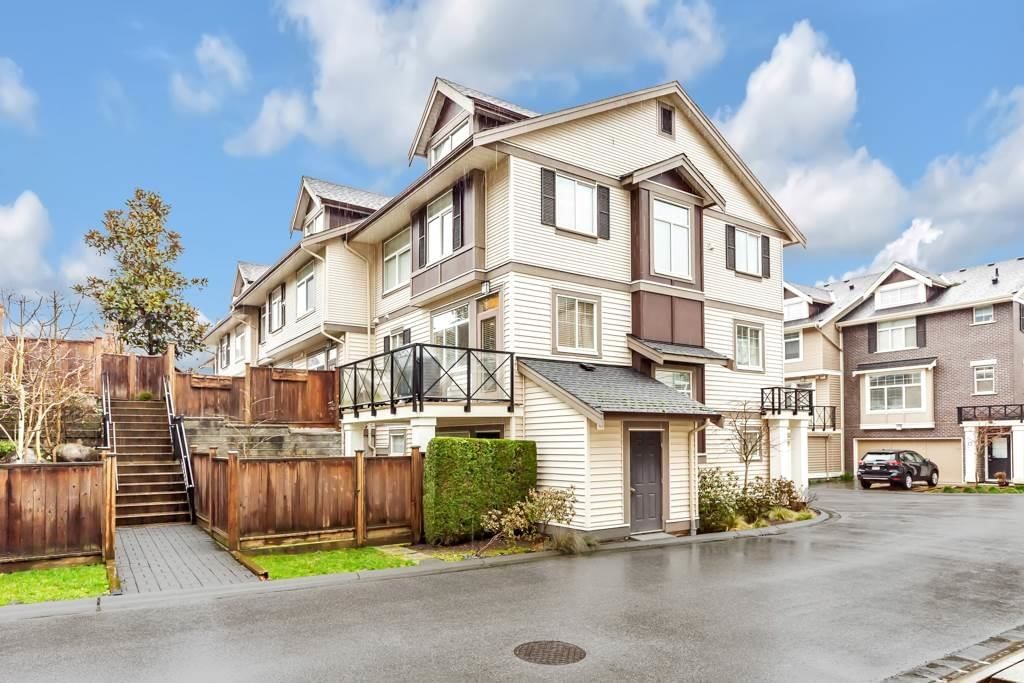


Property Overview
- Row / Townhouse Home Type
- Sullivan StationCommunity
- 4 Beds
- Electric Heating
- 3 Full Baths
- 1 Half Baths
- 3 Parking Space(s)
- 2011 Year Built
- $3,556 Property Taxes
- 58 days Days on Market
- R2846621 MLS® #
- $527 Price / Sqft
- CDZ Land Use
- Three Storey Style
Get instant answers about this home
Sale Analysis
Auto-generatedThis 4-bedroom, 3.5-bathroom row / townhouse in Sullivan Station is listed at $1,044,000.
How does the asking price of $1,044,000 compare with similar homes nearby?
The asking price of $1,044,000 is 17% above the local comparable-sales benchmark of $894,000.
How does time on market compare with similar homes?
This property has been on the market for 58 days, which is longer than the comparable average of 27 days.
What does this mean for the local market?
In Sullivan Station, comparable homes are averaging 99.8% of list price.
What kind of home is this?
This is a row/townhouse located in Sullivan Station.
What features stand out inside the home?
Inside the home, you will find laminate flooring and carpet.
What should I know about the basement and mechanical systems?
The property includes a full basement, baseboard, and one fireplace.
This analysis is automatically generated using available sales and market data. It may contain errors and should not be relied on as financial or legal advice.
Description
Gorgeous Corner Unit in Blume built by Vesta properties! This bright & spacious 4 bed 4 bath home boasts 9' ceilings with a great room open concept. This unit features added windows allowing for tons of natural light! Large kitchen with island, granite counters & Stainless appliances. Step outside to a patio overlooking the back yard, perfect for a BBQ & outdoor table. The living room features a cozy fireplace & is open to the dining room. 2 piece powder room on the main level. Large room in basement with full bath and separate entrance is an added bonus! Fully fenced back yard is great for kids & pets. Side by Side double garage and 3rd parking spot outside.Goldstone Park Elementary & Sullivan Heights Secondary are in catchment.Call for private Showing!
Interior Details
Exterior Details
More Information
Property
Strata Details
Parking
This REALTOR.ca listing content is owned and licensed by REALTOR® members of The Canadian Real Estate Association.