7540 Montana Road, Richmond, BC V7C2K8
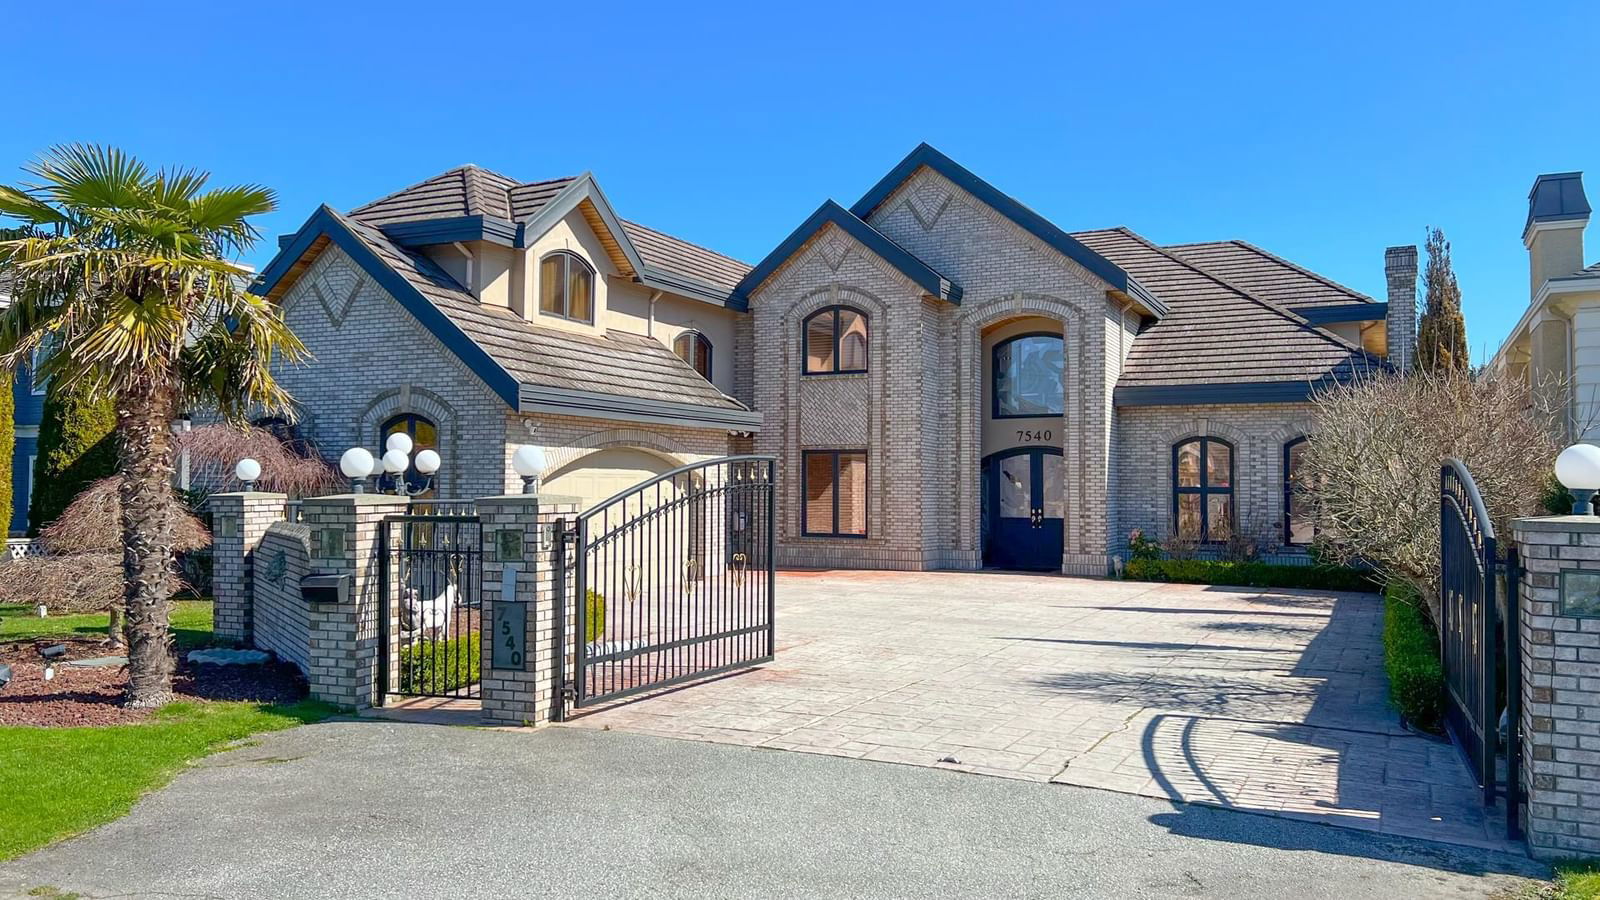
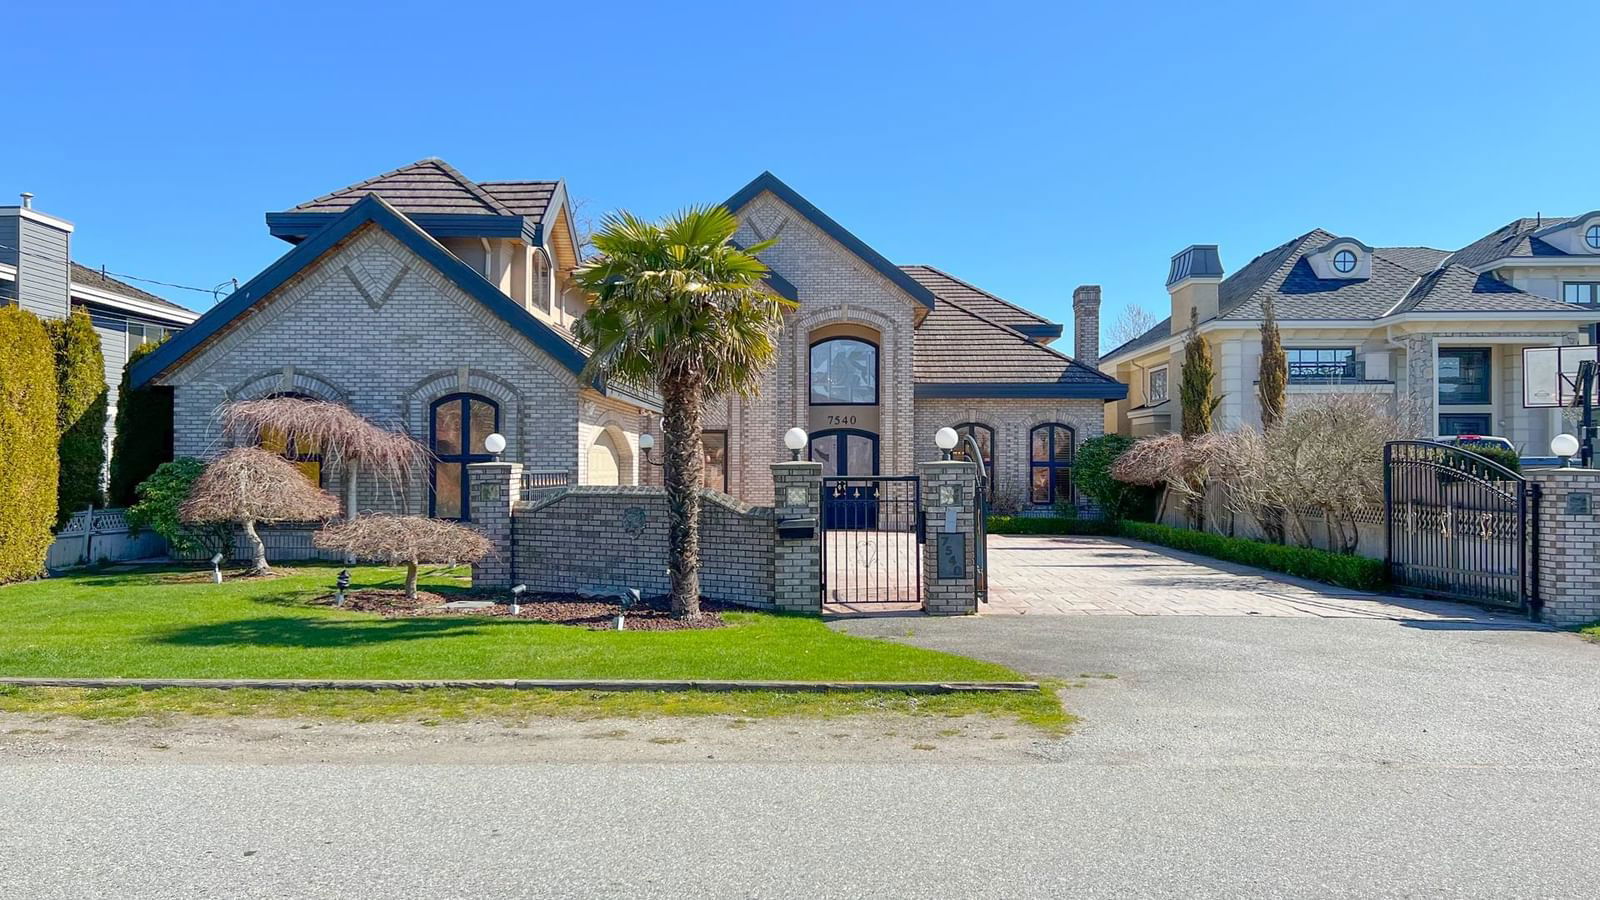


Property Overview
- Detached Home Type
- House Building Type
- 9148 Sqft Lot Size
- Quilchena Community
- 5 Beds
- Natural Gas Heating
- 5 Full Baths
- 1 Half Baths
- 3 Parking Space(s)
- 1996 Year Built
- $7,649 Property Taxes
- 254 days Days on Market
- R2847474 MLS® #
- $735 Price / Sqft
- RS1/E Land Use
- Two Storey Style
Get instant answers about this home
Sale Analysis
Auto-generatedThis 5-bedroom, 5.5-bathroom house in Quilchena is listed at $3,180,000.
How does the asking price of $3,180,000 compare with similar homes nearby?
Based on 57 comparable sales, the asking price of $3,180,000 is approximately 21% above the $2,628,000 benchmark. The asking price is also within the recent comparable sale range of $978,000 to $5,330,000, based on 57 sales.
How does time on market compare with similar homes?
This listing has been on the market for 254 days, longer than the 43 days comparable average.
What does this mean for the local market?
Comparable sales in Quilchena averaged 95.7% of list price, or 4.3% below list.
What kind of home is this?
This two-storey house in Quilchena was built in 1996.
What features stand out inside the home?
The home includes laminate flooring and carpet.
What should I know about the basement and mechanical systems?
The home has hot water and two fireplaces.
This analysis is automatically generated using available sales and market data. It may contain errors and should not be relied on as financial or legal advice.
Description
Super luxury and better than new custom home in very desirable Quilchena area. 5 bedroom, 5.5 bath, Renovation in 2016 with new paint, tile/laminate flooring, 2 new shower stalls, jacuzzi, crystal chandeliers, Master bedroom with huge walk-in Closet, wok kitchens. Dining room with wet bar. Built-in cabinet in Media room. Floor to Ceiling Granite F/P in living room. 10' ceiling on main. 18' ceiling in family room. Extra wide staircase, Top quality carpet, Granite Foyer. California Shutters, Air-conditioning, Magnificent outdoor Swimming Pool (9' x 33') and Hot Tub with extra powder room. Professional landscaping. Huge covered patio at backyard with Gas Heater & speakers system. Burnett School Catchment, A pleasure to show!
Interior Details
Exterior Details
More Information
Property
Parking
This REALTOR.ca listing content is owned and licensed by REALTOR® members of The Canadian Real Estate Association.