36315 Carrington Lane, Abbotsford, BC V3G2M7
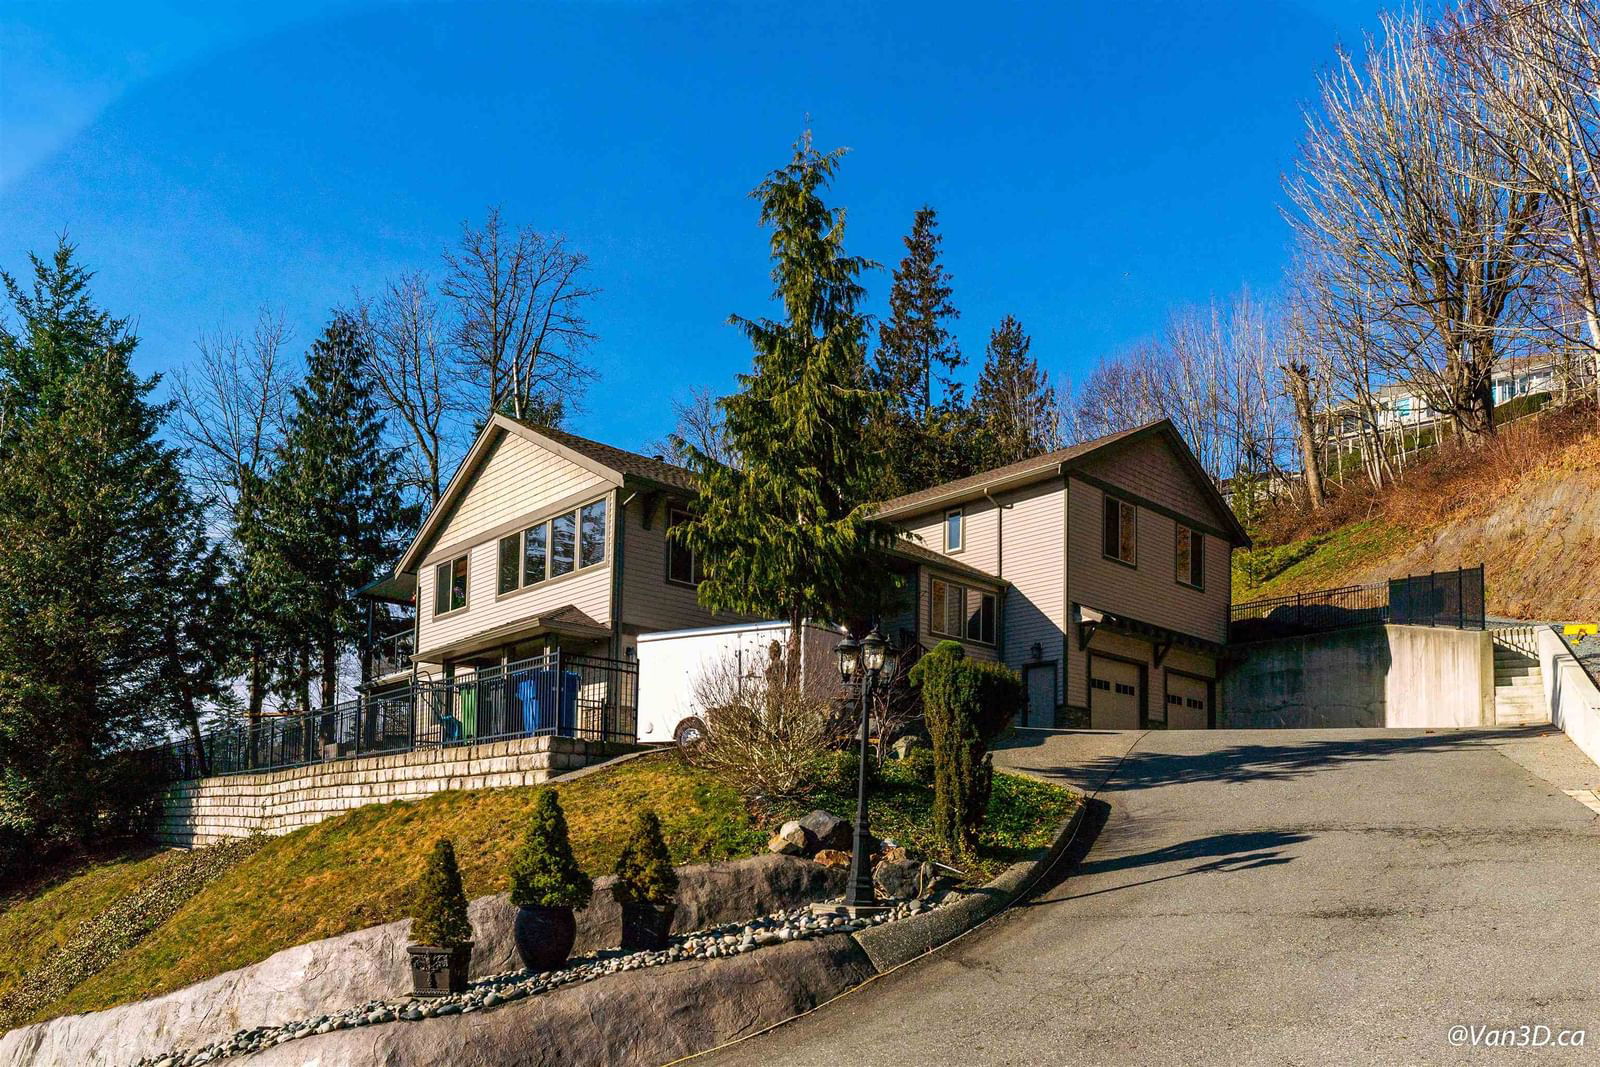
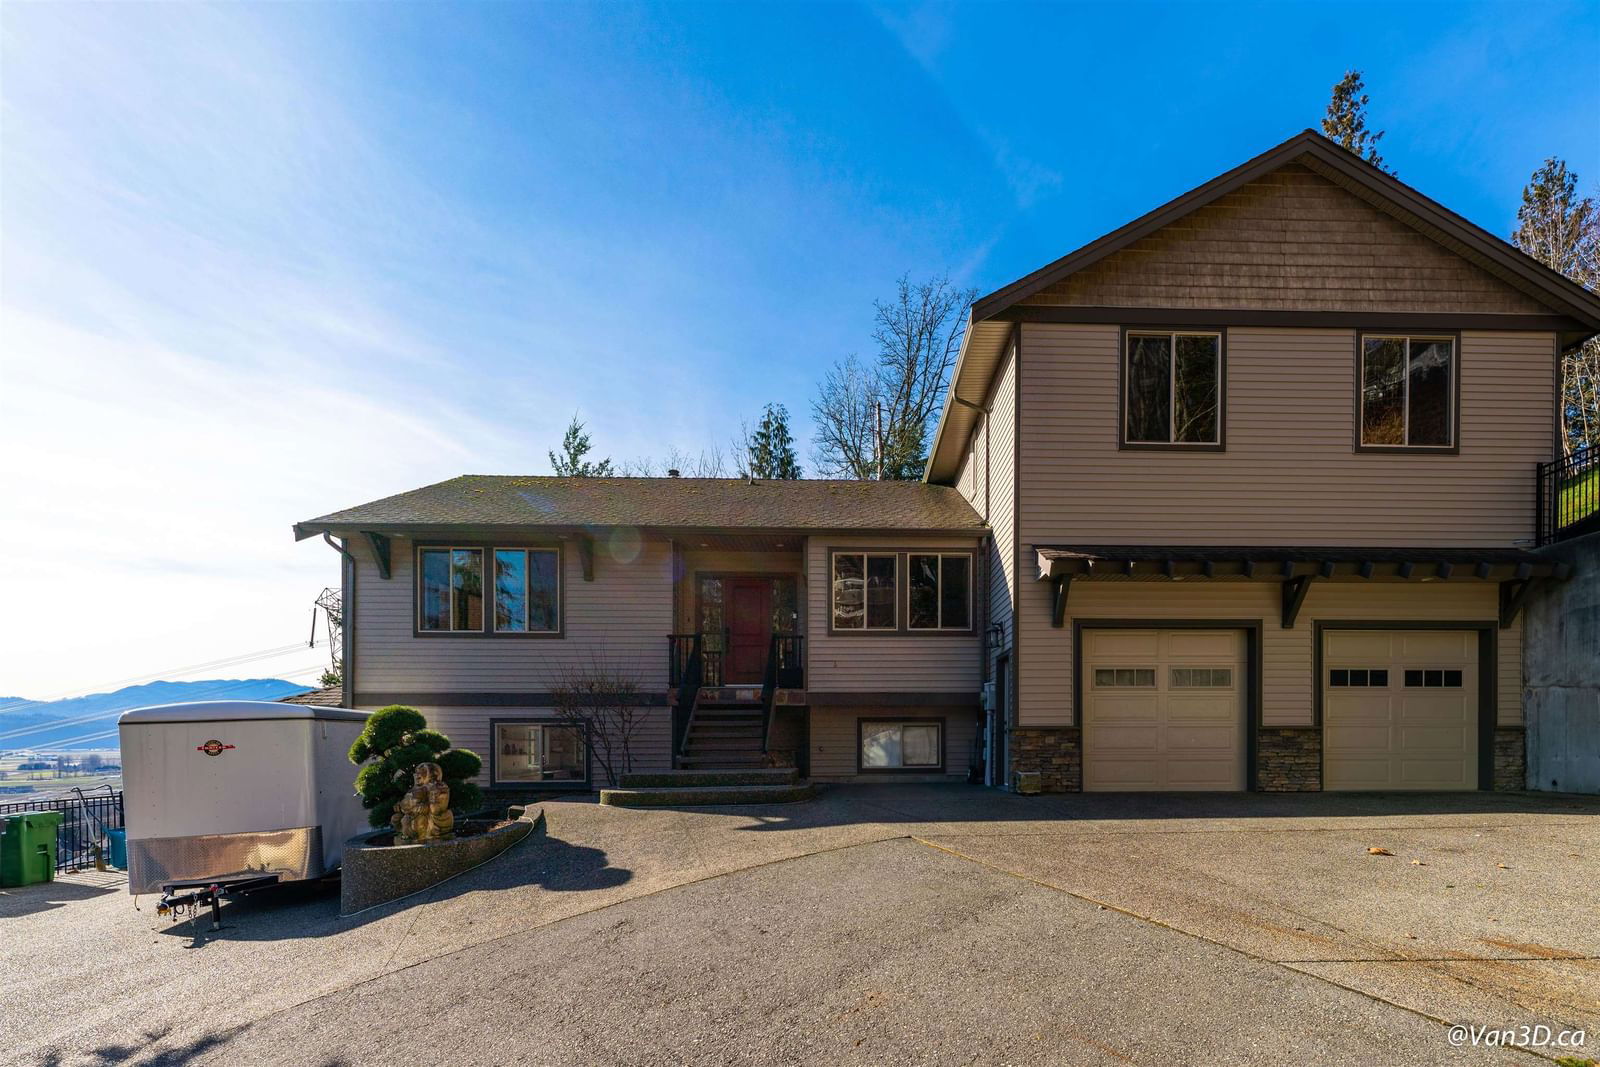


Property Overview
- Detached Home Type
- House Building Type
- 1.56 Acres Lot Size
- Abbotsford EastCommunity
- 6 Beds
- Natural Gas Heating
- 3 Full Baths
- 1 Half Baths
- 8 Parking Space(s)
- 2006 Year Built
- $8,383 Property Taxes
- 103 days Days on Market
- R2847018 MLS® #
- $364 Price / Sqft
- RS1 Land Use
- Three Storey Style
Get instant answers about this home
Sale Analysis
Auto-generatedThis 6-bedroom, 3.5-bathroom house in Abbotsford East sold for $1,820,000.
How did this sale price compare with similar homes?
This house sold for $1,820,000, which is 27% above the local comparable-sales benchmark of $1,428,000.
How long did this home take to sell?
This home took 103 days to sell, which is longer than the comparable average of 24 days.
How close was the final sale price to the list price?
The final sale price of $1,820,000 was 9% below the asking price of $1,999,000.
What does this mean for the local market?
In Abbotsford East, comparable homes are averaging 99.1% of list price.
What kind of home is this?
This is a house located in Abbotsford East, built in 2006.
What should I know about the basement and mechanical systems?
The property features a full finished basement, baseboard, and one fireplace.
This analysis is automatically generated using available sales and market data. It may contain errors and should not be relied on as financial or legal advice.
Description
Oasis home in East Abby sitting on 1.6 acres on a quiet lane; 6 bedrooms 4 bath plus den executive home with 2 bed legal suite. Incredible views of Mt Baker & Valley, bordered by the Discovery Trail green corridor. This entertainers delight has 4 private decks&patios distanced from neighbours. Custom garden house perched where you can enjoy a campfire, raised garden bed&views. Driveway has generous parking w/2 car garage,2 spots on lower legal suite entry and 5th stall at main entrance. This house has such a livable layout featuring 9' ceilings on main,11' in large fully equipped media room. Top end appliances, counter-ceiling granite, butlers pantry, renovated open suite with views, central AC.
Interior Details
Exterior Details
More Information
Property
Parking
This REALTOR.ca listing content is owned and licensed by REALTOR® members of The Canadian Real Estate Association.