476463 3 Line, Melancthon, ON L0N1S7





Property Overview
- Detached Home Type
- House Building Type
- 9.72 Acres Lot Size
- Rural MelancthonCommunity
- 3 Beds
- 2 Full Baths
- Air Conditioning (Central) Cooling
- 0 Half Baths
- 8 Parking Space(s)
- 0 Year Built
- — Property Taxes
- 1479 days Days on Market
- X5729031 MLS® #
- One And Half Storey Style
Get instant answers about this home
Sale Analysis
Auto-generatedThis 3-bedroom, 2-bathroom house in Rural Melancthon is listed at $1,199,000.
How does time on market compare with similar homes?
This listing has been on the market for 1478 days, longer than the 131 days comparable average.
How does the asking price of $1,199,000 compare with similar homes nearby?
Based on 14 comparable sales, the asking price of $1,199,000 is broadly in line with the $1,200,000 benchmark. The asking price is also within the recent comparable sale range of $850,000 to $2,300,000, based on 14 sales.
What does this mean for the local market?
Comparable sales in Rural Melancthon averaged 95.1% of list price, or 4.9% below list.
What kind of home is this?
This house in Rural Melancthon was built in 0.
What should I know about the basement and mechanical systems?
The home has a full basement and central air conditioning.
How many bedrooms, bathrooms, and parking spaces does this home offer?
The home offers 3 bedrooms, 2 bathrooms, and 8 parking spaces.
This analysis is automatically generated using available sales and market data. It may contain errors and should not be relied on as financial or legal advice.
Description
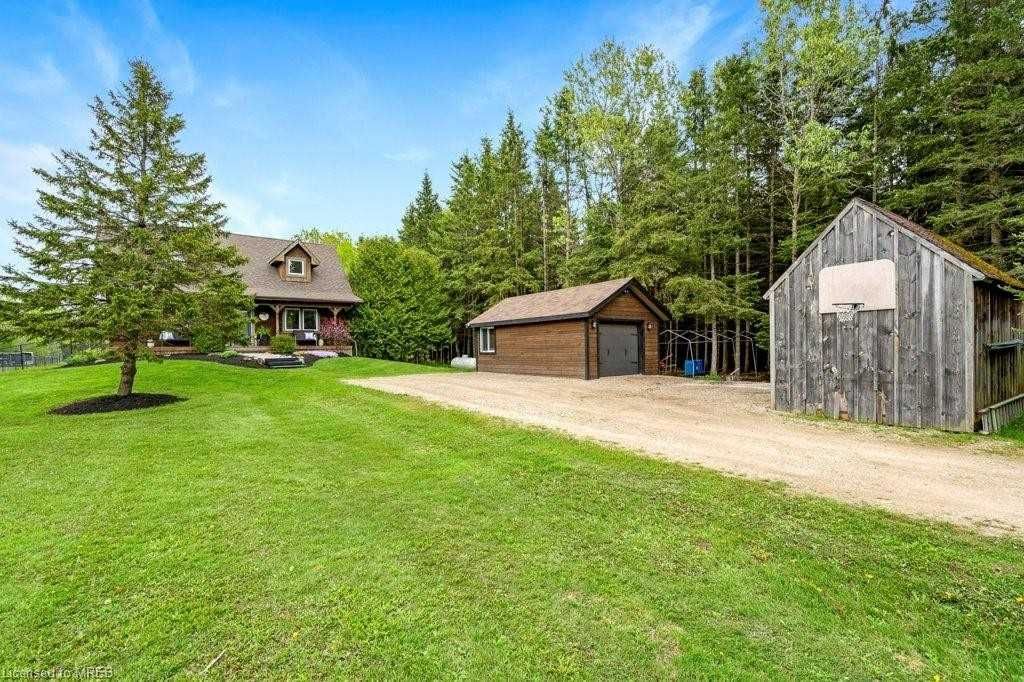
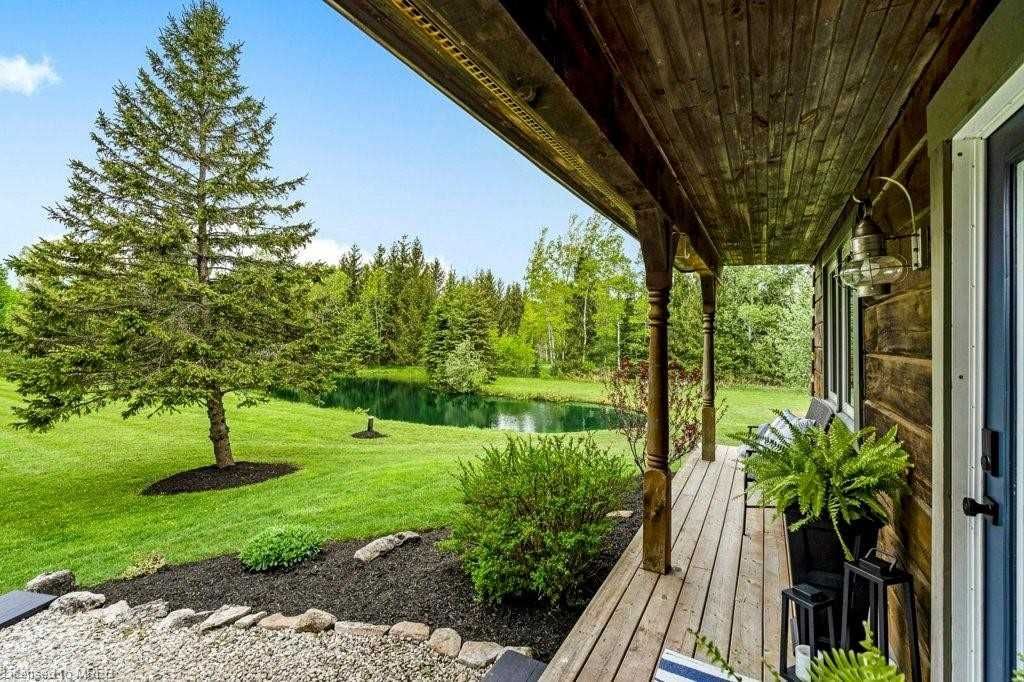
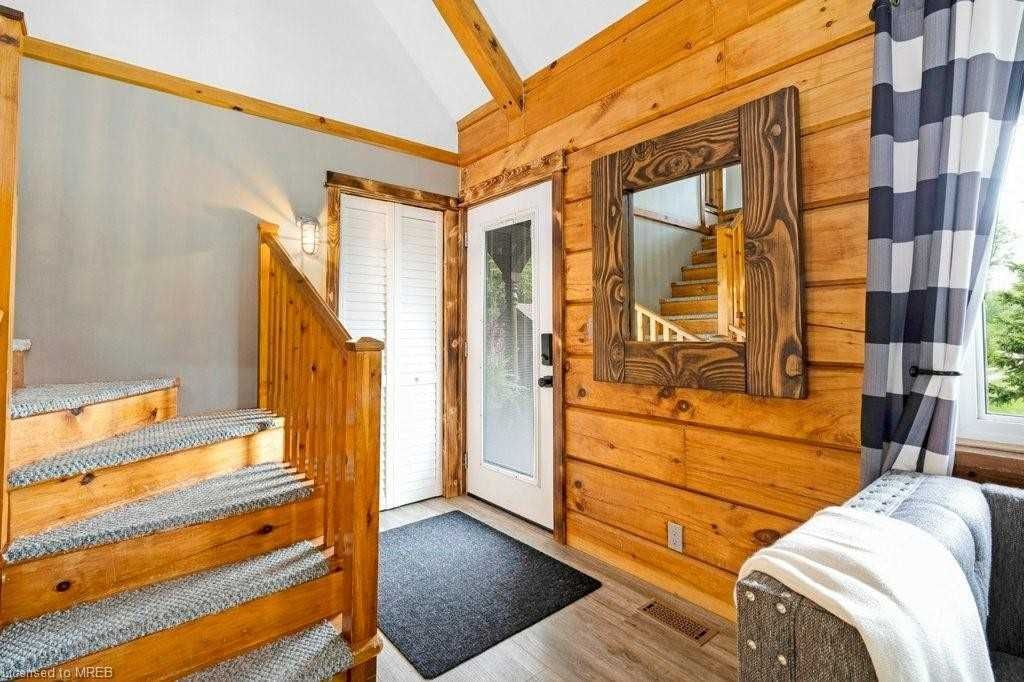
Country Living At Its Best. This Confederate Log Cabin Has Lots Of Space And Updates. The 8.5 Acres Creates A Perfect Private Retreat. Wake Up In The Morning And Walk Out To Your Own Chicken Coop And Pick Your Own Fresh Eggs For Breakfast. The 3 Bedroom, 2 Bathroom Home Has Its Own Private Pond, 32'X11' Deck, Fenced-In Section And Invisible Fence To Keep The Pets Save. Huge Yard For The Kids To Play In And A School Bus Stop At The End Of The Driveway. A Shed For Storage And Another One Can Be Used As A Workshop. A Hot Tub To Relax In After Your Hard Day, Inside The Tastefully Decorated Post & Beam Log Cabin, There Are 2 Wood Pellet Fireplaces For Those Cold Winter Nights, Recently Updated Windows, A Spacious Kitchen With Centre Island And Stainless Steel Appliances. Dishwasher, Dryer, Hot Tub, Hot Tub Equipment, Refrigerator, Stove, Washer
Interior Details
Exterior Details
More Information
Property
Parking
Data is supplied by the Toronto Regional Real Estate Board (TRREB) MLS® System. TRREB is the owner of the copyright in its MLS® System. Data is deemed reliable but is not guaranteed accurate by TRREB. The trademarks MLS®, Multiple Listing Service® and the associated logos are owned by The Canadian Real Estate Association (CREA) and identify the quality of services provided by real estate professionals who are members of CREA. Used under license.
Data was last updated Friday, August 28, 2026, 2:31:20 PM UTC.