2525 Fifth Line West, Mississauga, ON L5K1V9




Property Overview
- Detached Home Type
- House Building Type
- 12738 Sqft Lot Size
- SheridanCommunity
- 6 Beds
- 5 Full Baths
- Air Conditioning (Central) Cooling
- 0 Half Baths
- 2 Parking Space(s)
- 0 Year Built
- — Property Taxes
- 1452 days Days on Market
- W5755028 MLS® #
- Two Storey Style
Get instant answers about this home
Sale Analysis
Auto-generatedThis 6-bedroom, 5-bathroom house in Sheridan is listed at $3,599,850.
How does the asking price of $3,599,850 compare with similar homes nearby?
The asking price of $3,599,850 is near the local comparable-sales benchmark. This property is priced at the same level as the benchmark.
How does time on market compare with similar homes?
This property has been on the market for 1451 days, which is longer than the comparable average of 85 days.
What does this mean for the local market?
In Sheridan, comparable homes are averaging 99.9% of list price.
What kind of home is this?
This is a house located in Sheridan.
How many bedrooms, bathrooms, and parking spaces does this home offer?
This home offers 6 bedrooms, 5 bathrooms, and 2 parking spaces.
This analysis is automatically generated using available sales and market data. It may contain errors and should not be relied on as financial or legal advice.
Description
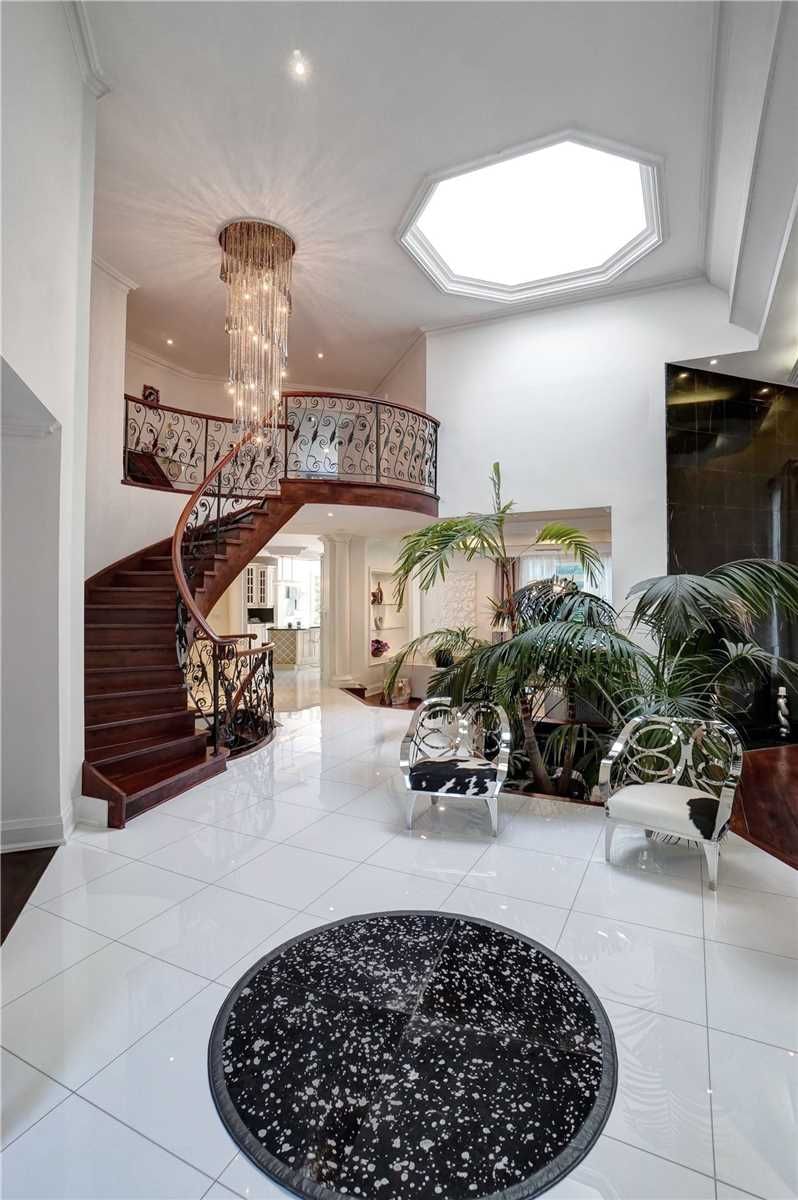
Spectacular Custom-Built Home On Private 74X170 Lot W/ Over 6300Sqft. Of Living Space In Sought-After Neighbourhood Close To Top Schools, University Of Toronto, Golf & Country Clubs, Parks, Lake, Sheridan Centre, & Hospital. Sensational Open Concept Living With Remarkable Innovative Touches Throughout Including A Stunning Grand Octagonal Skylight & Indoor Garden Bringing The Majestic Outdoors Into The Home. Other Luxury Features Include A Magnificent Grand Hardwood Curved Staircase W/ Wrought Iron Railings & Crystal Pendant Chandelier. Hardwood Floors On Main & Upper Level, Stunning Floor To Ceiling 2-Way Fireplace W/ Stone Surround, Sensational Crystal Lights, 3D Ceiling Panels W/ Built-In Led Lighting. Splendid Design Complemented By Expansive Windows Allowing Natural Light To Flood In. Chef's Kitchen Features Luxury Appliances, Elegant Custom Cabinetry & Walkout To Backyard. Spacious 4+2 Bdrms. & 5 Baths W/ Primary Enjoying 6-Pc. Ensuite. Wonderful Newly Renovated Lower Level Fts..
Interior Details
Exterior Details
More Information
Property
Parking
Data is supplied by the Toronto Regional Real Estate Board (TRREB) MLS® System. TRREB is the owner of the copyright in its MLS® System. Data is deemed reliable but is not guaranteed accurate by TRREB. The trademarks MLS®, Multiple Listing Service® and the associated logos are owned by The Canadian Real Estate Association (CREA) and identify the quality of services provided by real estate professionals who are members of CREA. Used under license.
Data was last updated Friday, August 28, 2026, 2:40:18 PM UTC.