431 Maplehurst Avenue, Oakville, ON L6L4Y3





Property Overview
- Detached Home Type
- House Building Type
- 16351 Sqft Lot Size
- Bronte EastCommunity
- 3 Beds
- 3 Full Baths
- Air Conditioning (Central) Cooling
- 0 Half Baths
- 2 Parking Space(s)
- 1973 Year Built
- — Property Taxes
- 1401 days Days on Market
- W5809368 MLS® #
- $3,286 Price / Sqft
- Bungalow Style
Get instant answers about this home
Sale Analysis
Auto-generatedThis 3-bedroom, 3-bathroom house in Bronte East is listed at $2,299,900.
How does the asking price of $2,299,900 compare with similar homes nearby?
The asking price of $2,299,900 is 51% above the local comparable-sales benchmark of $1,520,000.
How does time on market compare with similar homes?
This property has been on the market for 1400 days, which is longer than the comparable average of 89 days.
What does this mean for the local market?
In Bronte East, comparable homes are averaging 96.5% of list price.
What kind of home is this?
This is a house built in 1973 located in Bronte East.
What should I know about the basement and mechanical systems?
The home features a finished basement and central air conditioning.
What are the key layout details of this home?
This home has 3 bedrooms, 3 bathrooms, and offers 700 sqft of finished space with 2 parking spaces.
This analysis is automatically generated using available sales and market data. It may contain errors and should not be relied on as financial or legal advice.
Description
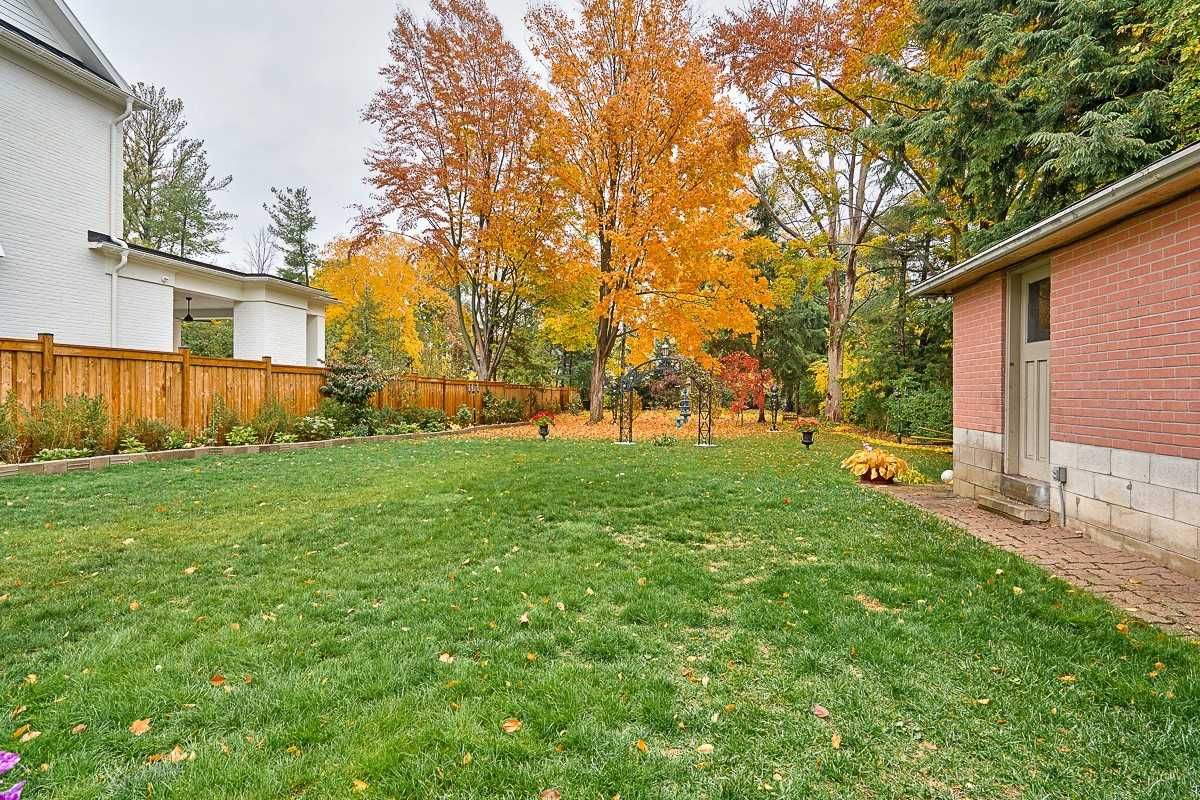
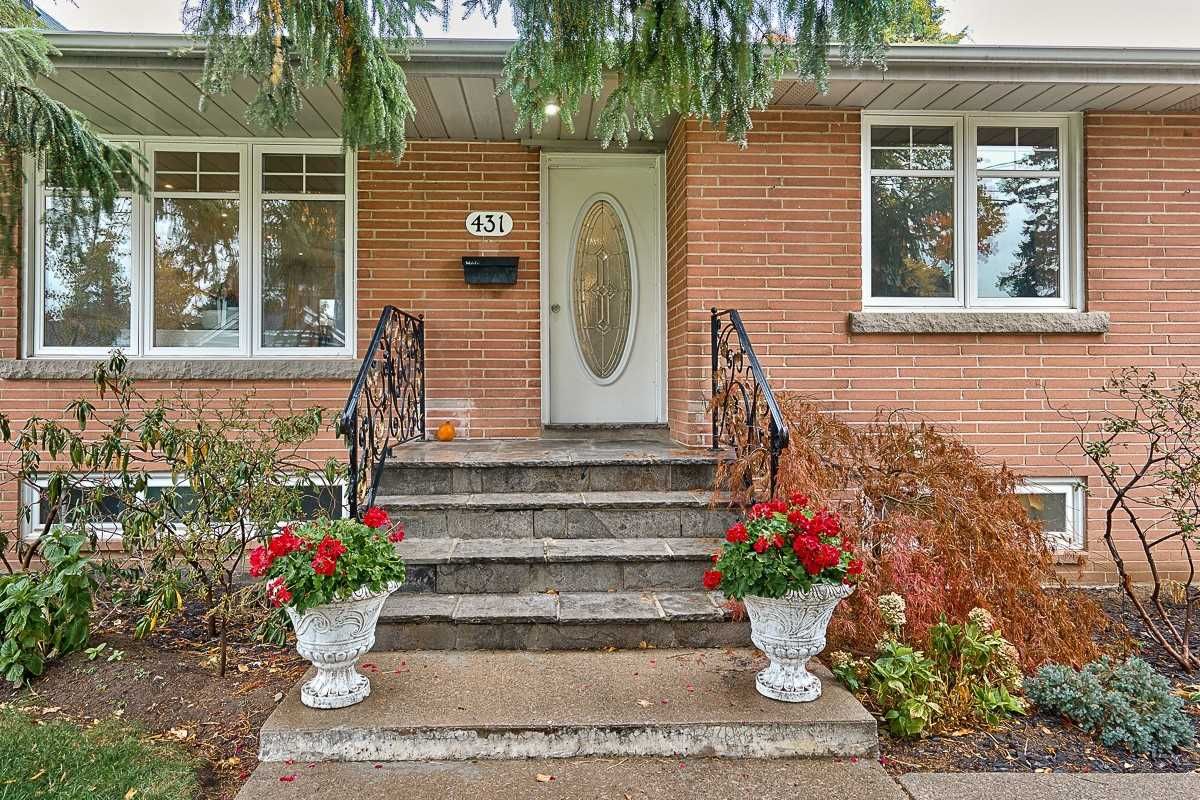
An Extraordinary Opportunity! This Spectacular 272' Deep Park-Like Lot Is Approximately 0.38 Acres And Must Be Seen To Be Truly Appreciated! Situated On One Of South-West Oakville's Finest Streets, This Desirable Bungalow Is Within Walking Distance Of Brookdale Public School, Pine Grove Public School, Thomas A. Blakelock High School, Ymca Of Oakville, Prestigious Appleby College And The Lake. Contemporary Kitchen, Beautifully Updated In August 2022 With White Cabinetry, Granite Counters And S/S Appliances. The Professionally Finished Basement With Separate Entrance Is Perfect For Family Life And Boasts Large Windows, Smooth Ceilings, Pot Lights, New Wide-Plank Laminate Floors, Oversized Recreation Room, Generous Bedroom, Three-Piece Bathroom And Plenty Of Storage Space. Detached Two-Car Tandem Garage Plus Extra-Long Driveway Accommodating Parking For Five Cars. Close To South Oakville Centre, Coronation Park, Bronte Village, Bronte Harbour And Downtown. Furnace (2021), Roof (2017).
Interior Details
Exterior Details
More Information
Property
Parking
Data is supplied by the Toronto Regional Real Estate Board (TRREB) MLS® System. TRREB is the owner of the copyright in its MLS® System. Data is deemed reliable but is not guaranteed accurate by TRREB. The trademarks MLS®, Multiple Listing Service® and the associated logos are owned by The Canadian Real Estate Association (CREA) and identify the quality of services provided by real estate professionals who are members of CREA. Used under license.
Data was last updated Friday, August 28, 2026, 3:04:30 PM UTC.