1008 O'connor Drive, Toronto, ON M4B2T3






Property Overview
- Detached Home Type
- House Building Type
- 14398 Sqft Lot Size
- O'Connor-ParkviewCommunity
- 14 Beds
- 12 Full Baths
- 0 Half Baths
- 4 Parking Space(s)
- 0 Year Built
- — Property Taxes
- 1475 days Days on Market
- E5732653 MLS® #
- Three Storey Style
Get instant answers about this home
Sale Analysis
Auto-generatedThis 14-bedroom, 12-bathroom house in O'Connor-Parkview is listed at $2,999,900.
How does time on market compare with similar homes?
This listing has been on the market for 1474 days, longer than the 81 days comparable average.
How does the asking price of $2,999,900 compare with similar homes nearby?
Based on 42 comparable sales, the asking price of $2,999,900 is broadly in line with the $2,999,900 benchmark. The asking price is also above the recent comparable sale range of $590,000 to $2,450,000, based on 42 sales.
What does this mean for the local market?
Comparable sales in O'Connor-Parkview averaged 104.7% of list price, or 4.7% above list.
What kind of home is this?
This house in O'Connor-Parkview was built in 0.
What should I know about the basement and mechanical systems?
The home has a finished basement and hot water.
How many bedrooms, bathrooms, and parking spaces does this home offer?
The home offers 14 bedrooms, 12 bathrooms, and 4 parking spaces.
This analysis is automatically generated using available sales and market data. It may contain errors and should not be relied on as financial or legal advice.
Description
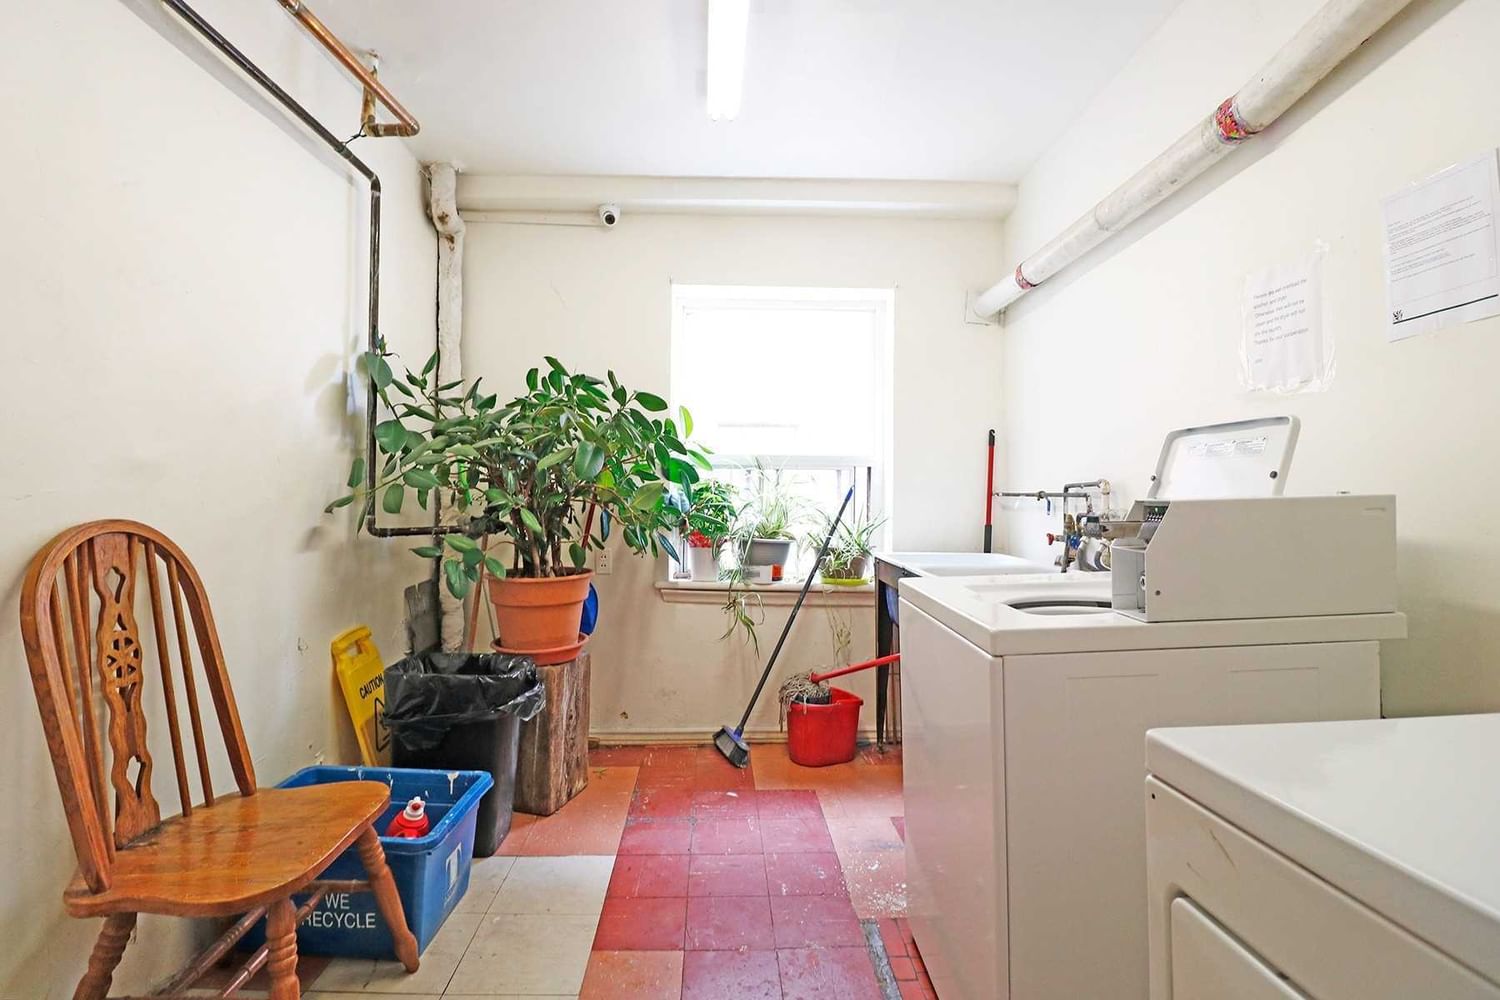
12 Units! Parkview Hills/O'connor - 12 Units (5 X Two Bed/6 X One Bed, 1 X Bach).On A Huge 53.97 X 266.77 Lot. Fully Rented, Close To Schools, Shopping, Transit. Lots Of New Condos And Development In The Area Gross Income $182,818 Expenses $56,717 Net $126,100. Flat Roof (2019) Furnace (2013) Hot Water Tanks & Washer/Dryer Are Owned. 10+ Parking Spaces W/Two Large Detached Double Garages At The Back.Total Sq.Ft. Including Bsmnt 7504 Sqf
Interior Details
Exterior Details
More Information
Property
Parking
Data is supplied by the Toronto Regional Real Estate Board (TRREB) MLS® System. TRREB is the owner of the copyright in its MLS® System. Data is deemed reliable but is not guaranteed accurate by TRREB. The trademarks MLS®, Multiple Listing Service® and the associated logos are owned by The Canadian Real Estate Association (CREA) and identify the quality of services provided by real estate professionals who are members of CREA. Used under license.
Data was last updated Friday, August 28, 2026, 3:04:28 PM UTC.