#601 500 Wellington Street West, Toronto, ON M5V1E3
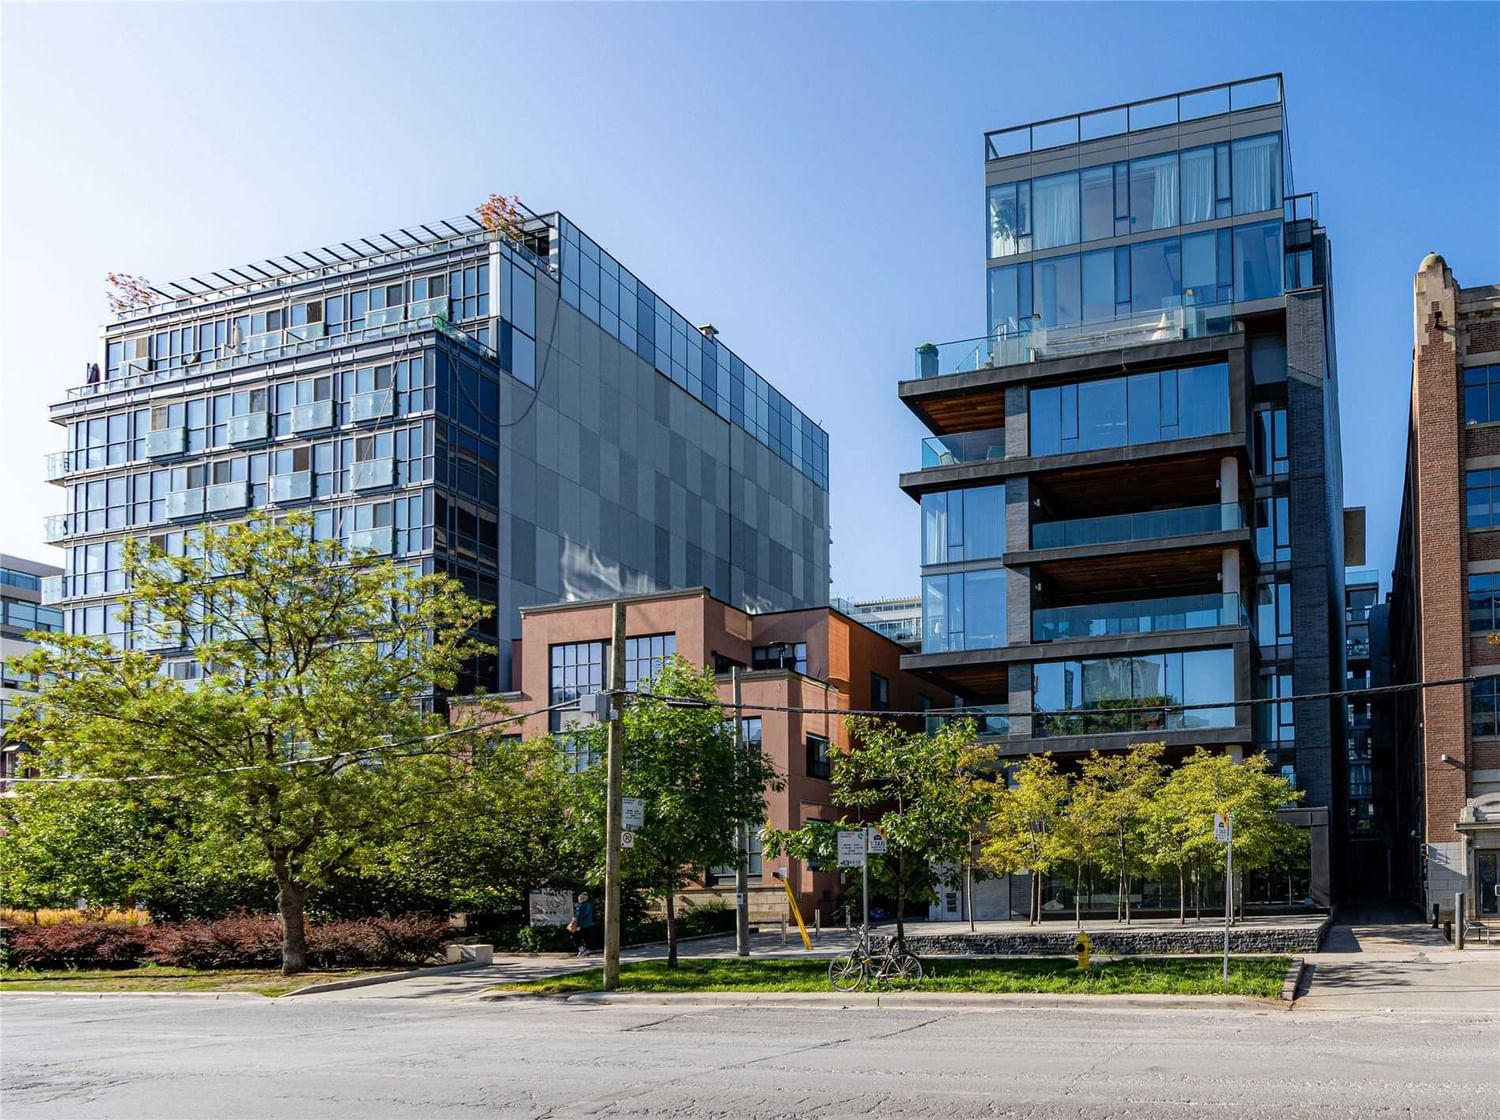


Property Overview
- Apartment Home Type
- Low Rise Apartment Building Type
- Waterfront Communities C1Community
- 3 Beds
- 3 Full Baths
- Air Conditioning (Central) Cooling
- 0 Half Baths
- 1 Parking Space(s)
- 2018 Year Built
- — Property Taxes
- 1537 days Days on Market
- C5658450 MLS® #
- $1,256 Price / Sqft
Get instant answers about this home
Sale Analysis
Auto-generatedThis 3-bedroom, 3-bathroom low rise apartment in Waterfront Communities C1 is listed at $4,395,000.
How does the asking price of $4,395,000 compare with similar homes nearby?
Based on 85 comparable sales, the asking price of $4,395,000 is broadly in line with the $4,395,000 benchmark. The asking price is also within the recent comparable sale range of $495,000 to $6,000,000, based on 85 sales.
How does time on market compare with similar homes?
This listing has been on the market for 1536 days, longer than the 70 days comparable average.
What does this mean for the local market?
Comparable sales in Waterfront Communities C1 averaged 100.9% of list price, or 0.9% above list.
What kind of home is this?
This low rise apartment in Waterfront Communities C1 was built in 2018.
What are the key layout details of this home?
The home offers 3 bedrooms, 3 bathrooms, approximately 3,500 sqft, and 1 parking space.
This analysis is automatically generated using available sales and market data. It may contain errors and should not be relied on as financial or legal advice.
Description
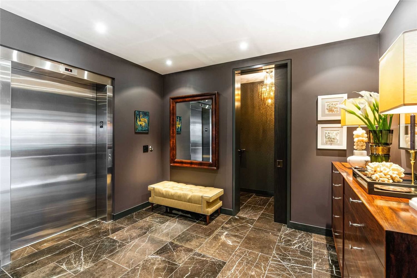
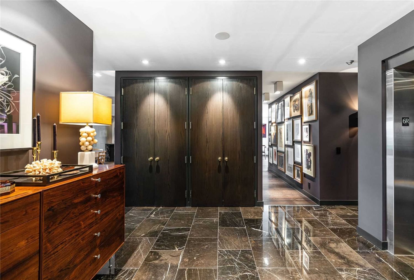
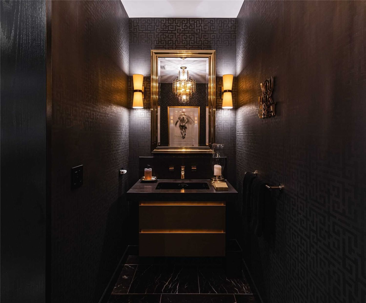
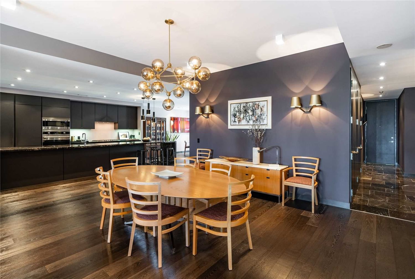
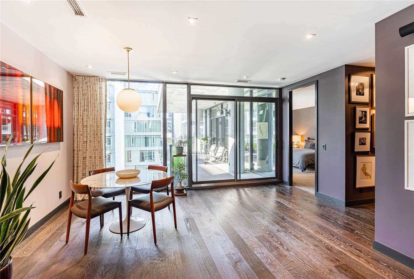
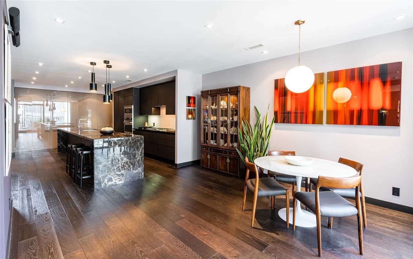
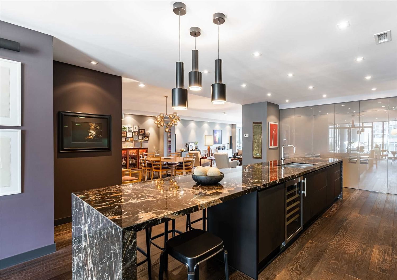
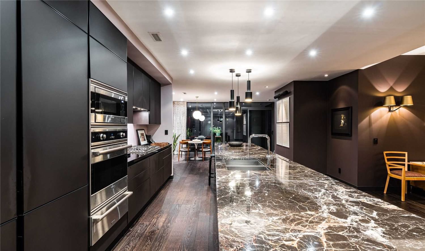
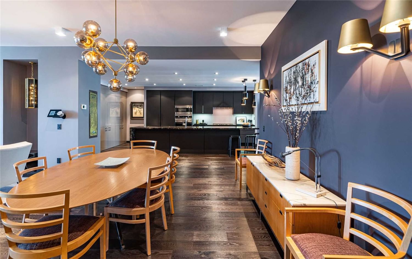
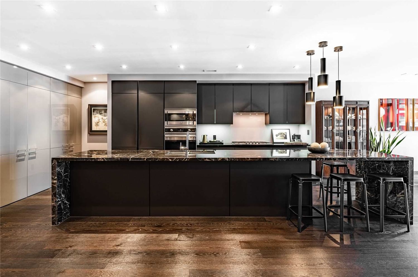
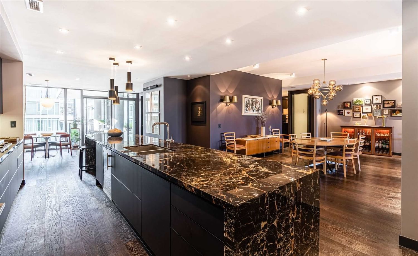
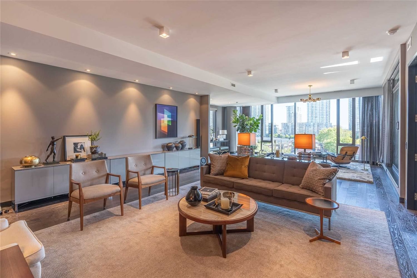
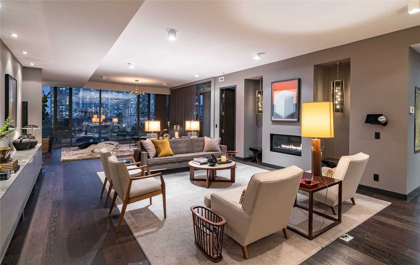
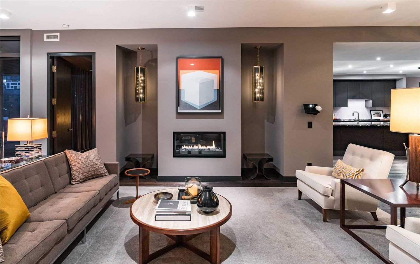
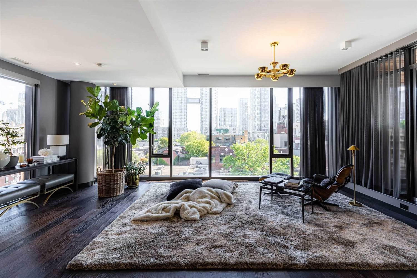
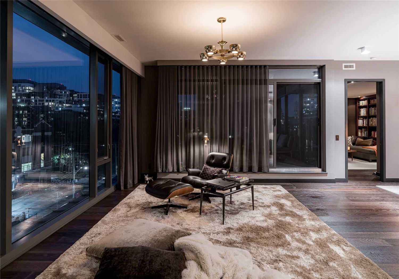
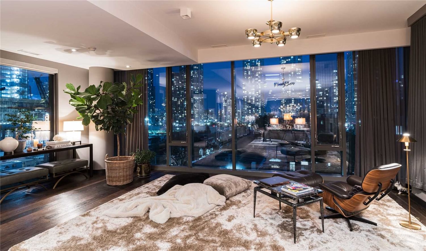
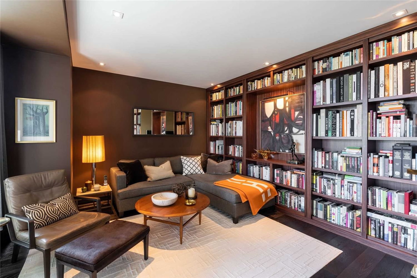
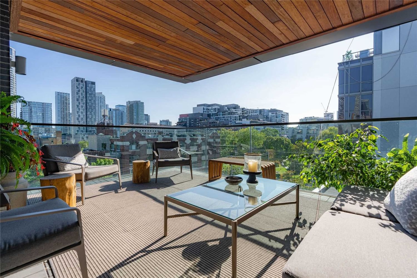
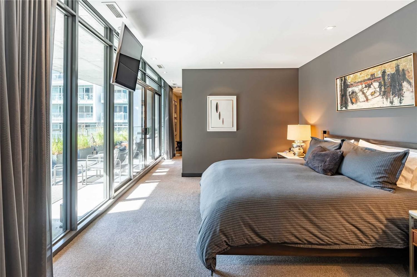
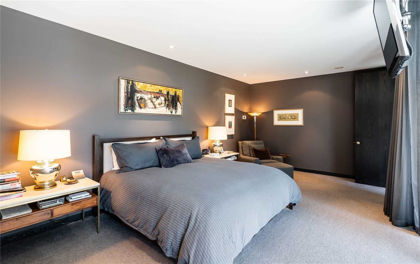
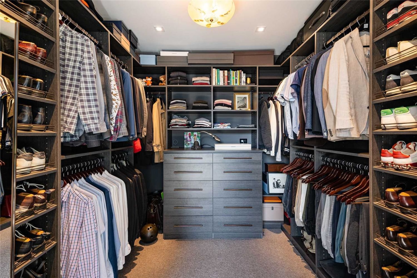
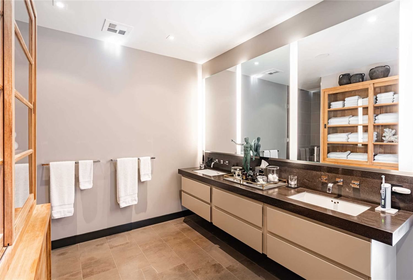
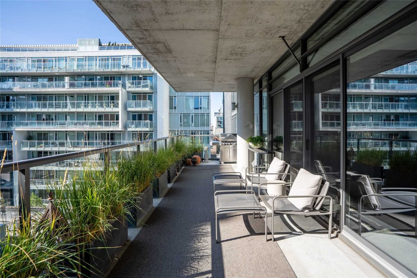
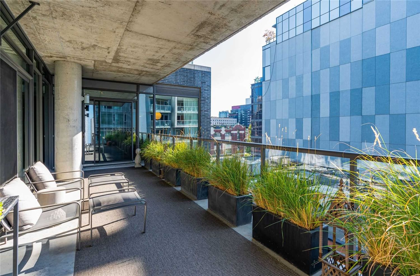
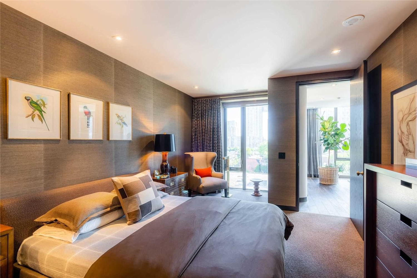
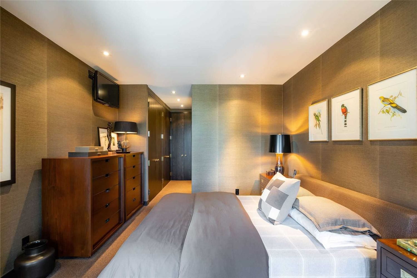
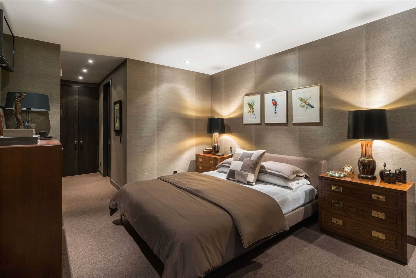
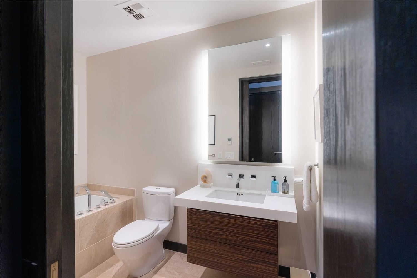
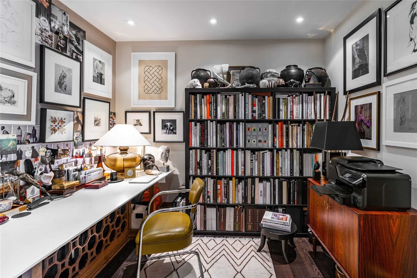
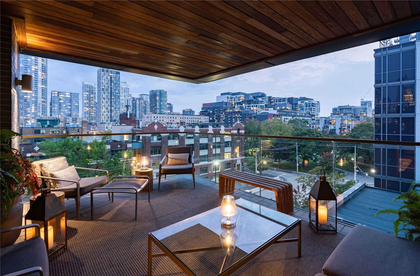
3515 Sq Ft Of Thoughtfully Designed And Captivating Interior Space. Every Last Detail And Finish Were Selected By Interior Designer Timothy Johnson To Evoke Elegance & Vintage Glamour. The Flow Is Seamless From Inside To Outdoors, With Two Extraordinary Terraces Offering A Combined Total Of 535 Sq Ft Of Fresh Air. Spend Hot Summer Evenings On The South Terrace. Yoga And Exercise On The North Terrace. The Massive Open Concept Living, Dining And Lounge Space Is The Perfect Area To Host Guests. Invite A Local Chef To Prep Dinner On The 16 Foot Long Centre Island Of The Scavolini Kitchen, Topped With Luxe Saint Laurent Nero Marble. The Layout Is Exceptional, With A Clear Delineation Of Public & Private Spaces. The Private Den Is Decked Out With Rosewood Shelves. The Sumptuous Primary Bedroom Suite, Tucked Away At The Back Of The Condo, Has A Dream Dressing Room & Spa-Like Ensuite Bathroom. At The Opposite End Of The Flat Is The Guest Room With Ample Closet Space & Decadent Ensuite Bathroom
Interior Details
Exterior Details
More Information
Property
Strata Details
Parking
Data is supplied by the Toronto Regional Real Estate Board (TRREB) MLS® System. TRREB is the owner of the copyright in its MLS® System. Data is deemed reliable but is not guaranteed accurate by TRREB. The trademarks MLS®, Multiple Listing Service® and the associated logos are owned by The Canadian Real Estate Association (CREA) and identify the quality of services provided by real estate professionals who are members of CREA. Used under license.
Data was last updated Friday, August 28, 2026, 3:05:56 PM UTC.