20 Garden Place, Toronto, ON M8W1M3




Property Overview
- Detached Home Type
- House Building Type
- 2997 Sqft Lot Size
- Long BranchCommunity
- 3 Beds
- 5 Full Baths
- Air Conditioning (Central) Cooling
- 0 Half Baths
- 3 Parking Space(s)
- 0 Year Built
- — Property Taxes
- 1546 days Days on Market
- W5648027 MLS® #
- Two Storey Style
Get instant answers about this home
Sale Analysis
Auto-generatedThis 3-bedroom, 5-bathroom house in Long Branch is listed at $2,149,900.
How does the asking price of $2,149,900 compare with similar homes nearby?
Based on 95 comparable sales, the asking price of $2,149,900 is broadly in line with the $2,149,900 benchmark. The asking price is also within the recent comparable sale range of $244,400 to $5,100,000, based on 95 sales.
How does time on market compare with similar homes?
This listing has been on the market for 1545 days, longer than the 75 days comparable average.
What does this mean for the local market?
Comparable sales in Long Branch averaged 101.9% of list price, or 1.9% above list.
What kind of home is this?
This house in Long Branch was built in 0.
What should I know about the basement and mechanical systems?
The home has a finished basement and central air conditioning.
How many bedrooms, bathrooms, and parking spaces does this home offer?
The home offers 3 bedrooms, 5 bathrooms, and 3 parking spaces.
This analysis is automatically generated using available sales and market data. It may contain errors and should not be relied on as financial or legal advice.
Description
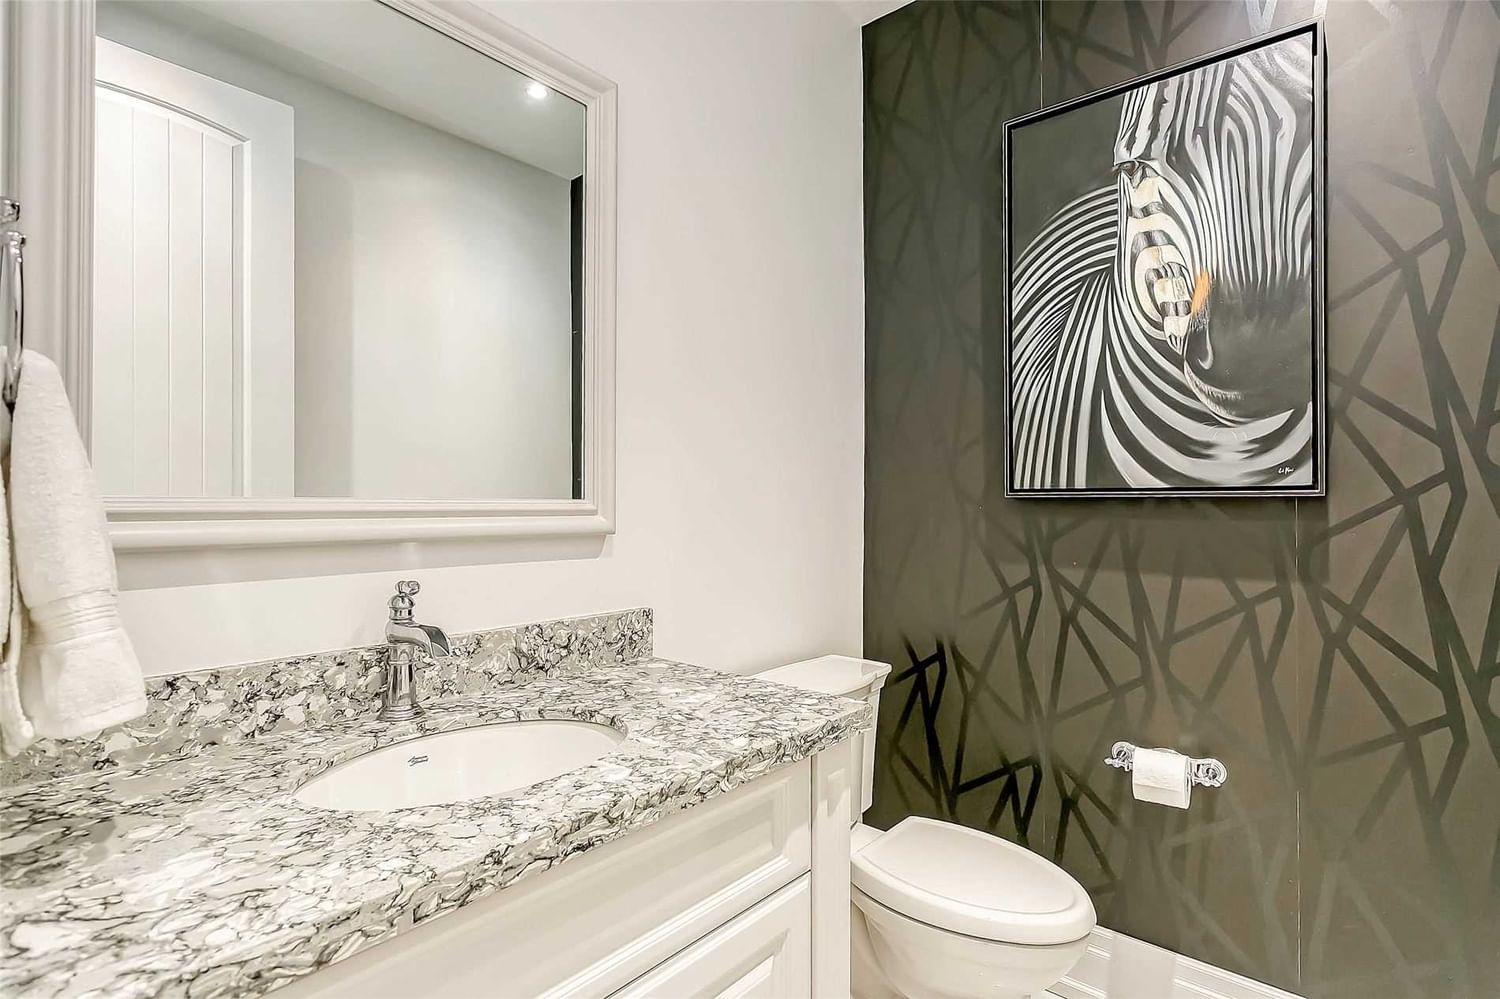
Beyond Stunning! Off The Scale Quality Open Concept Newly-Built Masterpiece Just 2 Streets From Lake With Rare 3 Car Garage W/Heated Flrs And Own Bathrm. Custom Gourmet Kitchen W/Granite Island, Counters & Bcksplsh, Restaurant Grade Exhaust Hood & Pot Filler Faucet. Chef's Pantry W/Wine Fridge. Sun-Filled Lr W/Stone Tv & Fireplace Wall & Oversized Sliding Door Walkout To 18' X 18' Deck. 5 Spa Quality Bathrooms. 3 Fabulous Bdrms W/Coffered Ceils. Primary Bdrm Has Gorg Ensuite W/Stand Alone Tub & Multi-Jet Shower. Sep Entrance To Awesome Fin Bsmnt W/Heated Polished Conc Flrs - Future Ready For Sep Living Unit. Private Bckyrd W/Rear Conc Patio. Heated Flrs In Bsmt, Gar & 2nd Flr Bathrms! "Wormy" Maple Stairs, Rails & Lr Shelves, Glass Stair Side Panels, White Oak Plank Flrs, Skylight, Upper Ldry, Hidden Child Step In 2 Vanities. Upgrd Lightng. Fr & Rear Gar Doors! Parking For 6 Cars! Amazing Mechanicals. So Much More - Ask For Full List Of Features. Beyond Stunning! $5000 Water Feature!
Interior Details
Exterior Details
More Information
Property
Parking
Data is supplied by the Toronto Regional Real Estate Board (TRREB) MLS® System. TRREB is the owner of the copyright in its MLS® System. Data is deemed reliable but is not guaranteed accurate by TRREB. The trademarks MLS®, Multiple Listing Service® and the associated logos are owned by The Canadian Real Estate Association (CREA) and identify the quality of services provided by real estate professionals who are members of CREA. Used under license.
Data was last updated Friday, August 28, 2026, 4:03:58 PM UTC.