26 Rykert Crescent, Toronto, ON M4G2S9





Property Overview
- Detached Home Type
- House Building Type
- 5999 Sqft Lot Size
- LeasideCommunity
- 5 Beds
- 5 Full Baths
- Air Conditioning (Central) Cooling
- 0 Half Baths
- 1 Parking Space(s)
- 2024 Year Built
- — Property Taxes
- 1544 days Days on Market
- C5650452 MLS® #
- $1,633 Price / Sqft
- Two Storey Style
Get instant answers about this home
Sale Analysis
Auto-generatedThis 5-bedroom, 5-bathroom house in Leaside is listed at $4,898,000.
How does the asking price of $4,898,000 compare with similar homes nearby?
Based on 97 comparable sales, the asking price of $4,898,000 is broadly in line with the $4,898,000 benchmark. The asking price is also within the recent comparable sale range of $1,100,000 to $5,830,000, based on 97 sales.
How does time on market compare with similar homes?
This listing has been on the market for 1543 days, longer than the 83 days comparable average.
What does this mean for the local market?
Comparable sales in Leaside averaged 102.1% of list price, or 2.1% above list.
What kind of home is this?
This house in Leaside was built in 2024.
What should I know about the basement and mechanical systems?
The home has a finished basement and central air conditioning.
What are the key layout details of this home?
The home offers 5 bedrooms, 5 bathrooms, approximately 3,000 sqft, and 1 parking space.
This analysis is automatically generated using available sales and market data. It may contain errors and should not be relied on as financial or legal advice.
Description
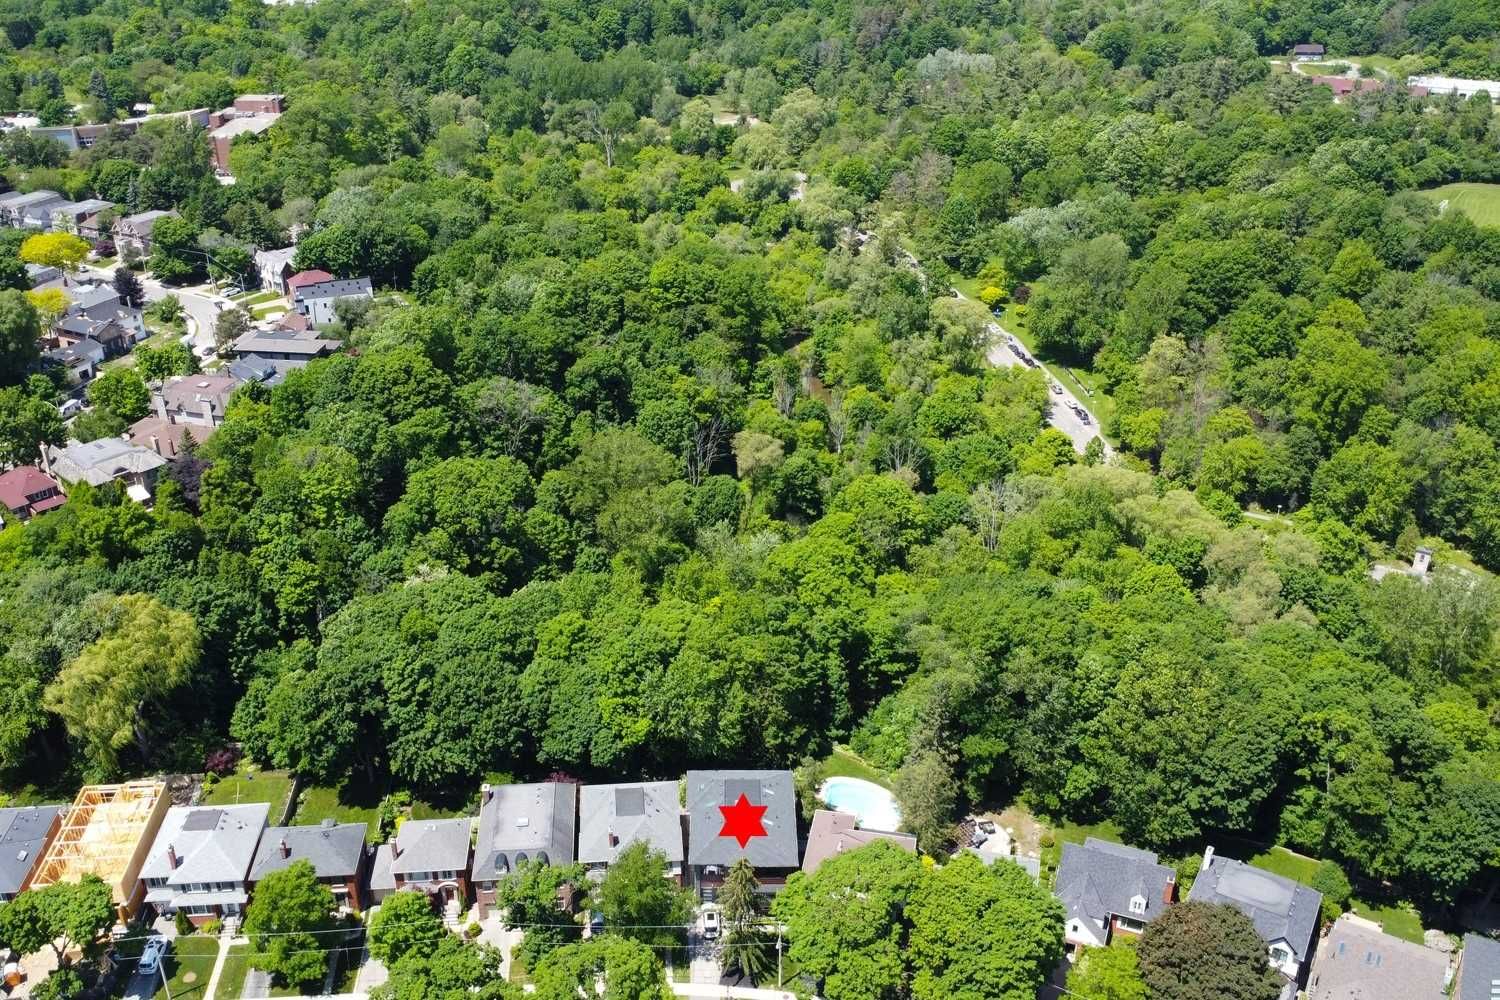
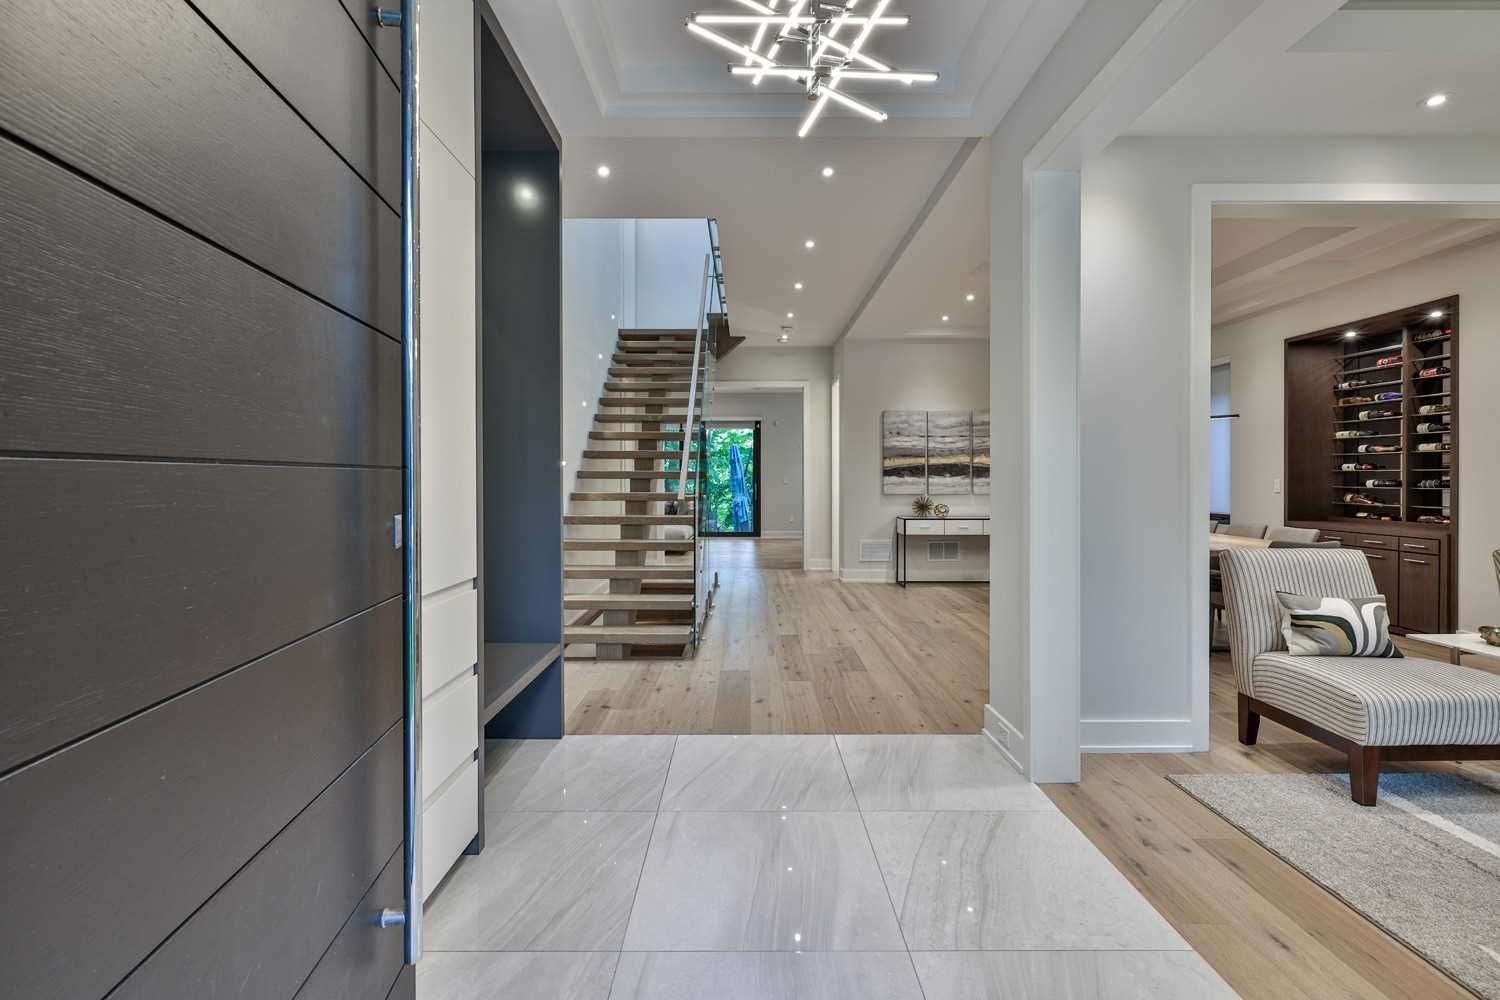
Leaside Living At Its Absolute Finest. Lush And Tranquil Landscaping Backs Onto The Impressive Sanctuary Of The Serena Gundy Ravine. An Exceptional 3400+1557 Sq. Ft. Custom Home With Master Craftsmanship Finishes & Quality Materials. Sleek Chef's Kitchen Contains The Highest End Appliances & Superlative Cabinetry. The Seamless Flow Into The Breakfast Area And Family Room With Gas Fireplace Is Separated From The Outside By Wall To Wall World Acclaimed European Triple Glass Doors And Windows. The Lower Level Offers Incredible Family & Guest Space With The Supersize Workout Area, Rec Room With A Very Convenient Open Concept Kitchen. The Gem Of Gems, This Exceptional Community Is Famous For Its Schools, Shops, Parks & Transportation. Come Enjoy & Raise Your Family In One Of The Most Prestigious And Sought After Toronto Neighbourhoods.
Interior Details
Exterior Details
More Information
Property
Parking
Data is supplied by the Toronto Regional Real Estate Board (TRREB) MLS® System. TRREB is the owner of the copyright in its MLS® System. Data is deemed reliable but is not guaranteed accurate by TRREB. The trademarks MLS®, Multiple Listing Service® and the associated logos are owned by The Canadian Real Estate Association (CREA) and identify the quality of services provided by real estate professionals who are members of CREA. Used under license.
Data was last updated Friday, August 28, 2026, 3:06:01 PM UTC.