26 Restwell Crescent, Toronto, ON M2K2A3





Property Overview
- Detached Home Type
- House Building Type
- 15588 Sqft Lot Size
- Bayview VillageCommunity
- 5 Beds
- 3 Full Baths
- Air Conditioning (Central) Cooling
- 0 Half Baths
- 2 Parking Space(s)
- 1973 Year Built
- — Property Taxes
- 1537 days Days on Market
- C5659758 MLS® #
- $1,197 Price / Sqft
- Bungalow Style
Get instant answers about this home
Sale Analysis
Auto-generatedThis 5-bedroom, 3-bathroom house in Bayview Village is listed at $4,188,000.
How does the asking price of $4,188,000 compare with similar homes nearby?
The asking price of $4,188,000 is $2,390,000 or 75% above the local comparable-sales benchmark.
How does time on market compare with similar homes?
This property has been on the market for 1536 days, which is longer than the comparable average of 101 days.
What does this mean for the local market?
In Bayview Village, comparable homes are averaging 100.5% of list price.
What kind of home is this?
This is a house located in Bayview Village, built in 1973.
What are the key layout details of this home?
The home features 5 bedrooms, 3 bathrooms, and is 3,500 sqft with 2 parking spaces.
This analysis is automatically generated using available sales and market data. It may contain errors and should not be relied on as financial or legal advice.
Description
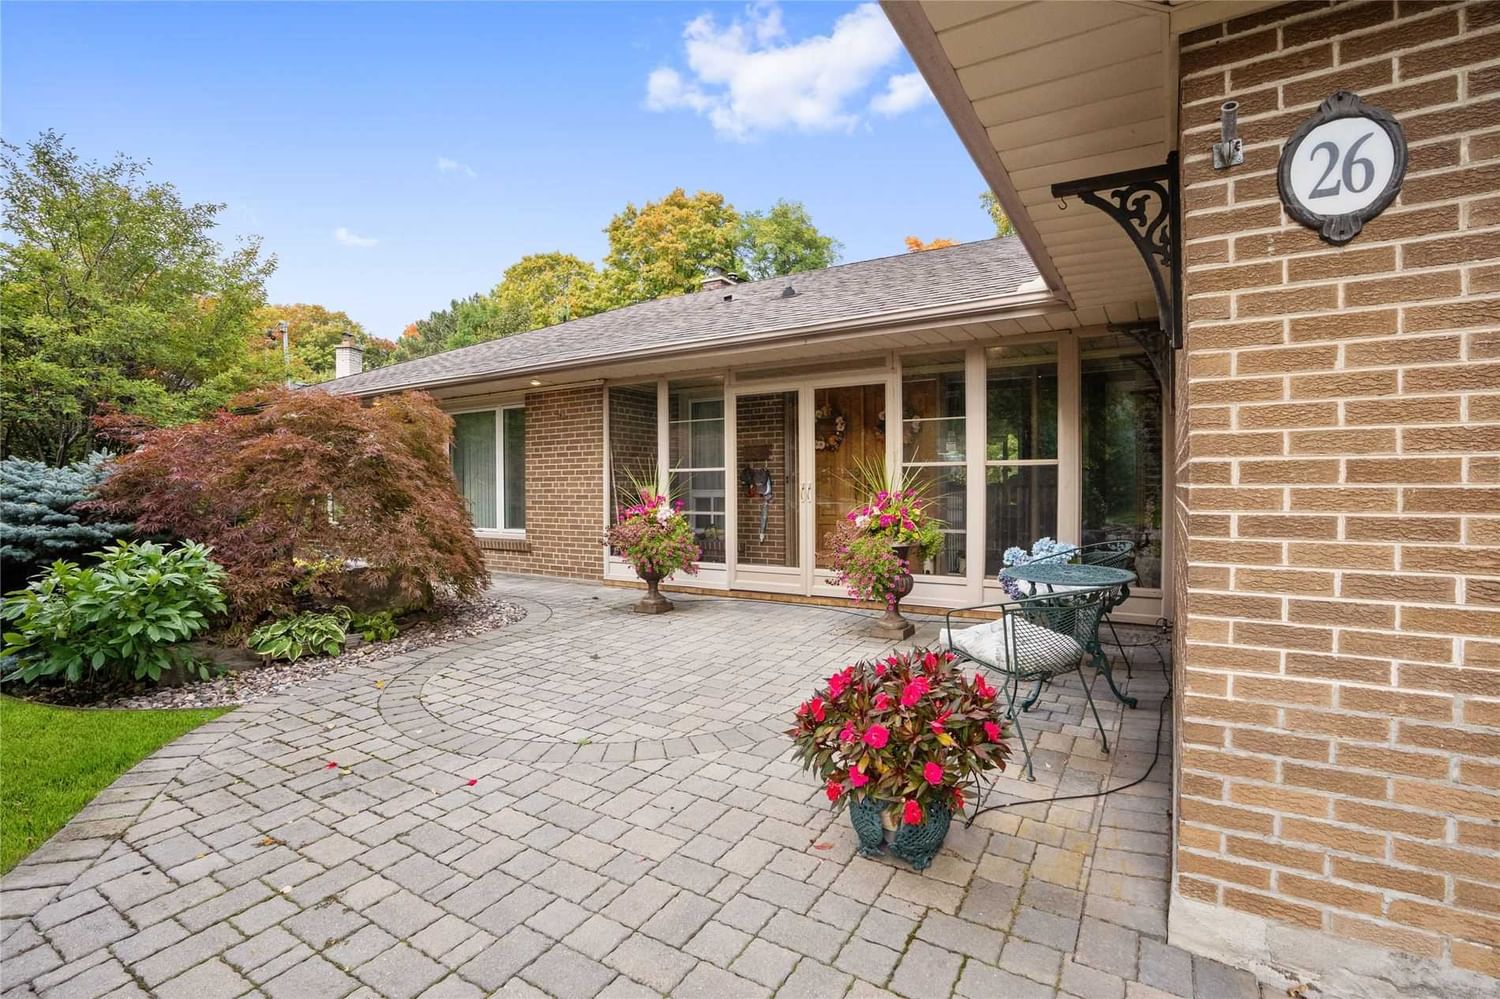
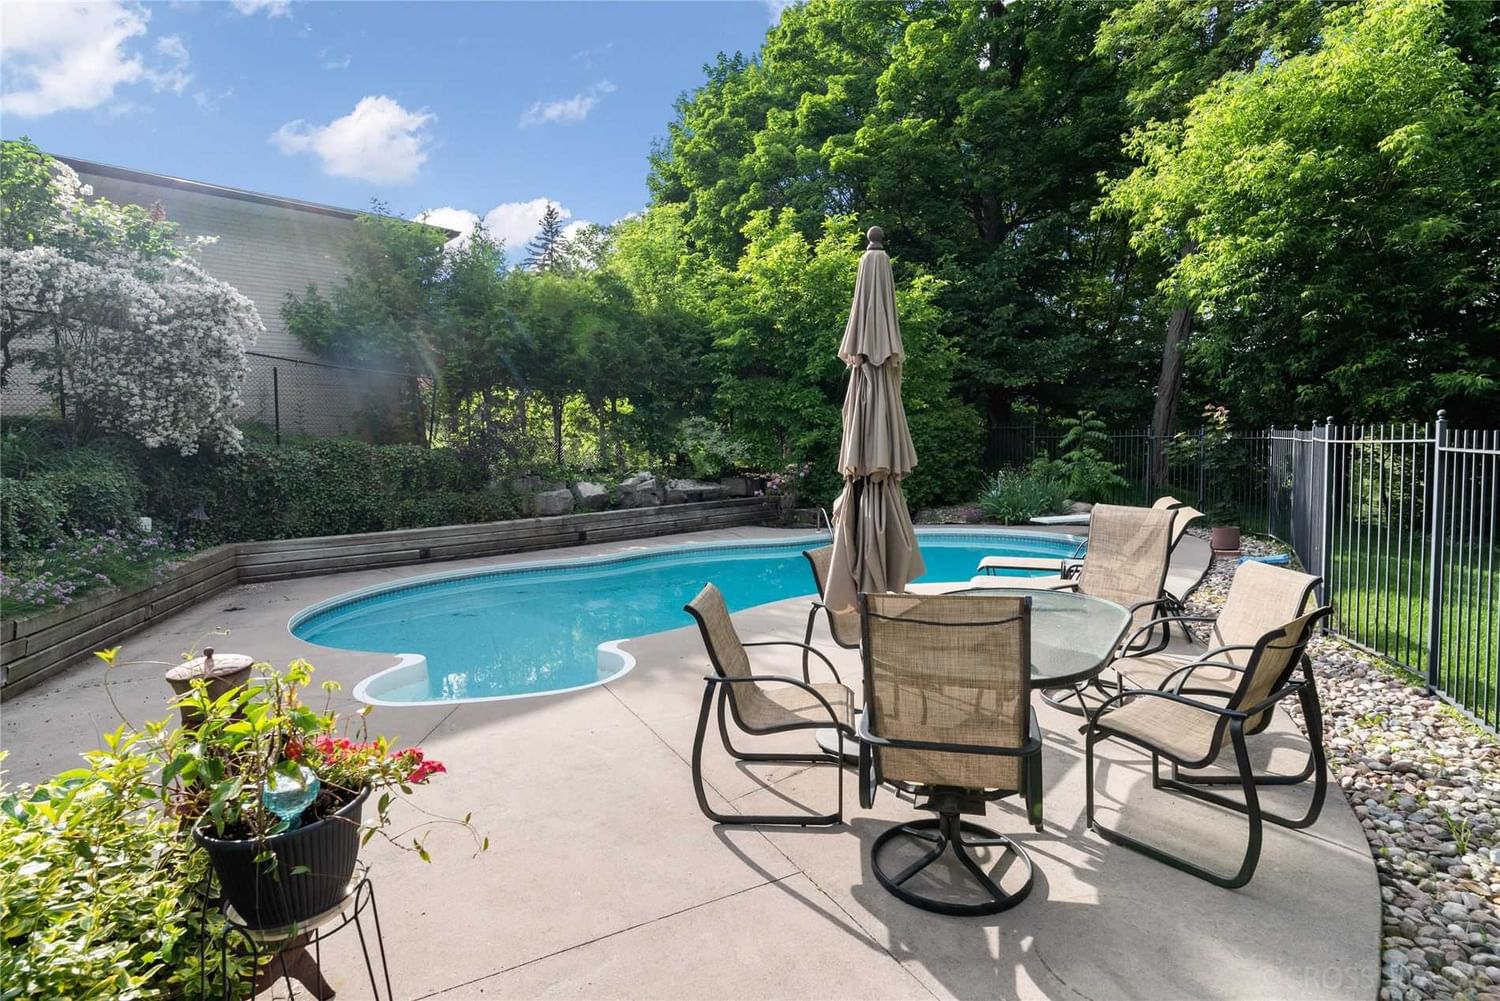
A Rare Opportunity! With Unparalleled Privacy And Tranquility, An Urban Oasis Awaits You, Featuring A Breathtaking, 0.63 Acre, Pie-Shaped Ravine Lot: 64.61 Ft At The Front, @167 Ft At The Rear, Over 235' Deep, With Ample Table Land, Stunning Views And Direct Acc To The East Don River. With Over 3,700 Sq Ft Of Move-In Ready Living Space, Bsmt Walk-Out To Park-Like Manicured Gardens, Kidney-Shaped In-Ground Salt Water Pool And Spa. This Modernized, Sun-Filled Bungalow Is Perfect For Family Gatherings And Entertaining. On A Very Quiet Crescent, Children Can Safely Play Hockey On The Street! Featuring 3 + 2 Bedrooms, Gourmet Kitchen With Quartzite Countertops, Picture Windows, Fnsh W/O Basement - Sub-Floor Heating, Family/Rec Rm, Wet Bar, Gym, Nanny Room With Bthrm And Private Entrance. Your New Home Awaits Your Creation Of Life Time Memories! Or For The Invstr/Bldr, An Extraordinary Opportunity To Build A Magnificent Home On A Premium Lot In One Of To's Most Prestigious Neighborhoods.
Interior Details
Exterior Details
More Information
Property
Parking
Data is supplied by the Toronto Regional Real Estate Board (TRREB) MLS® System. TRREB is the owner of the copyright in its MLS® System. Data is deemed reliable but is not guaranteed accurate by TRREB. The trademarks MLS®, Multiple Listing Service® and the associated logos are owned by The Canadian Real Estate Association (CREA) and identify the quality of services provided by real estate professionals who are members of CREA. Used under license.
Data was last updated Friday, August 28, 2026, 2:34:03 PM UTC.