5465 Side Road 1, Milton, ON L9T2Y1





Property Overview
- Detached Home Type
- House Building Type
- 4 Acres Lot Size
- NelsonCommunity
- 3 Beds
- 3 Full Baths
- 0 Half Baths
- 4 Parking Space(s)
- 1993 Year Built
- — Property Taxes
- 1608 days Days on Market
- W5562959 MLS® #
- $2,000 Price / Sqft
- Two Storey Style
Get instant answers about this home
Sale Analysis
Auto-generatedThis 3-bedroom, 3-bathroom house in Nelson is listed at $3,999,999.
How does time on market compare with similar homes?
This listing has been on the market for 1607 days, longer than the 195 days comparable average.
How does the asking price of $3,999,999 compare with similar homes nearby?
Based on 6 comparable sales, the asking price of $3,999,999 is broadly in line with the $3,999,999 benchmark. The asking price is also within the recent comparable sale range of $928,000 to $7,500,000, based on 6 sales.
What does this mean for the local market?
Comparable sales in Nelson averaged 90.2% of list price, or 9.8% below list.
What kind of home is this?
This house in Nelson was built in 1993.
What are the key layout details of this home?
The home offers 3 bedrooms, 3 bathrooms, approximately 2,000 sqft, and 4 parking spaces.
This analysis is automatically generated using available sales and market data. It may contain errors and should not be relied on as financial or legal advice.
Description
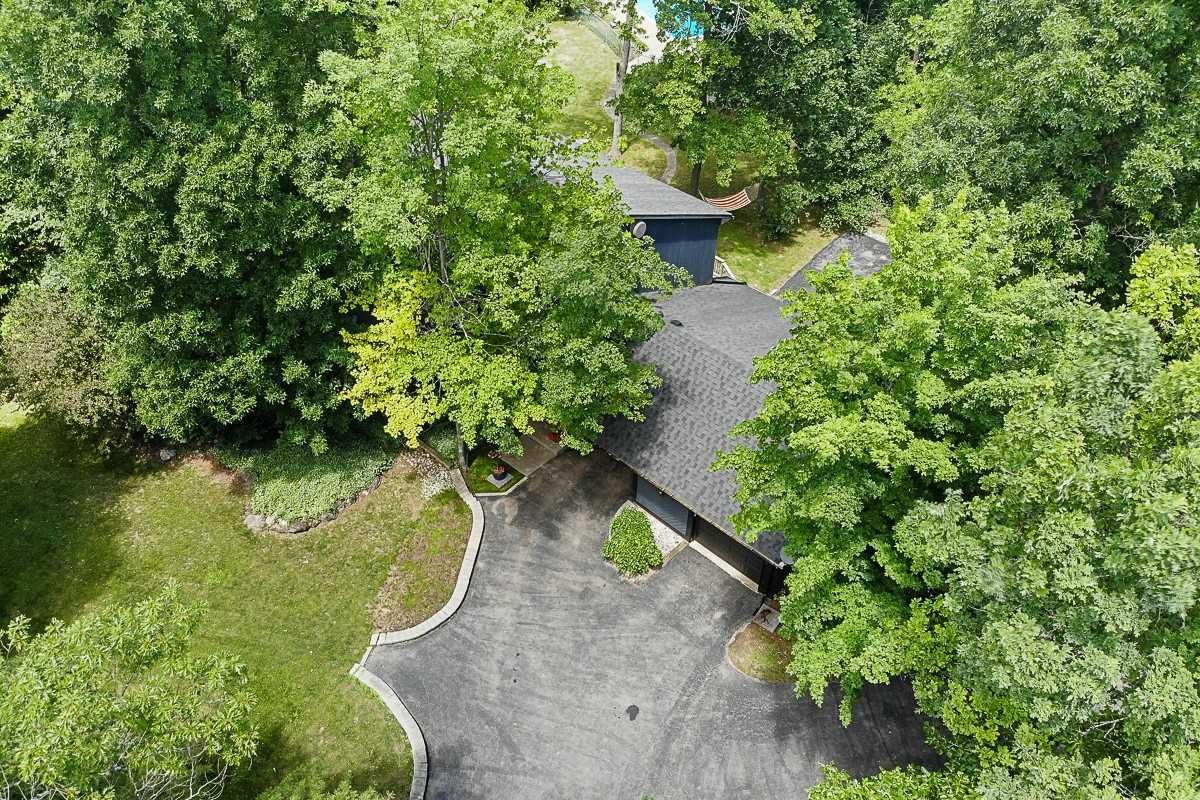
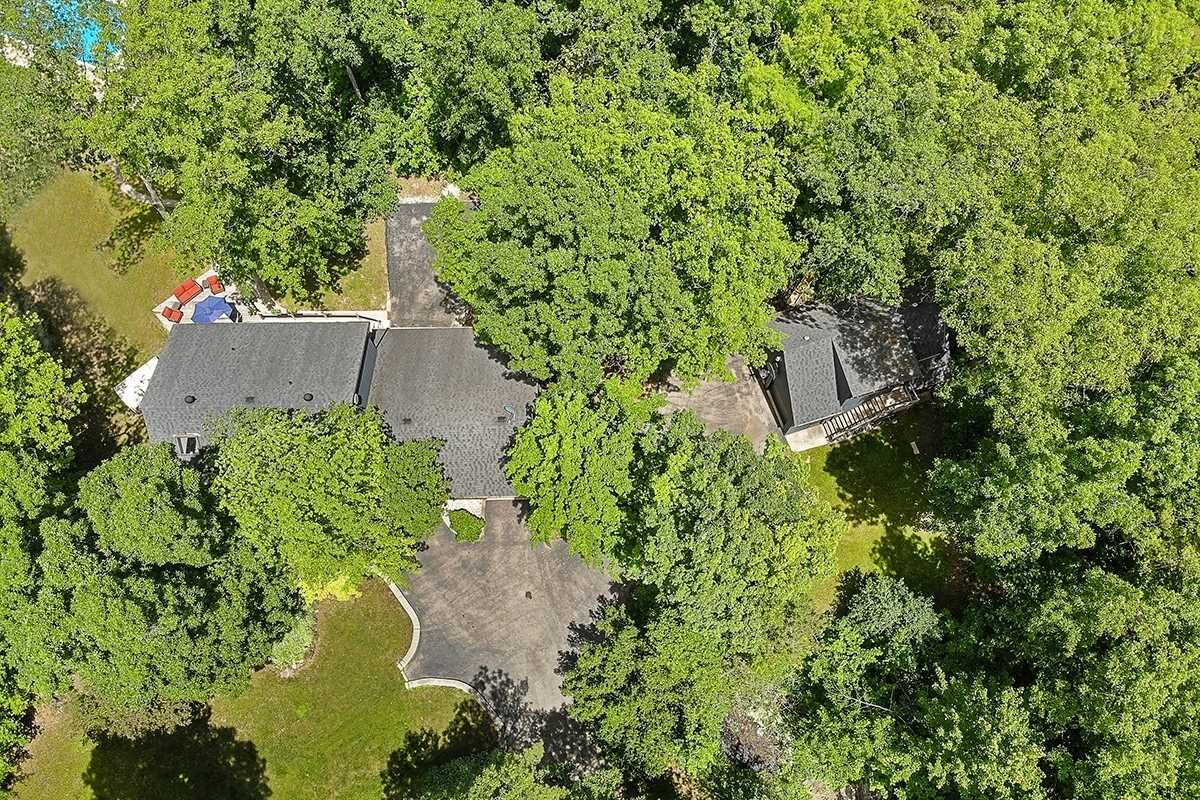
Looking For A Secluded Oasis? Look No Further! Rare Four-Acre, Symmetrical Lot In Milton. Surrounded By Nature And Towering Trees, This Tranquil Paradise Is Perfect For Family Get-Togethers And Entertaining And Features An Expansive Deck Overlooking The 18' Inground Pool With An Interlock Brick Surround And Separate Sun Deck, Pool House, Hammock And Cedar Barrel-Style Outdoor Sauna. Additional Details Include Open-Riser Hardwood Staircase With Wrought Iron Pickets, Geothermal Heating And Cooling, Back-Up Generator, 200 Amp Electrical Panel, Municipal Water, Updated Shingles (2015), Low Annual Taxes Of $3,119, Single Attached Garage, Carport, Detached Two Car Garage With Fitness Room In Loft, And More! The Upper Level Can Be Expanded To Add An Additional 2,000 Square Feet Of Living Space. The Allure Of Cottage Living With The Conveniences Of The City! Just 3 Minutes To The #407, 10 Minutes To The Qew And 5 Minutes To All Your Shopping Needs At Dundas And Appleby.
Interior Details
Exterior Details
More Information
Property
Parking
Data is supplied by the Toronto Regional Real Estate Board (TRREB) MLS® System. TRREB is the owner of the copyright in its MLS® System. Data is deemed reliable but is not guaranteed accurate by TRREB. The trademarks MLS®, Multiple Listing Service® and the associated logos are owned by The Canadian Real Estate Association (CREA) and identify the quality of services provided by real estate professionals who are members of CREA. Used under license.
Data was last updated Friday, August 28, 2026, 3:05:56 PM UTC.